
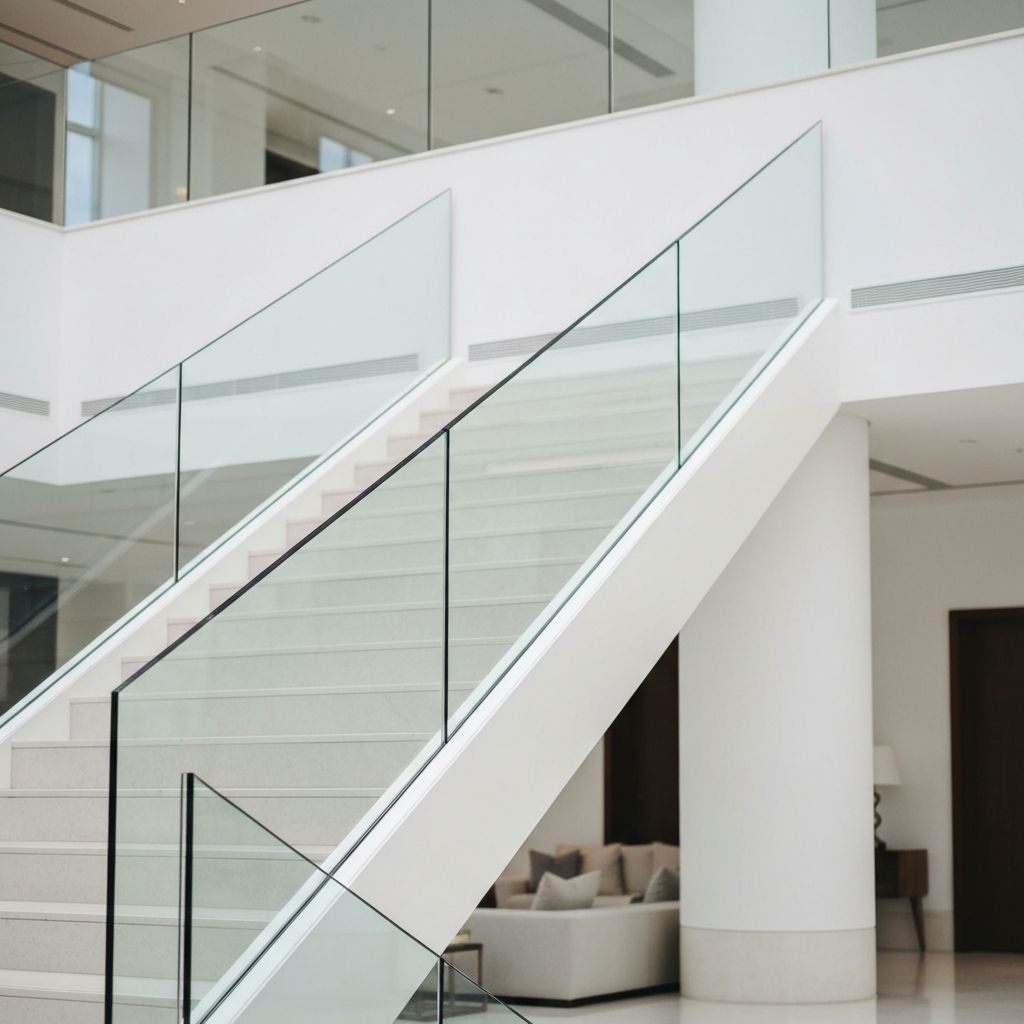
Three Glass Systems, One Standard
Each system below uses glass as its primary infill, engineered to disappear architecturally while meeting all structural and code requirements. Select the approach that best suits your mounting condition and aesthetic goal.
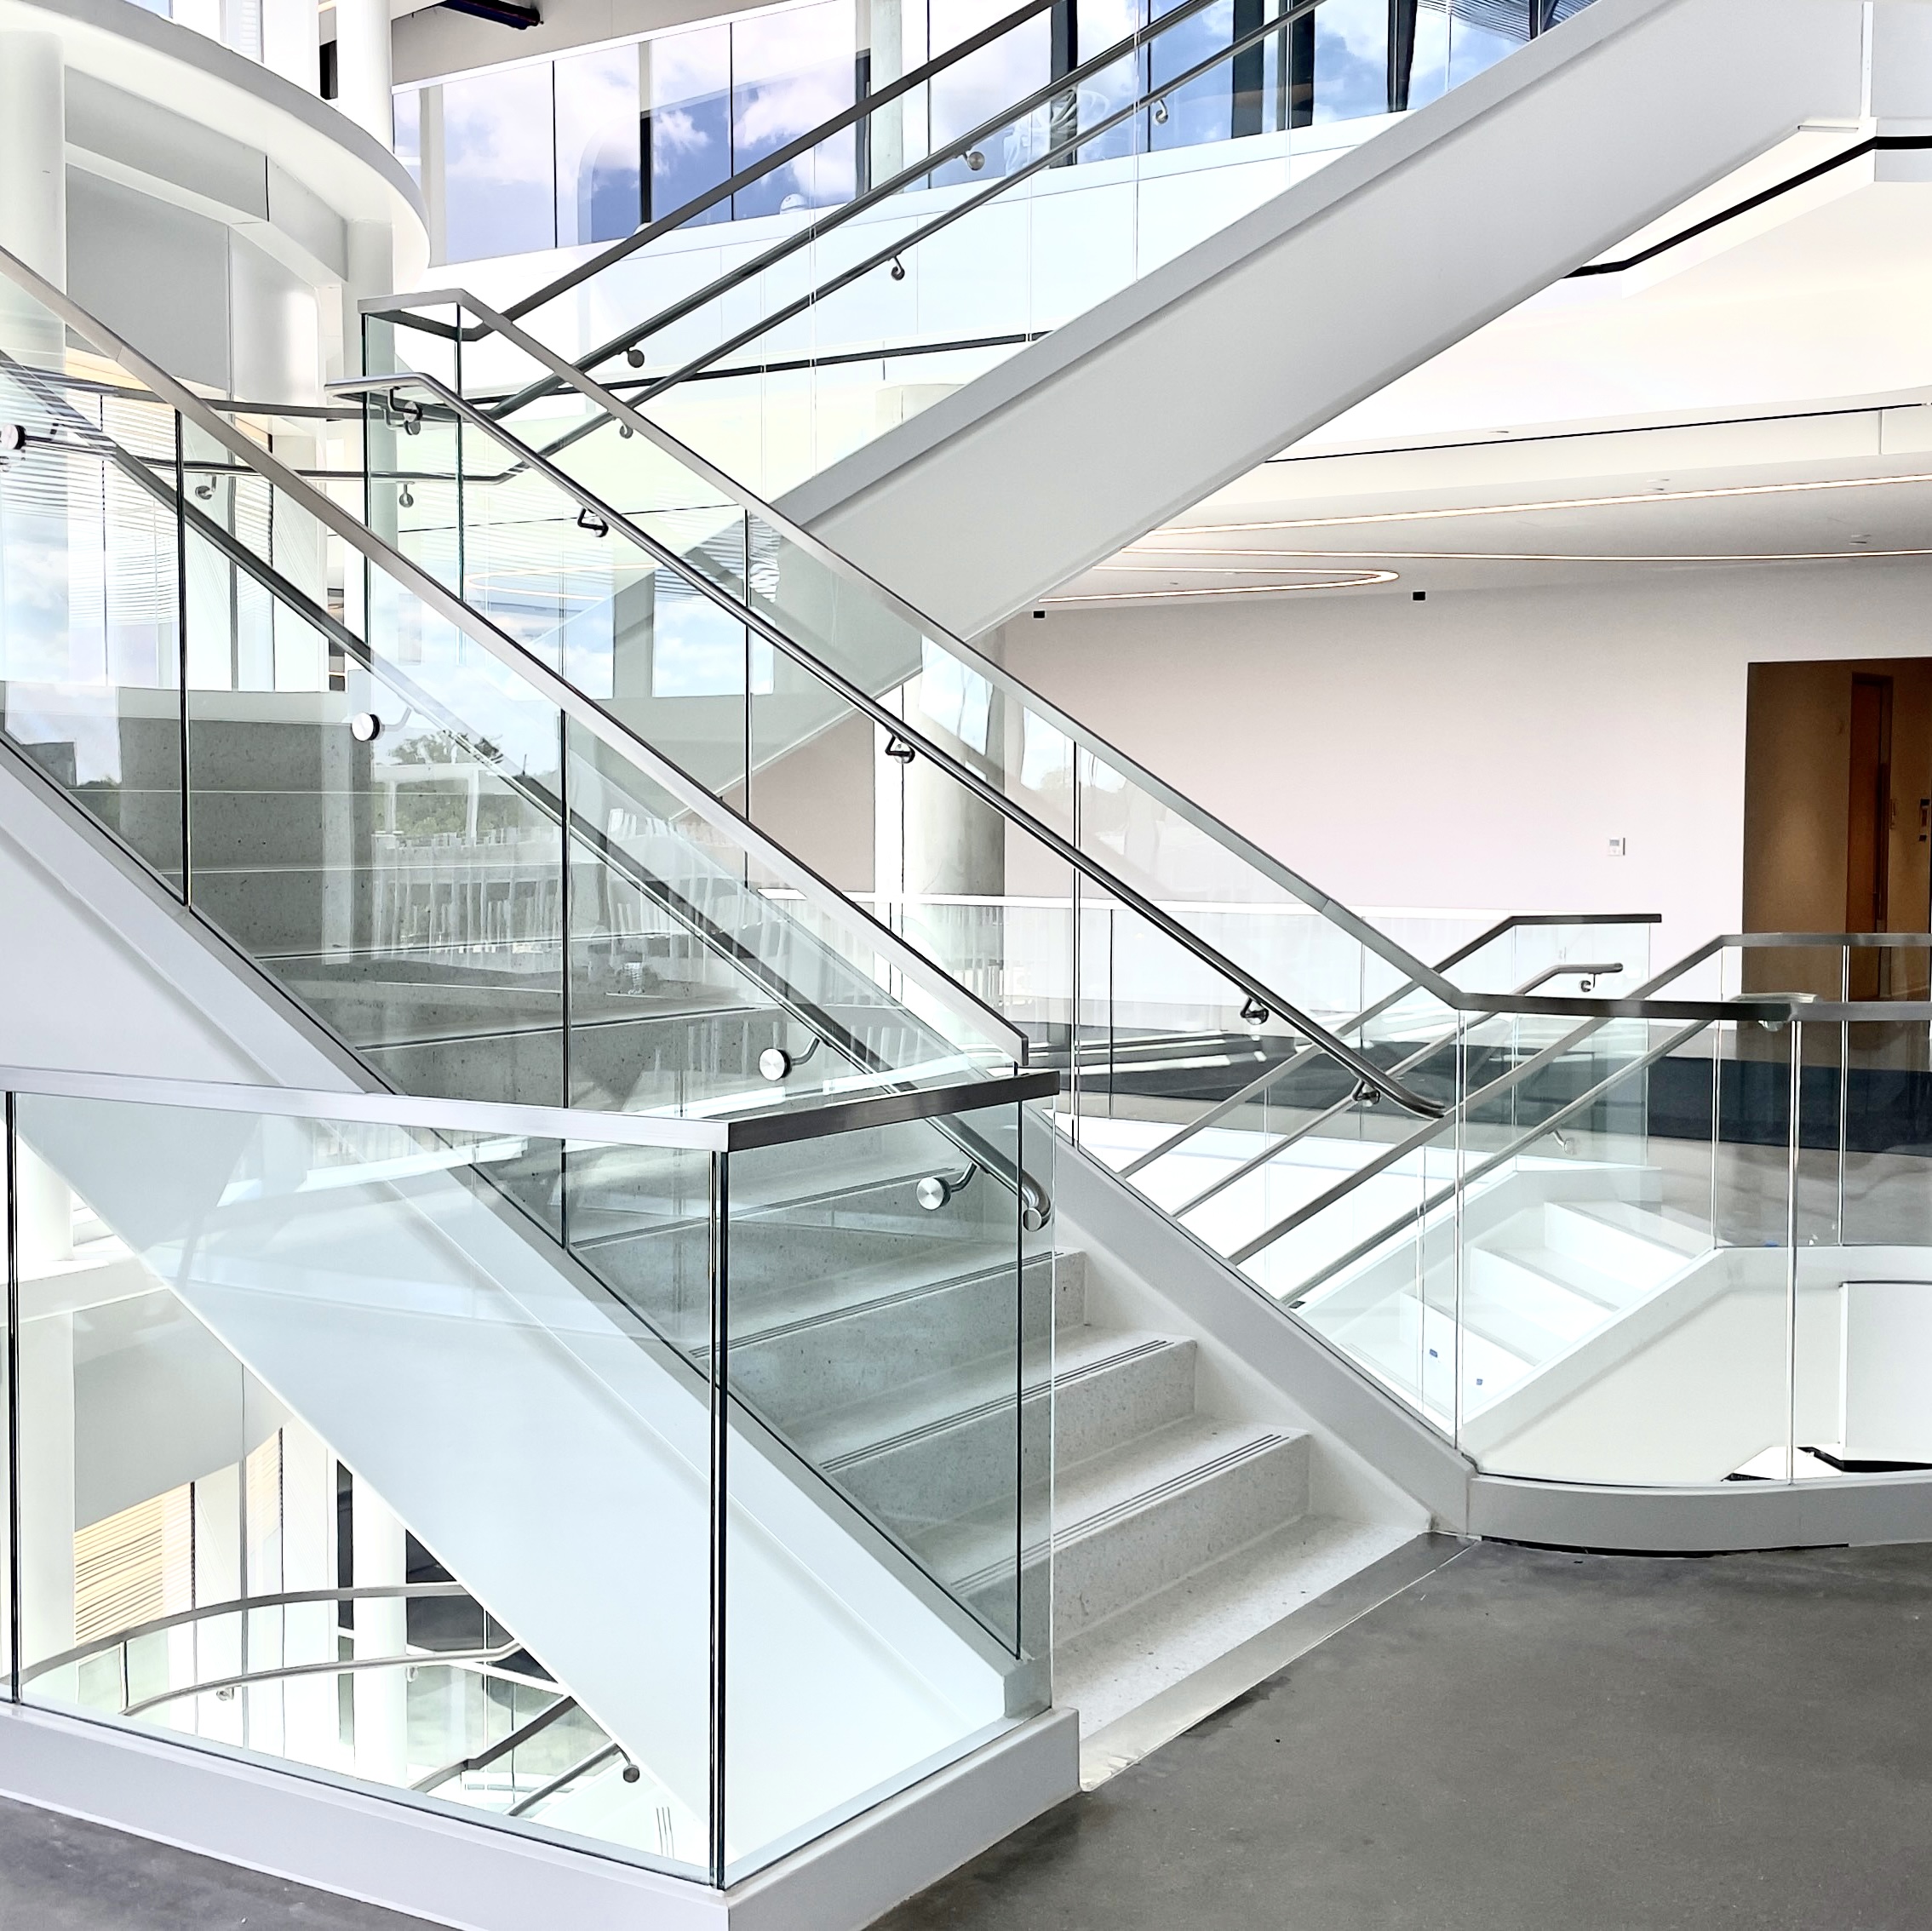
Base-shoe mounted. No visible posts.
Structural Glass Railing
An extruded aluminum shoe encased in stainless steel or aluminum cladding holds glass panels at floor level — no posts, no interruptions. Cladding, top cap, and assist rail are available in stainless, aluminum, or wood. Glass can be monolithic or laminated, clear or tinted, ½" to ¾" thick.
Infill
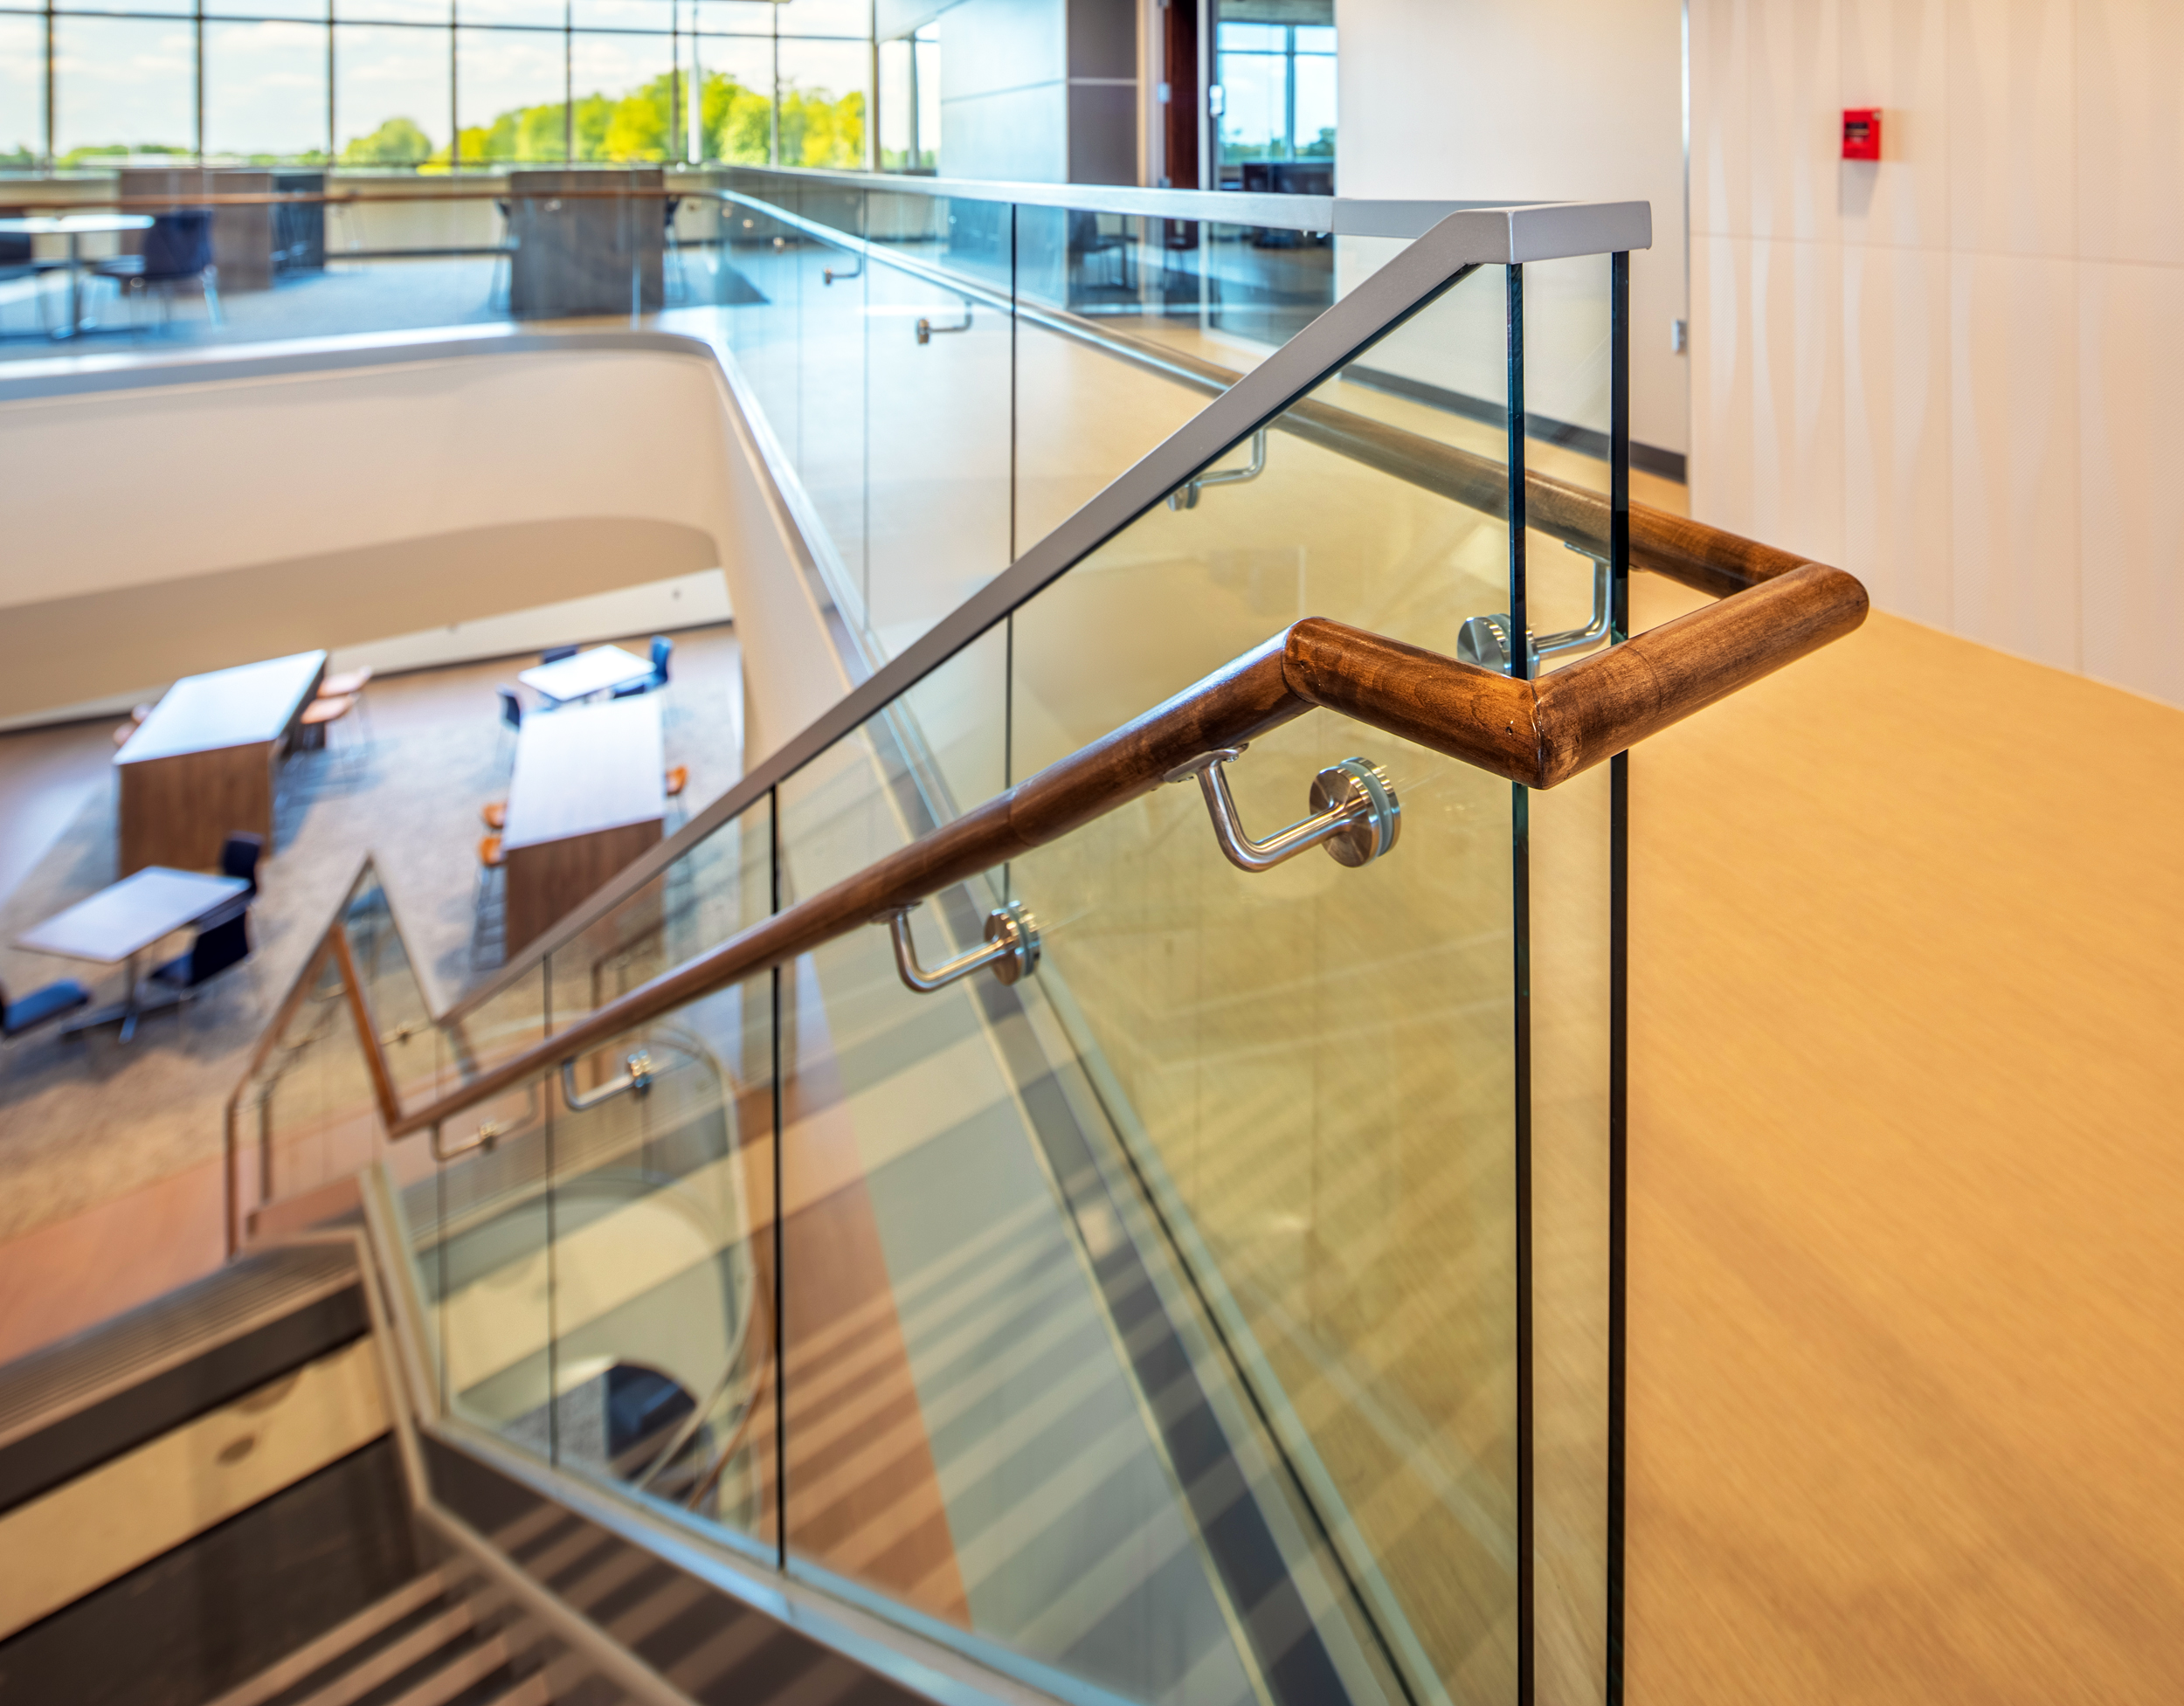
Point-fixed. Side-mounted to stringer.
Button Glass Railing
Glass panels are point-mounted directly to the stringer with discrete stainless steel button fittings — giving the impression of a glass wall with no visible frame. Glass is ¾" monolithic or 13/16" laminated (PVB or SGP). Stainless assist rail and a variety of top cap options are available.
Infill
NFPA & IBC compliant. Ceiling-mounted.
Smoke Baffles
Vertically suspended glass panels that channel smoke toward sprinkler heads in open-plenum environments. Can be mounted directly to the ceiling or concealed behind it. Cladding can be selected to match the surrounding architectural aesthetic. Engineered to meet NFPA 13 and IBC 2012/712.1.3.1.
Infill
Glass as Architecture
Aluminum Shoe — Stainless Steel or Aluminum Cladding
The structural glass base shoe is extruded aluminum for strength and weight, then clad in stainless steel or finished aluminum — delivering the aesthetic of a full-metal system with the advantages of an aluminum core.
Monolithic & Laminated Glass
Standard structural glass railing uses ½" tempered monolithic glass. For higher-risk applications or stair rails, 13/16" SGP or PVB laminated panels retain their structure after breakage — meeting the most demanding code requirements.
Top Cap, Rail & Assist Rail Flexibility
Top caps and assist rails are available in round and U-channel profiles in stainless, aluminum, and wood. This flexibility allows the system to serve both code-required handrail functions and premium architectural design goals.
Point-Fixed Button System
The Button Glass Railing system side-mounts to a structural stringer with discrete stainless fittings spaced 7 inches apart vertically. The glass extends 48–52 inches above the buttons — eliminating any visible top-rail requirement.
Smoke Baffle Fire Protection
Smoke baffles are engineered to the National Fire Protection Association's NFPA 13 standard and IBC 2012/712.1.3.1. They can be surface-mounted or concealed in the ceiling with cladding matched to the room's aesthetic.
Bird-Friendly & Decorative Glass
Fritted, patterned, and decorative glass options are available for all systems — including bird-strike prevention glazing and decorative laminated panels for hospitality and institutional environments.
Quick Specs
Prefer a post-and-rail system?
If your project requires a more traditional post-and-rail profile with glass infill, our VUE™, KLEAR™, and VISION™ systems deliver an architectural result at a lower installed cost.
Specified on These Projects
Trine University — College of Health Professions
Systems
Structural Glass Railing, Post and Wall Mounted Handrail
Finish
Aluminum cladding and top cap powder coated anodized silver with wood assist and ½" clear tempered glass
Westfield Washington Public Library
Systems
Structural Glass Railing, Interna-Rail®, VUE™
Finish
Black anodized aluminum finish paired with a single-line ADA accessible clear anodized aluminum assist rail
Center Grove High School Natatorium
Systems
Structural Glass Railing, Interna-Rail®
Finish
Red powder coated base shoe, top cap and railing
Duke Realty Headquarters
Systems
Structural Glass Railing, Smoke Baffles, KLEAR™, QUAD™
Finish
Stainless Steel QUAD™/KLEAR™ Railing Combination with U-Channel Top Cap, Clear Tempered Glass Infill
First Internet Bank
Systems
Interna-Rail®, VUE™, QUAD™, Button Glass Railing, Smoke Baffles
Finish
Clear anodized aluminum with low-iron glass panels
Technical Documentation
Product data sheets, engineering drawings, installation guides, and specification references for Hollaender architectural glass railing and smoke baffle systems.
Categories
All(94)
Structural Glass Railing — Product Data Sheet
Full product data sheet for Hollaender structural glass base-shoe railing systems. Covers system configurations, material specifications (extruded aluminum shoe, stainless or aluminum cladding), glass options (½"–¾" tempered monolithic; 13/16" laminated PVB/SGP), code compliance (IBC, ADA), and structural performance loads.
Button Glass Railing — Product Data Sheet
Product data sheet for the point-fixed button glass railing system. Side-mounts to structural stringer with discrete stainless fittings. ¾" monolithic or 13/16" laminated glass panels; 48"–52" glass height above buttons eliminates top rail requirement. IBC load compliant.
Smoke Baffle System — Product Data Sheet
Product data sheet for Hollaender ceiling-mounted smoke baffle systems. Engineered to NFPA 13 and IBC 2012/712.1.3.1. Surface-mount or concealed ceiling mount. Cladding matched to surrounding architectural aesthetic. Tempered or laminated glass panels available.
Structural Glass Railing — Engineering Drawing Package
Typical engineering drawings for structural glass base-shoe railing systems. Includes plan, section, and elevation views; base-shoe anchor patterns; glass panel sizing; top cap and assist rail attachment details; stainless and aluminum cladding profiles.
Smoke Baffle — Engineering Drawing Package
Typical engineering drawings for smoke baffle assemblies. Covers ceiling-mount and surface-mount conditions, suspension hardware, glass panel dimensions, and cladding profiles. Includes plan and section views for open-plenum environments.
Structural Glass Railing — Installation Guide
Step-by-step installation guide for structural glass base-shoe railing systems. Covers layout and anchor drilling, shoe alignment and leveling, glass panel setting and shimming, cladding attachment, top cap and assist rail installation, and final sealant application.
Smoke Baffle — Installation Guide
Installation guide for ceiling-mounted and concealed smoke baffle systems. Covers ceiling structure verification, hanger rod and track installation, glass panel hanging sequence, cladding and trim attachment, and final NFPA 13 compliance checklist.
Glass Railing — Code Compliance Reference (IBC / ADA / NFPA)
Quick-reference compliance document for architectural glass railing systems. Summarizes applicable IBC sections (handrail graspability, guard height, load requirements), ADA accessibility requirements for assist rails, and NFPA 13 smoke baffle provisions. Includes structural load table: 200 lb concentrated, 50 lb/lf uniform.
Glass Options Reference — Tempered, Laminated, Low-Iron, Fritted
Technical reference sheet for glass panel options used in Hollaender architectural railing systems. Covers tempered monolithic (½", ¾"), SGP and PVB laminated (13/16"), low-iron, fritted (bird-friendly), and decorative laminated panels. Includes breakage retention comparison for stair vs. guardrail applications.
Certificate of Compliance — Structural Glass Systems (ADA & IBC 2018)
Hollaender Certificate of Compliance for structural glass handrail and guardrail systems. Certifies ADA Section 505 compliance for all wall-mount, post-mount, and guard-attached assist rail configurations. Certifies Hollaender Structural Glass Systems with Panel Grip II Dry Fit connection meet or exceed IBC 2018 load requirements for ramps, stairs, and fall guard applications.
Case Study — Duke Realty Headquarters, Indianapolis, IN
Corporate headquarters project by Ratio Architects featuring Hollaender's QUAD™/KLEAR™ combination railing system, stainless steel structural glass, and safety smoke baffle. Powder-coated to accent exposed beam and stair superstructure. Installed by Spohn Associates on an accelerated occupancy schedule.
Case Study — Westfield Washington Public Library, Westfield, IN
Public library featuring VUE™ post-mounted glass railing with black anodized aluminum finish on the Grand Stair and Learning Stair, structural glass at interior overlook and outdoor patio, and single-line ADA-accessible assist rail. Designed by krM Architecture, installed by Spohn Associates.
Case Study — Center Grove High School Natatorium, Greenwood, IN
High school natatorium addition featuring structural glass railing at spectator viewing areas alongside Interna-Rail® with glass and wire mesh infill panels, wall-mount and post-mount grabrail, and exterior anodized railing. School's sunburst red color integrated throughout. Designed by Fanning Howey, installed by Spohn Associates.
Case Study — Trine University Brooks College of Health Professions, Ft. Wayne, IN
University health professions building featuring aluminum base shoe, radius-bent structural glass, curved aluminum top cap and cladding in Tiger Drylac Anodized Silver powder coat, and a stained wood assist rail. Curved fabrication handled by Hollaender's engineering team. Designed by Design Collaborative, installed by Spohn Associates.
Detail — Structural Glass with 2" Round Wood Top Cap (Monroe, MI Museum)
Section view drawing for NBH-400 wet glaze base shoe top-mounted to slab with 2" round unfinished maple top cap (finish by others). Reference project: Monroe, MI Museum / Kohler Architects. Shows fittings 103 (21432-D), 101 (20839-D), and 202.
Detail — Newman by Hollaender Structural Glass, Stringer Mounted with Top Cap and Assist Rail (Level & Sloping)
Submittal drawings for Newman by Hollaender stringer-mounted structural glass railing with wood top cap and ADA assist rail. Covers level and sloping conditions. Shows NBH-400 aluminum base extrusion, 9/16" clear laminated SGP glass, stainless steel trim, assist rail brackets through glass, and hardwood top cap/assist rail (species and finish by others). Includes sections for guardrail and auxiliary rail.
Detail — Structural Glass with Wood Top Cap (General)
General railing detail for Hollaender structural glass system with a hardwood top cap (species TBD, finish by others). Shows stainless steel sub-rail, NBH-400 base extrusion, 9/16" clear laminated SGP glass, and stainless cladding. Includes stringer-mount and concrete-mount sections at guardrail and handrail heights (36" and 42" AFF/nosing).
Mounting — Panel Grip II Dry Fit Base Shoe, Top Mounted to Concrete Slab
Cross-section detail for Hollaender Panel Grip II Dry Fit base shoe top-mounted to a concrete slab. Shows continuous aluminum base shoe with panel grip isolator, glass infill panel, aluminum or stainless cladding both sides, and 3/8" x 4" Titan HD galvanized screw anchor with 3" min. embedment at 48" max. spacing.
Mounting — Wet Glaze Base Shoe, Top Mounted to Wood
Cross-section detail for Hollaender wet glaze aluminum base shoe top-mounted to a wood ramp or deck. Shows glass infill panel, aluminum base shoe, aluminum or stainless cladding both sides, and 3/8" x 4" lag bolts at 12" o.c. with 3-1/2" minimum embedment into wood substrate.
Mounting — Wet Glaze Base Shoe, Top Mounted to Concrete Slab
Cross-section detail for Hollaender wet glaze aluminum base shoe top-mounted to a concrete slab. Shows glass infill panel, aluminum base shoe, aluminum or stainless cladding both sides, and 3/8" x 4" Titan HD galvanized screw anchor with 3" min. embedment.
Mounting — Wet Glaze Base Shoe, Side Mounted to Concrete Slab
Cross-section detail for Hollaender wet glaze aluminum base shoe side-mounted to a concrete slab fascia. Shows glass infill panel, aluminum base shoe, aluminum or stainless cladding both sides, and 3/8" x 4" Titan HD galvanized screw anchor with 3" min. embedment (supplied by Hollaender).
Mounting — Wet Glaze Base Shoe, Side Mounted to Concrete Slab (Alternate)
Cross-section detail for Hollaender wet glaze aluminum base shoe side-mounted to a concrete slab. Shows glass infill panel, continuous aluminum or stainless cladding both sides, and 3/8" x 4" Titan HD galvanized screw anchor with 3" min. embedment supplied by Hollaender.
Mounting — Wet Glaze Base Shoe with Weld Blocks, Top Mounted to Tube Steel Stringer
Cross-section detail for Hollaender wet glaze aluminum base shoe top-mounted to a tube steel stringer using ½" x 2½" x ½" steel weld blocks. Fastened with ½"-13 socket head cap screws at 1'-0" o.c. Shows glass infill panel and continuous aluminum or stainless cladding both sides.
Mounting — Wet Glaze Base Shoe with Weld Blocks, Top Mounted to Shelf Angle
Cross-section detail for Hollaender wet glaze aluminum base shoe top-mounted to a steel shelf angle using ½" x 2½" x ½" steel weld blocks. Fastened with ½"-13 socket head cap screws at 1'-0" o.c. Shows glass infill panel and continuous aluminum or stainless cladding both sides.
Mounting — Wet Glaze Base Shoe, Drill and Tap Top Mounted to Shelf Angle
Cross-section detail for Hollaender wet glaze aluminum base shoe drill-and-tap top-mounted directly to a steel shelf angle. Fastened with ½"-13 socket head cap screws drilled and tapped into the angle at 1'-0" o.c. Shows glass infill panel and continuous aluminum or stainless cladding both sides.
Mounting — Wet Glaze Base Shoe, Through Bolt Top Mounted to Shelf Angle
Cross-section detail for Hollaender wet glaze aluminum base shoe through-bolted to a steel shelf angle. Fastened with ½"-13 socket head cap screws through-bolted to the angle at 1'-0" o.c. Shows glass infill panel and continuous aluminum or stainless cladding both sides.
Mounting — Wet Glaze Base Shoe, Drill and Tap Top Mounted to Tube Steel
Cross-section detail for Hollaender wet glaze aluminum base shoe drill-and-tap top-mounted to a tube steel stringer. Fastened with ½"-13 socket head cap screws at 1'-0" o.c. into tube steel. Shows glass infill panel, ½" x 2½" x ½" steel weld block at each bolt, and continuous aluminum or stainless cladding both sides.
Product Data Sheet — Structural Glass Railing (IBC 2009–2024, ADAAG)
Hollaender Structural Glass Railing product data sheet. Covers available materials and finishes (stainless or coated aluminum cladding; stainless, aluminum, or wood top rails; monolithic or laminated glass ½"–¾"). Code compliance: IBC 2009/2012/2015/2018/2021/2024 and ADAAG. Structural performance: 50 lb/ft uniform and 200 lb concentrated top rail loads; 50 lbf horizontal concentrated infill area load. Glass specs per IBC era (monolithic tempered 3/8" for 2009/2012; laminated tempered 7/16" for 2015+). LED compatible.
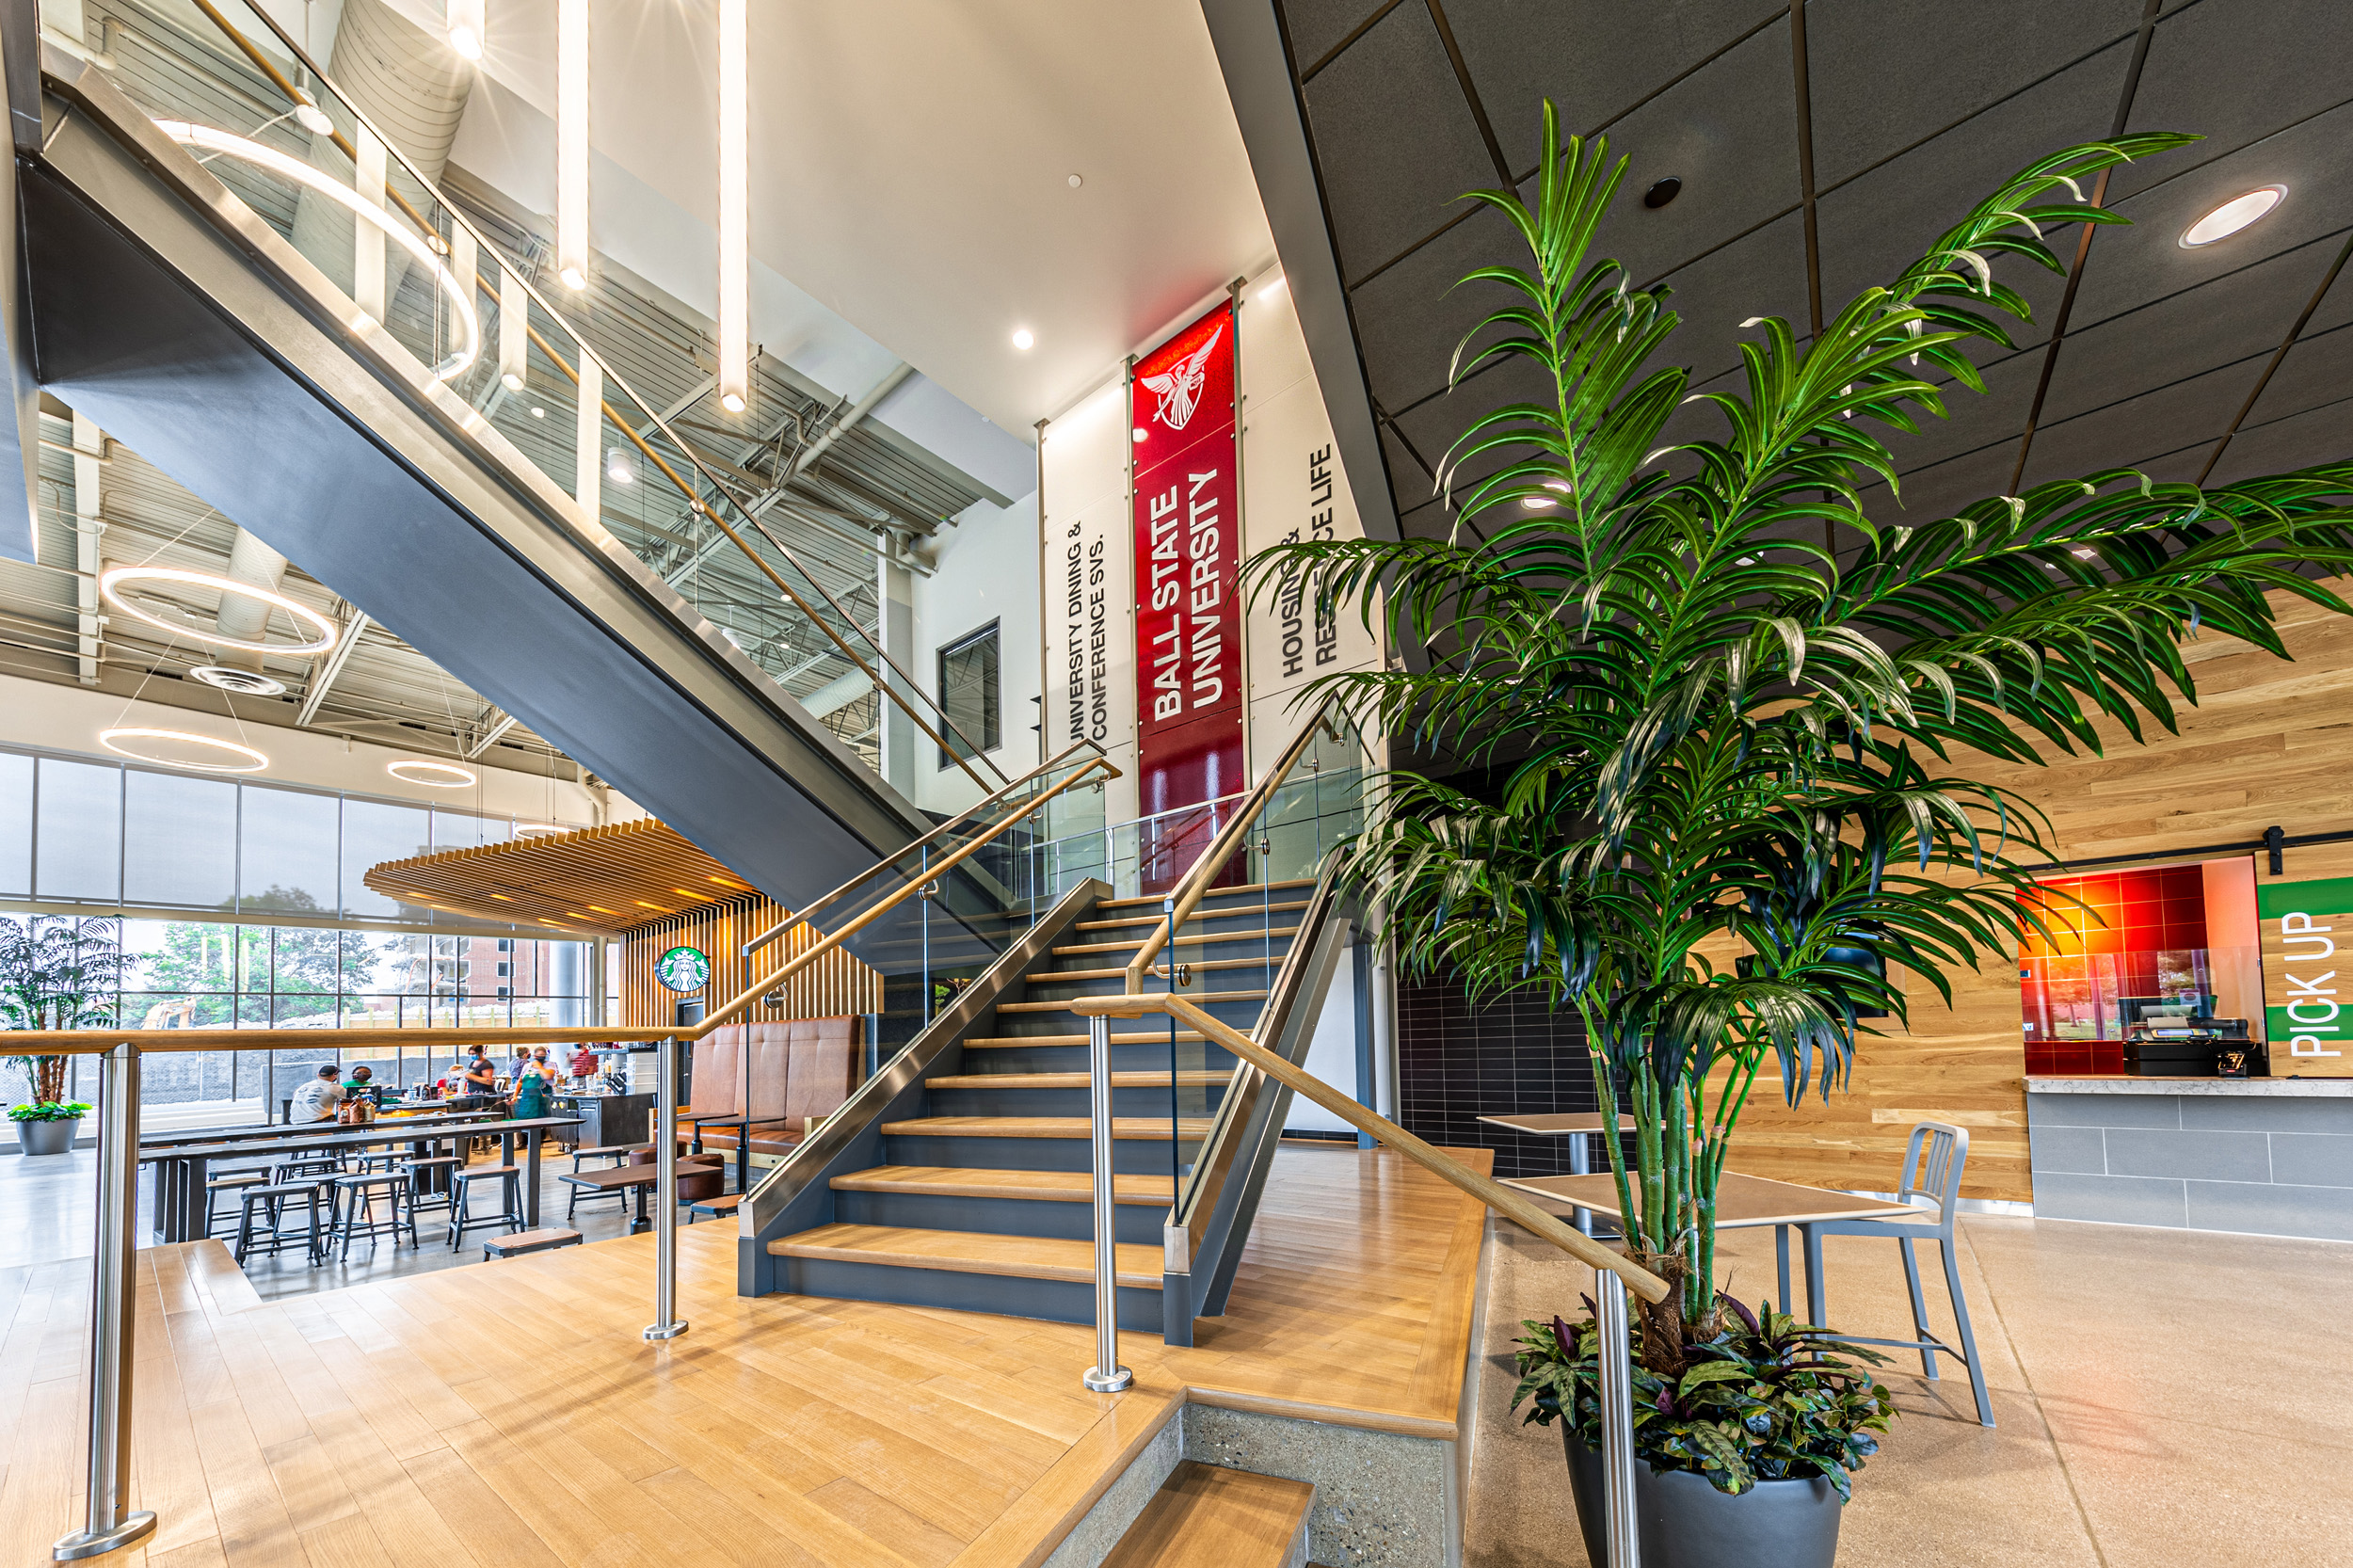
Ball State University — Structural Glass Stair, Wide View
Wide-angle view of the BSU dining commons grand stair featuring Hollaender structural glass guardrail with wood top cap and stainless assist rail. Stair rises from the main Starbucks floor level to the upper mezzanine.
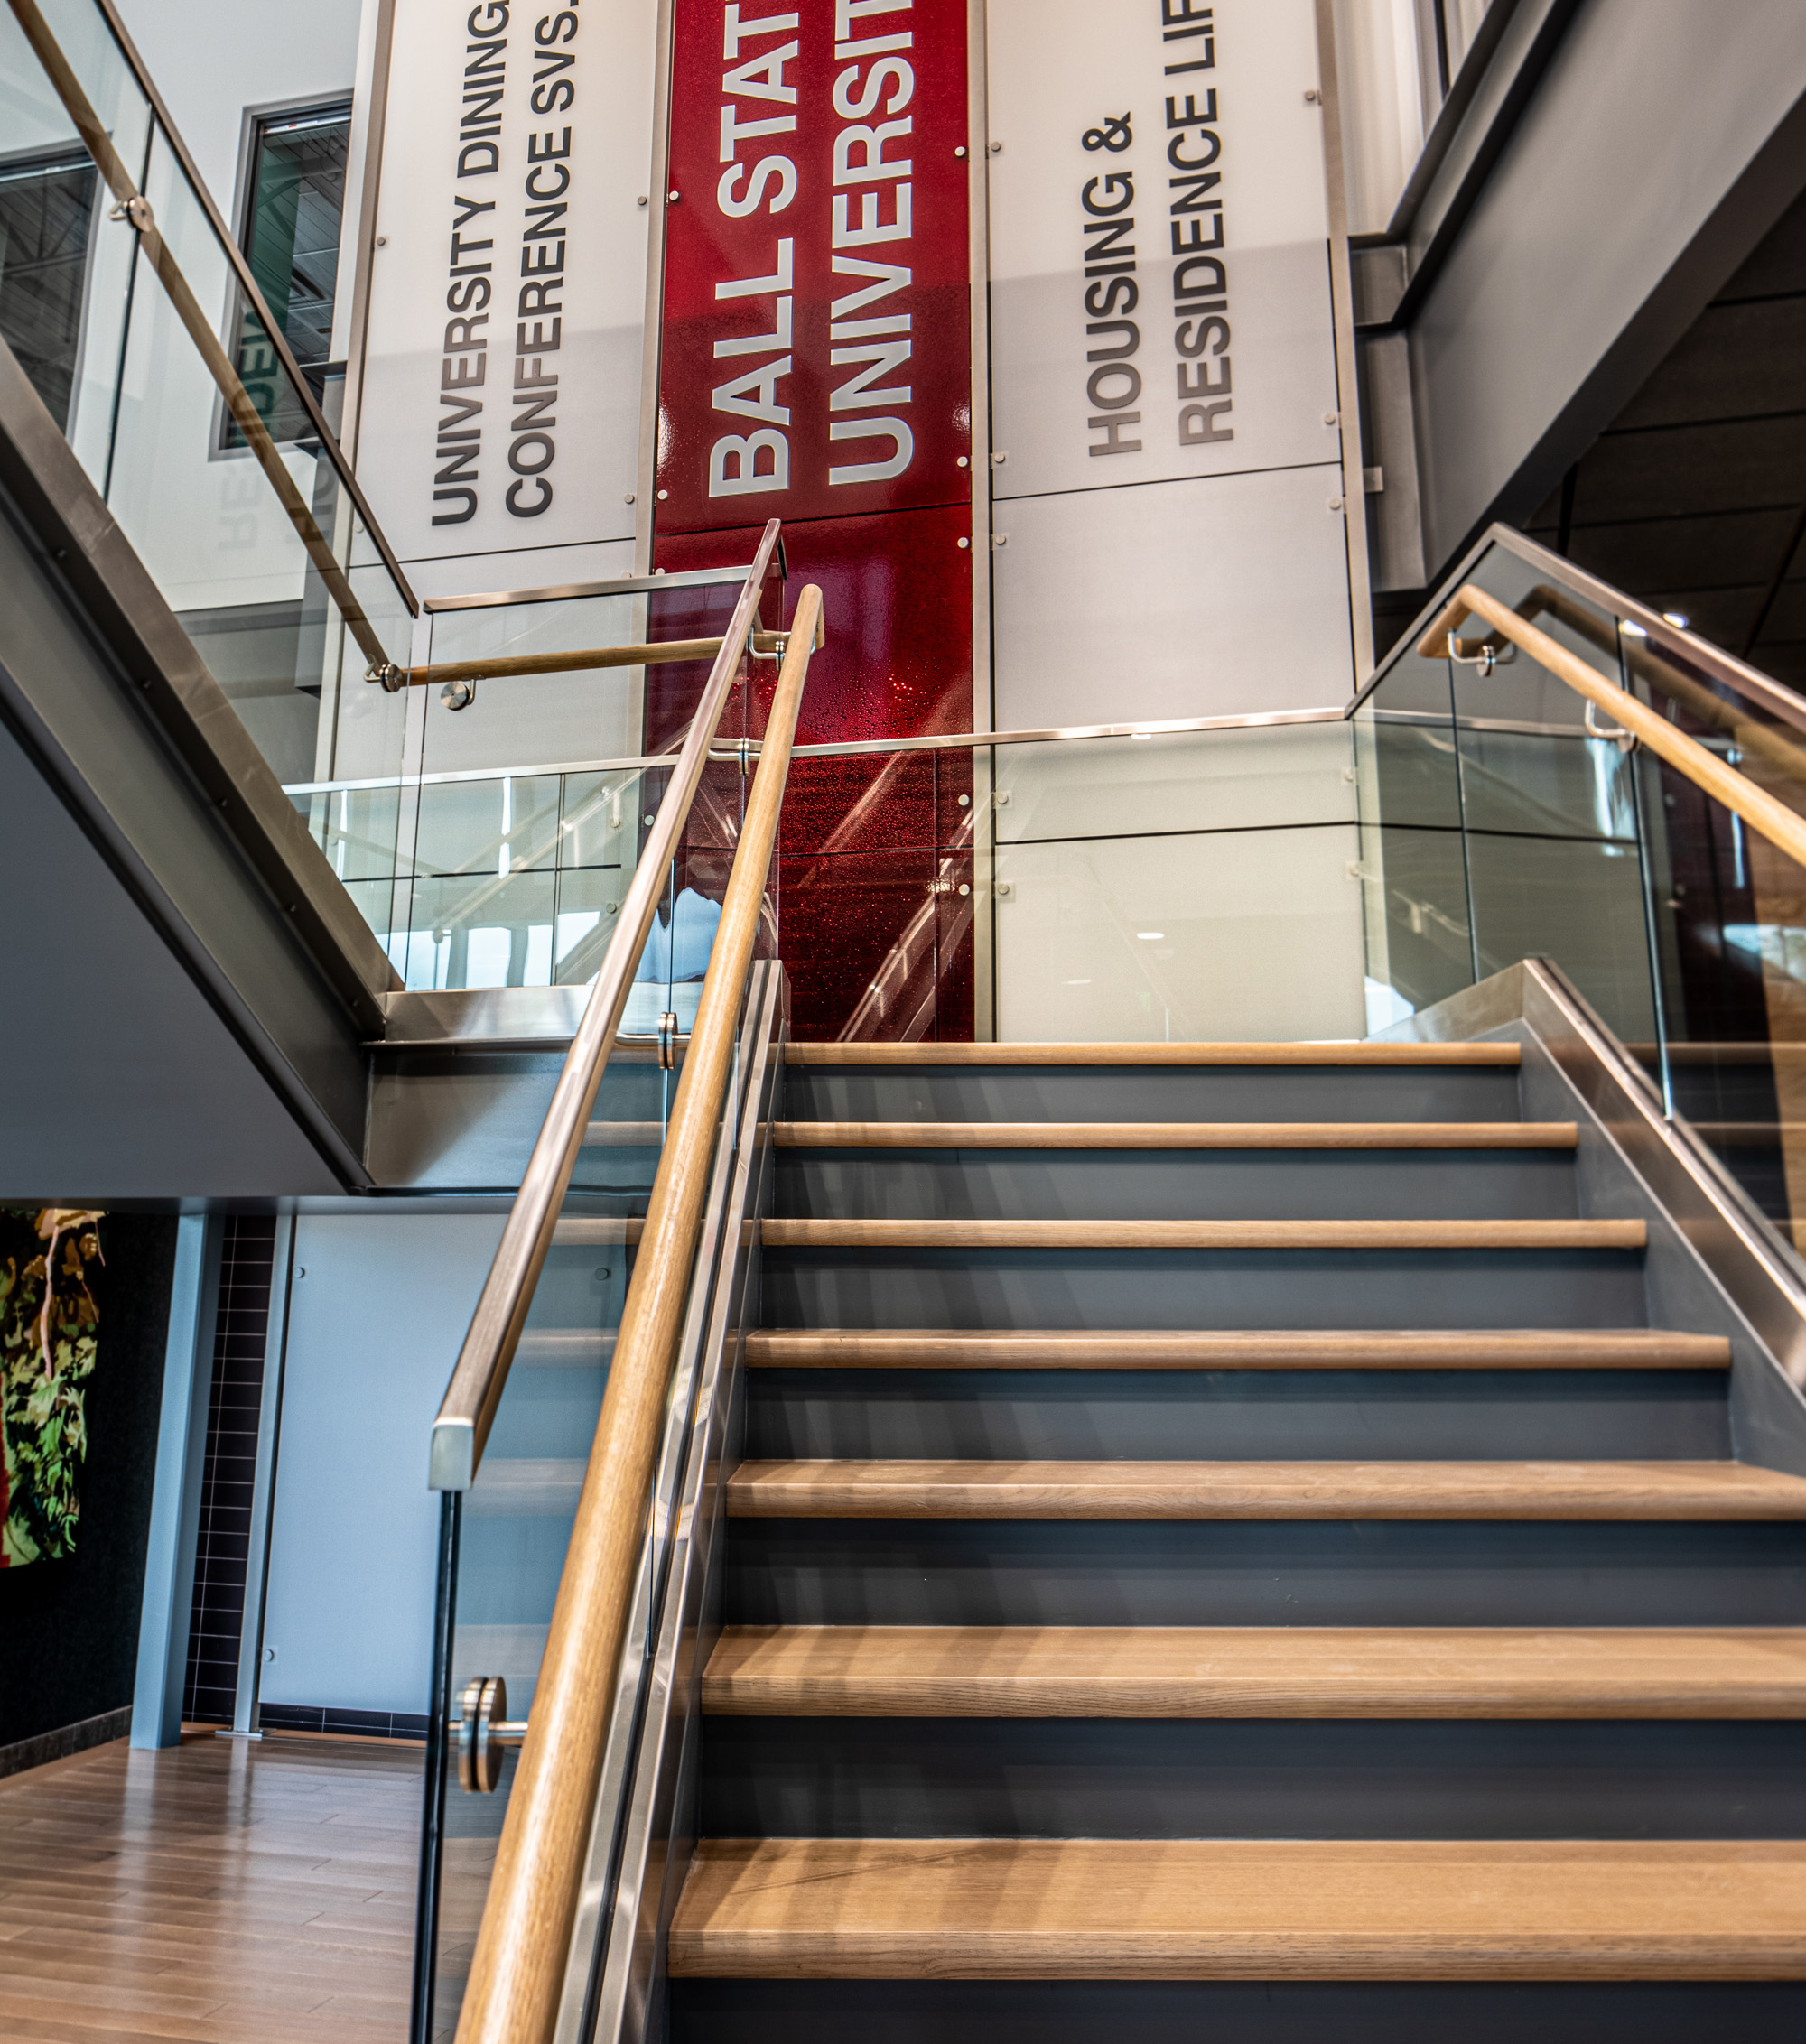
Ball State University — Structural Glass Stair, Close Detail
Close-up detail of the BSU stair showing the clear structural glass panels, stainless cladding at the base shoe, stainless sub-rail, and natural wood top cap and assist rail. Glass panels reflect the bold red BSU signage tower.
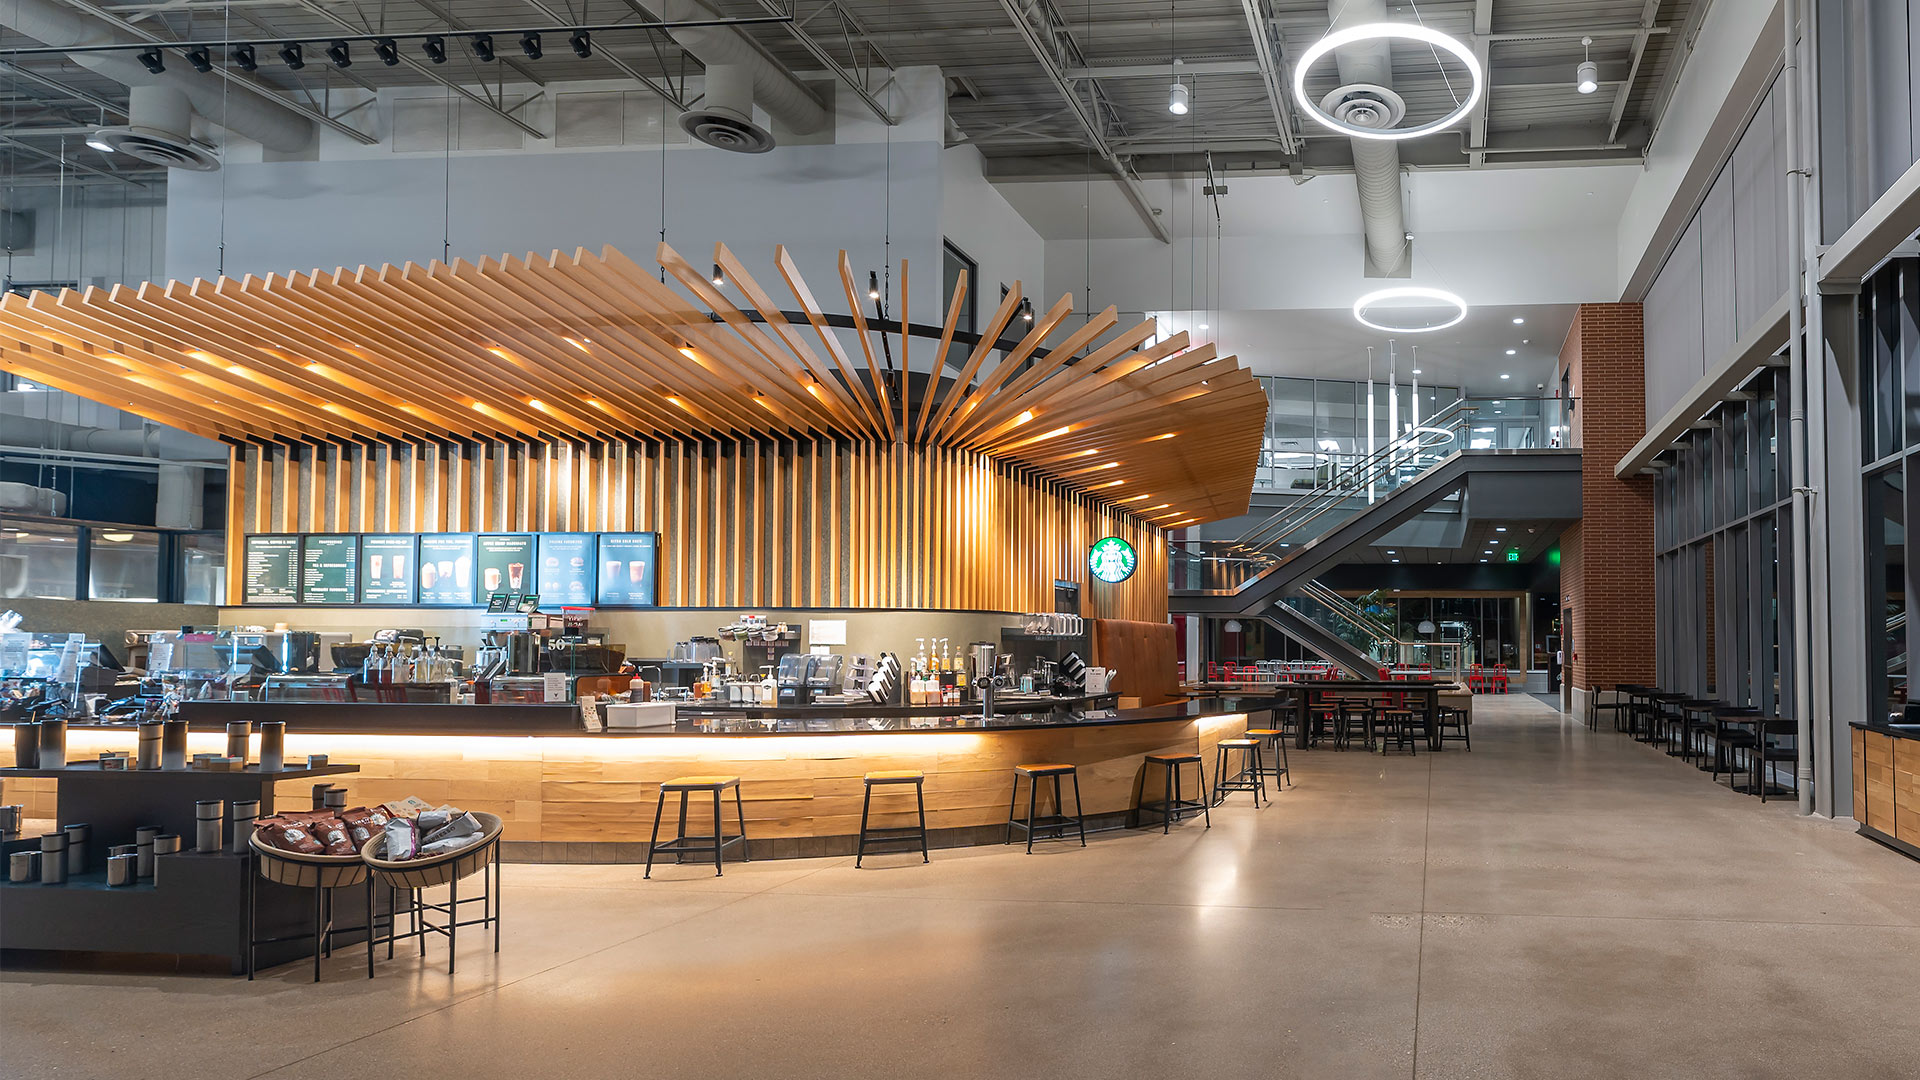
Ball State University — Starbucks Floor with Structural Glass Stair in Background
Ground-floor view of the BSU Scramble Light Café showing the dramatic Starbucks kiosk and the structural glass-clad grand stair visible in the background at right, demonstrating how the frameless glass railing integrates with high-traffic dining architecture.
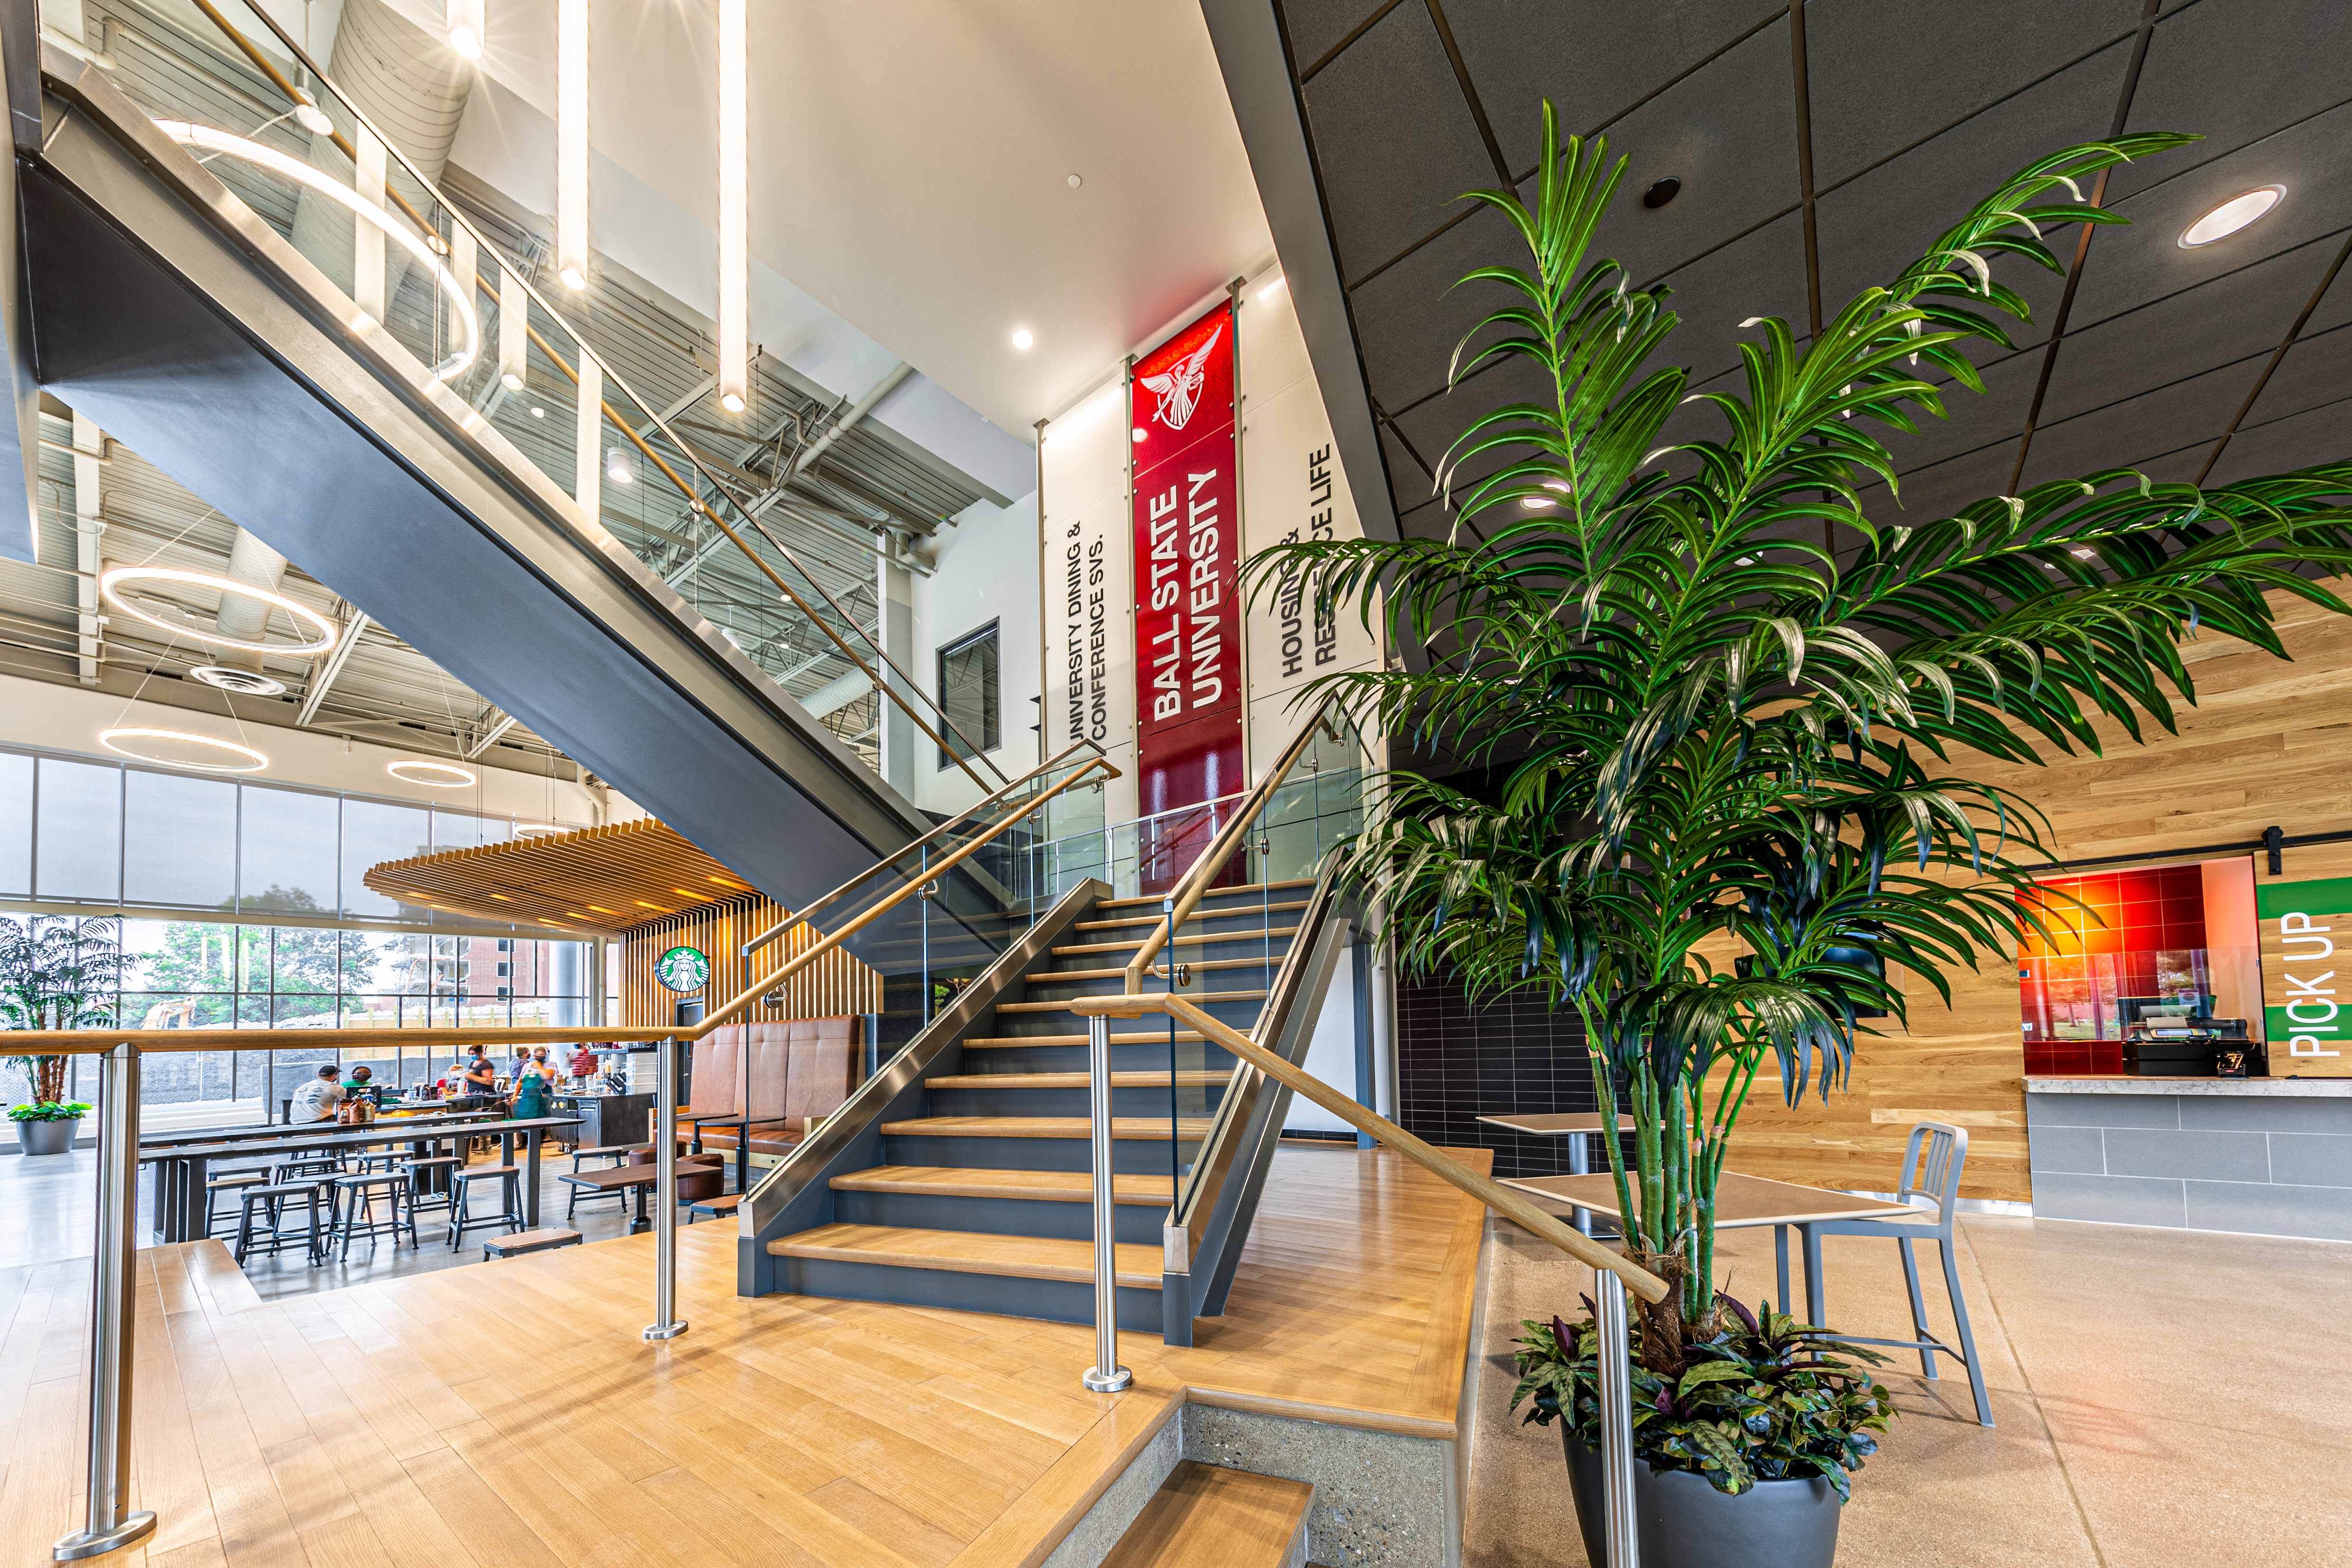
Ball State University — Structural Glass Stair, Alternate Wide View
Alternate wide view of the BSU grand stair showing both stair runs and the structural glass guardrail panels at the upper landing. The base shoe is clearly visible at floor level with continuous stainless cladding.
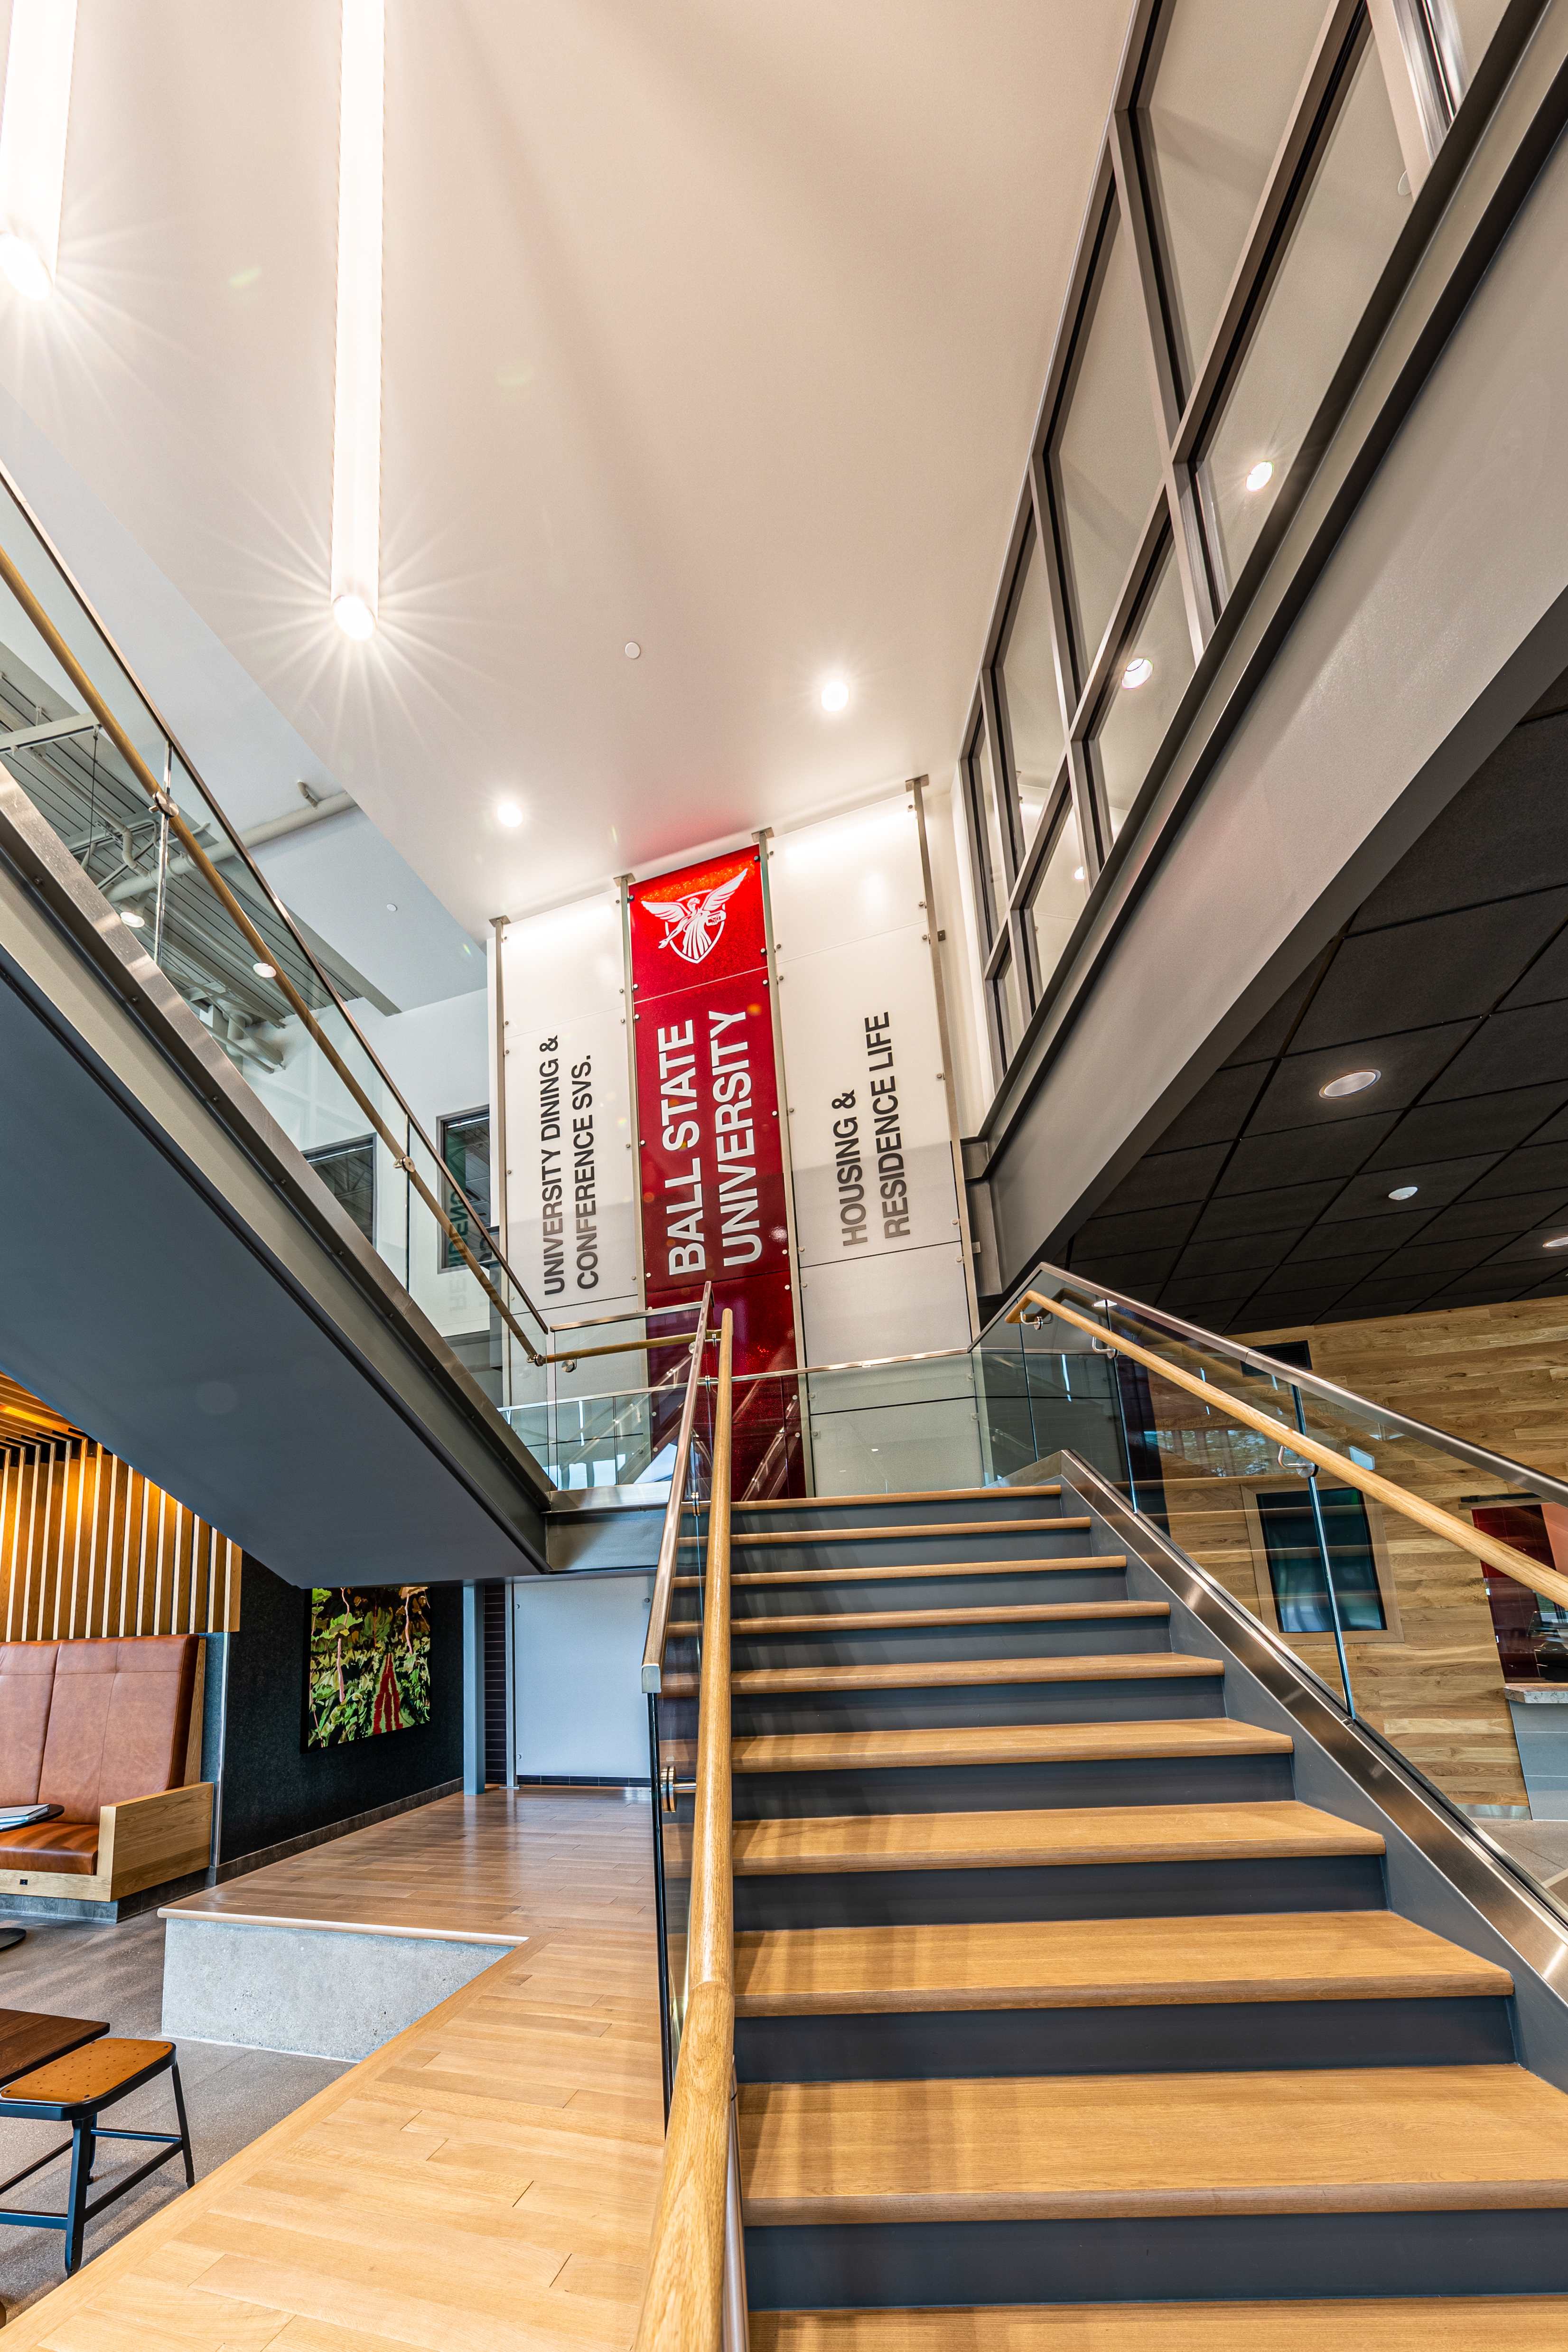
Ball State University — Structural Glass Stair, Upward View
Looking up from the base of the BSU grand stair, showing the full height of the structural glass guardrail panels and the BSU signage tower. Demonstrates the unobstructed transparency and clean vertical lines of the Hollaender system.
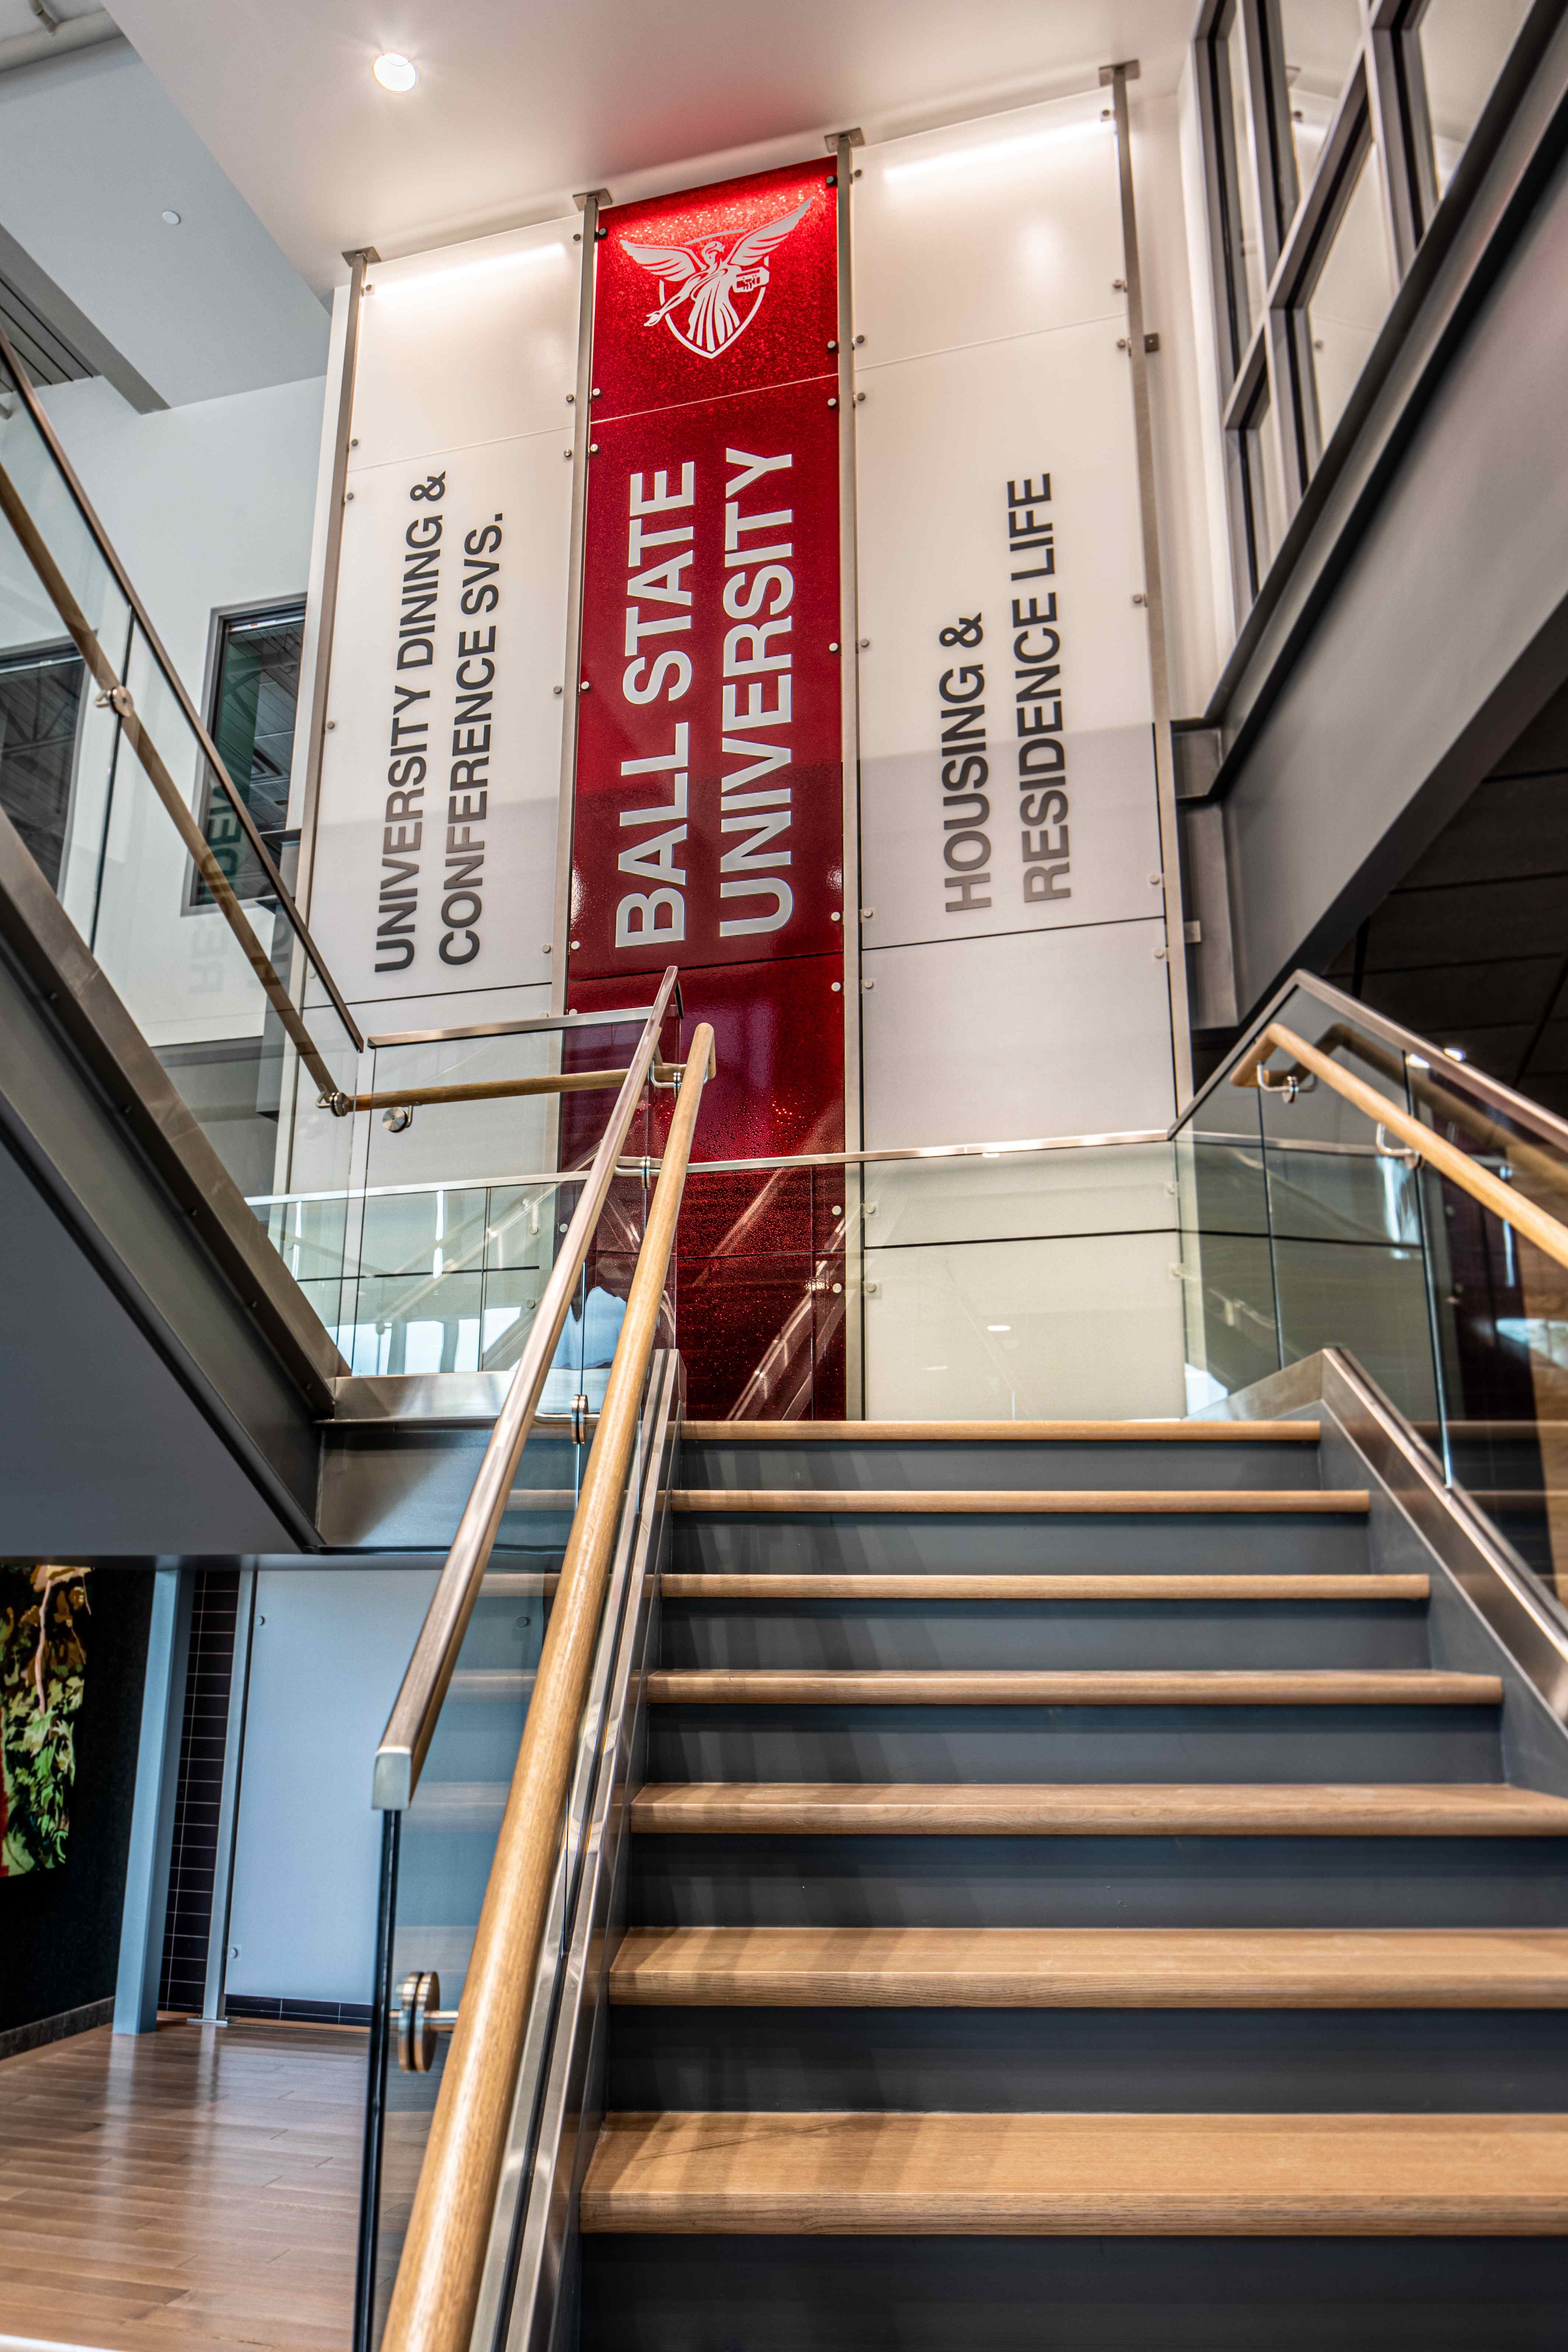
Ball State University — Structural Glass Stair, Stair Tread Detail
Portrait-format detail looking up the BSU stair showing stair treads and the structural glass panels with the BSU signage tower behind. The stainless sub-rail and wood assist rail are visible at both sides of the stair run.
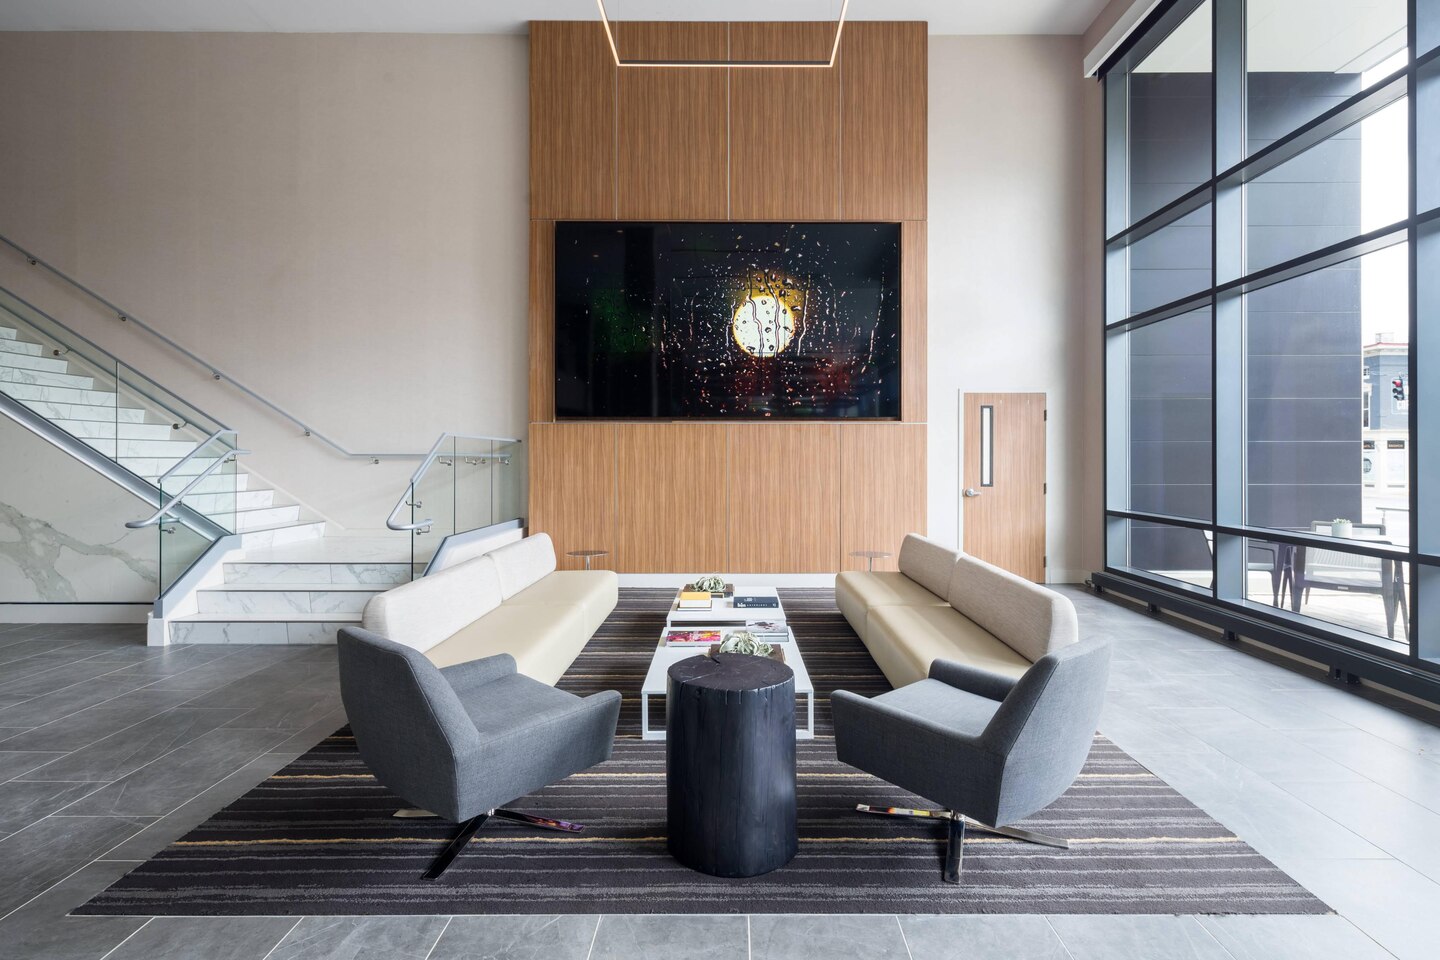
AC Hotel Indianapolis — Structural Glass Stair with Marble Treads
Hollaender structural glass railing flanking marble-clad stair at the AC Hotel Indianapolis lobby. No visible base shoe — frameless glass panels rise cleanly from the tread edge. Stainless assist rail wall-mounted at left.
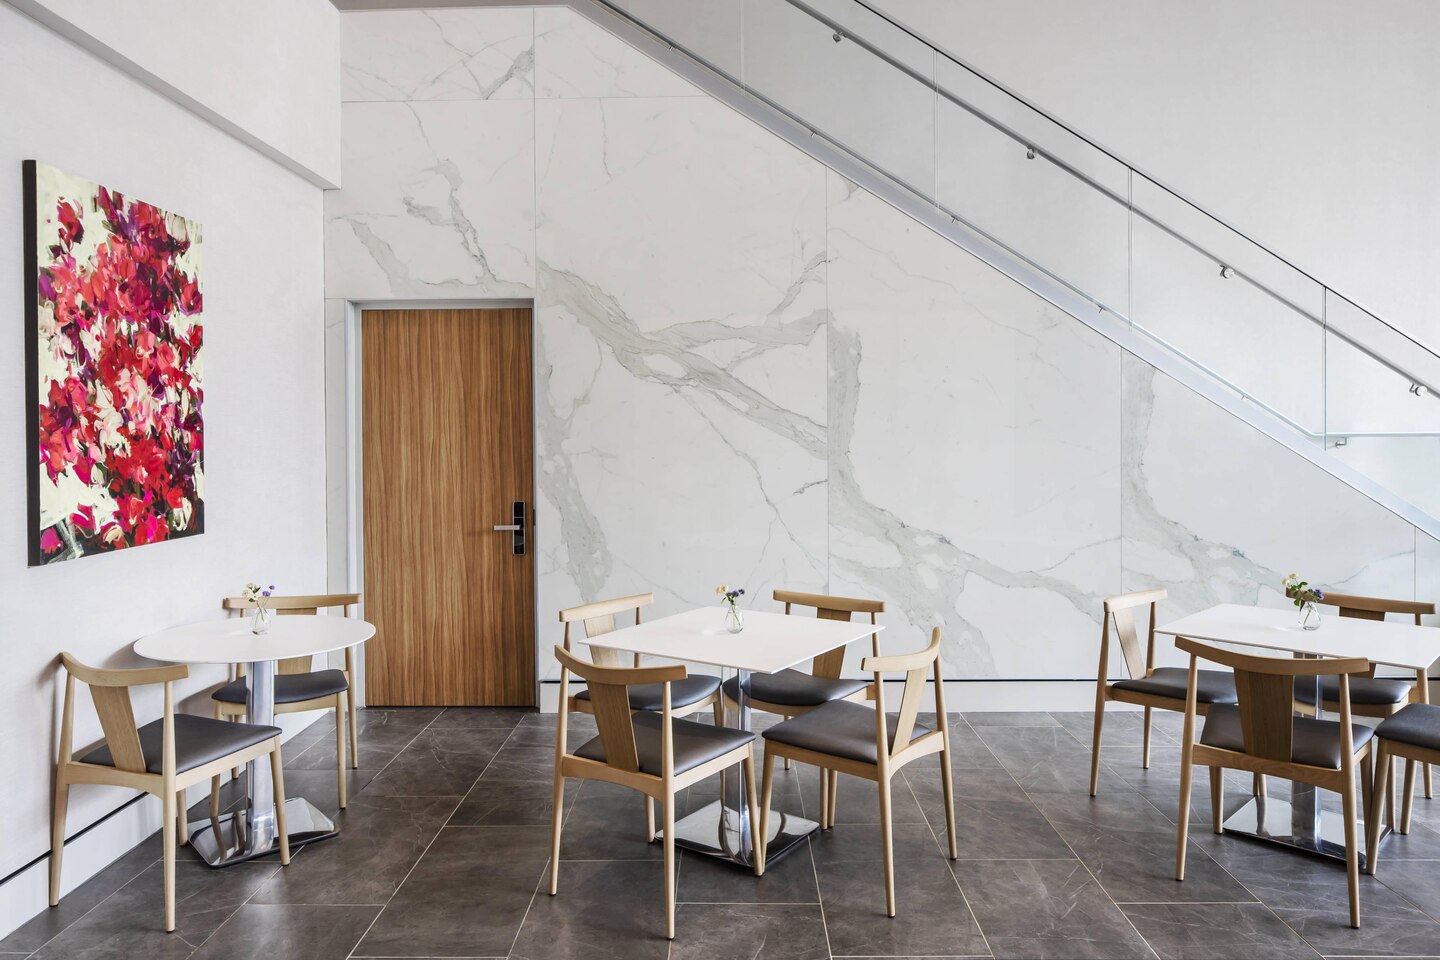
AC Hotel Indianapolis — Structural Glass Stair & Balcony Guard
View from below the AC Hotel stair showing both the sloping stair glass and the horizontal balcony-level structural glass guardrail above. Illustrates the system's ability to handle level and sloped conditions within one continuous installation.
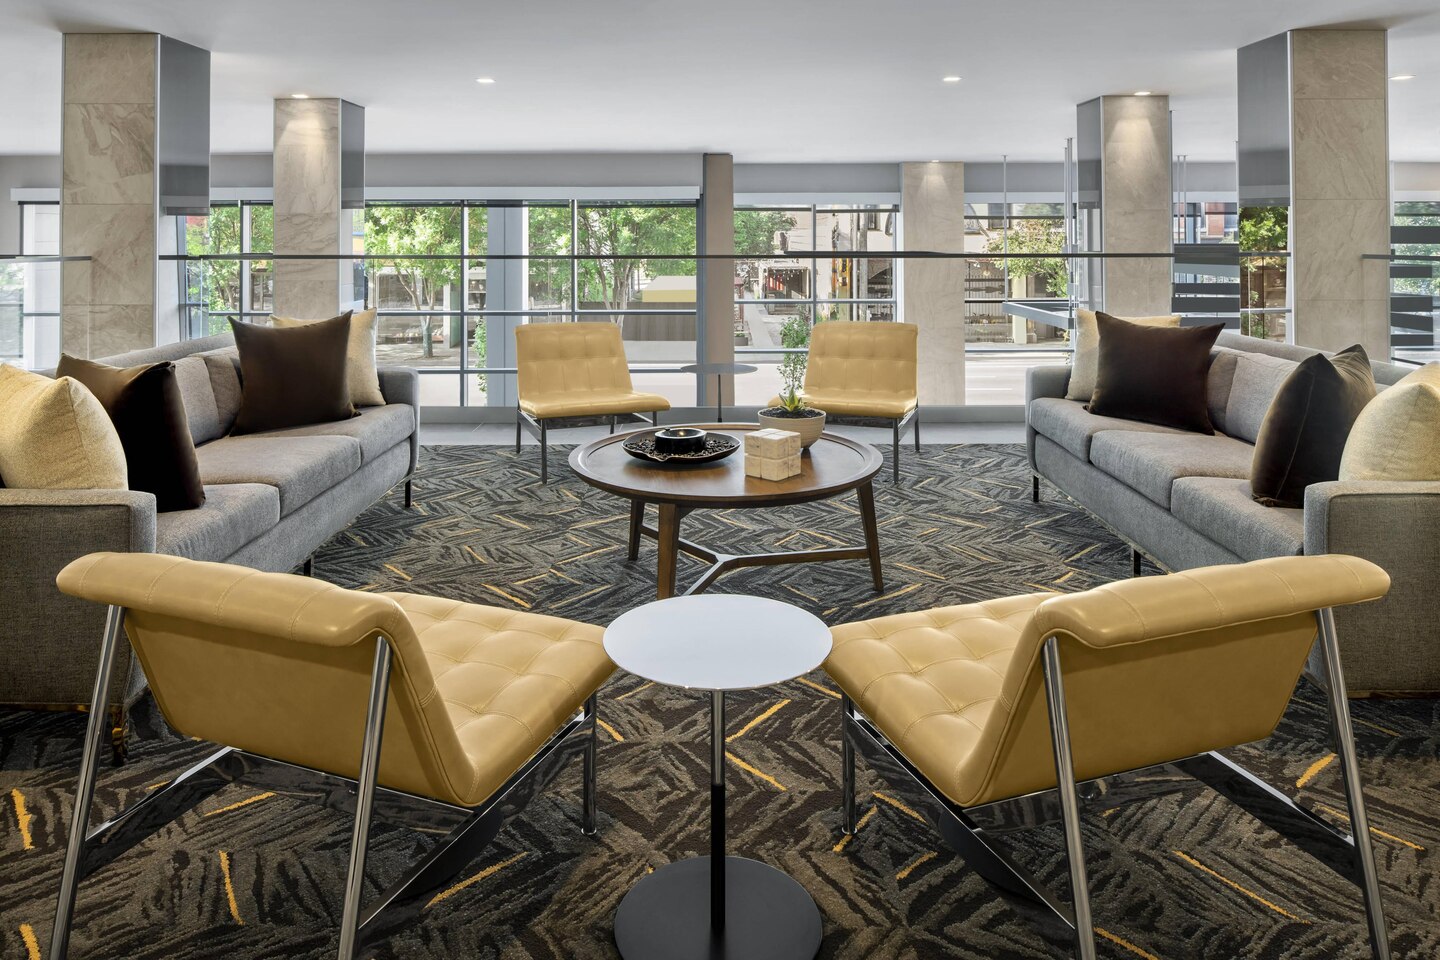
AC Hotel Indianapolis — Lobby Structural Glass Guardrail at Mezzanine
AC Hotel lobby lounge looking toward the mezzanine level structural glass guardrail. The frameless glass panels are barely visible above the seating area, maintaining full visual openness between floors. Tufted leather chairs and the hotel's signature gold accents in foreground.
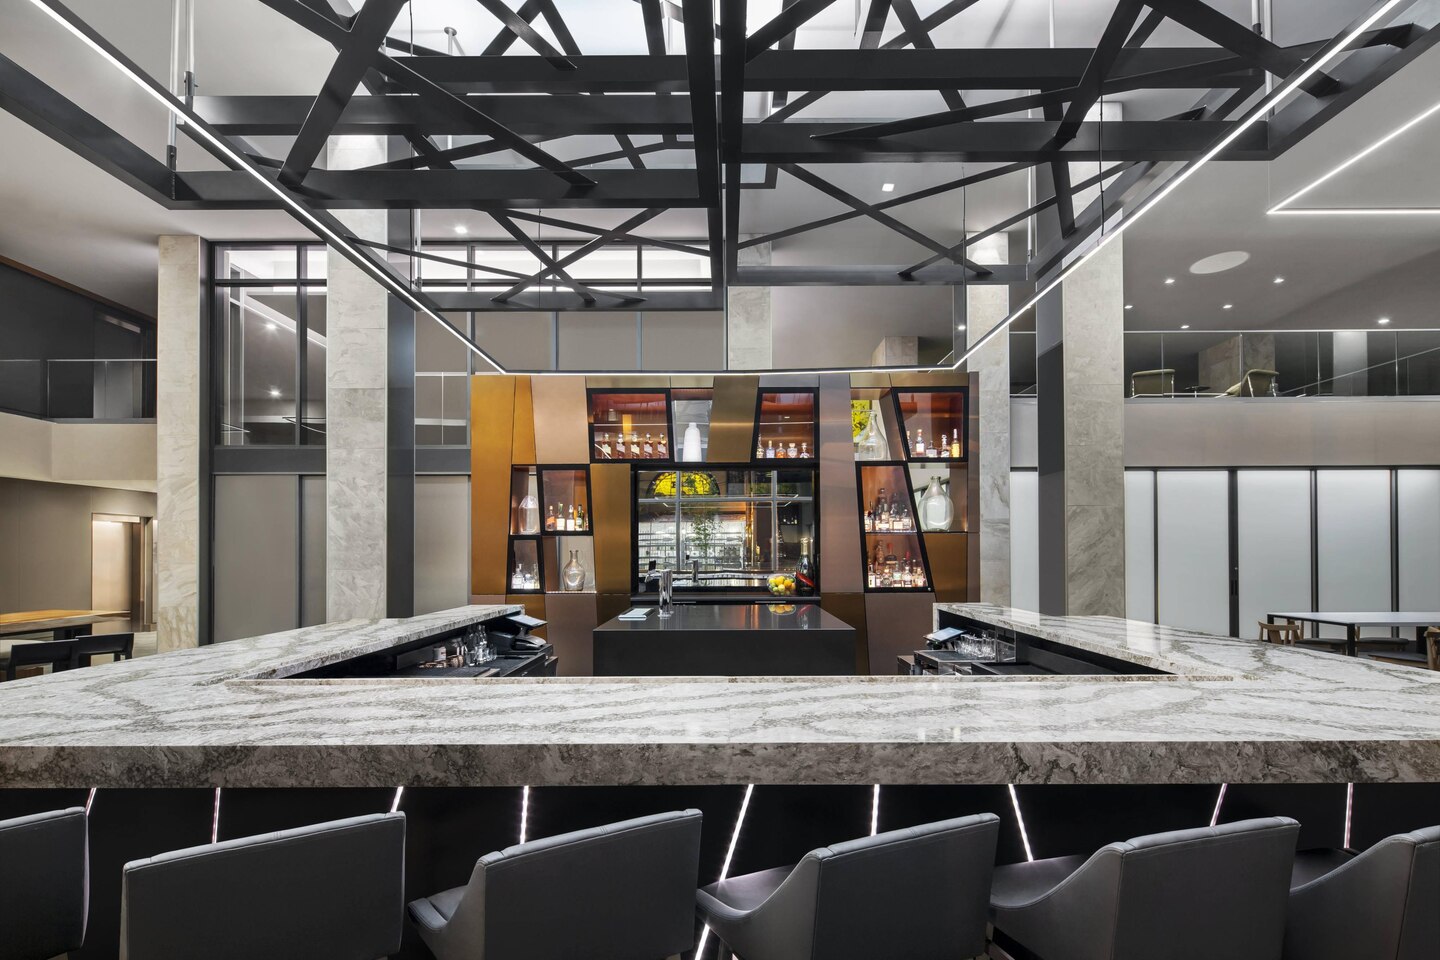
AC Hotel Indianapolis — Structural Glass Balcony Guard at Bar Level
View from the AC Hotel bar looking through and beyond the structural glass balcony guardrail to the mezzanine level. Demonstrates the near-invisible presence of the Hollaender system in an upscale hospitality environment with a dramatic exposed steel ceiling structure.
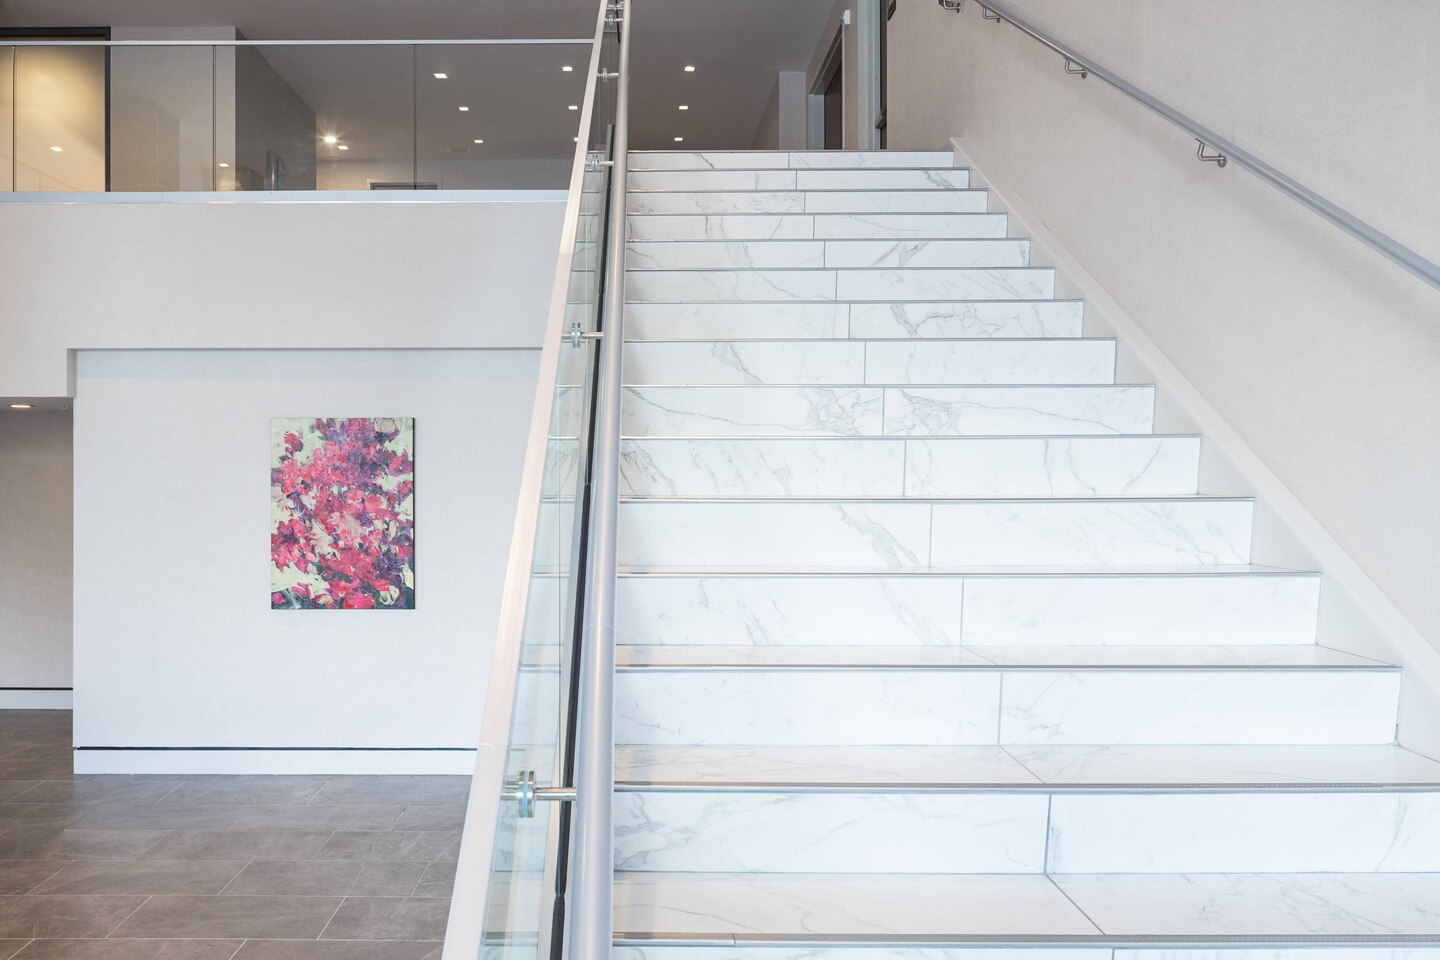
AC Hotel Indianapolis — Structural Glass Stair & Balcony, Composite View
Full view of the AC Hotel stair and balcony structural glass installation showing both the sloping stair run and the level balcony guardrail in one frame. Marble stair treads and white plaster walls amplify the transparency of the Hollaender system.
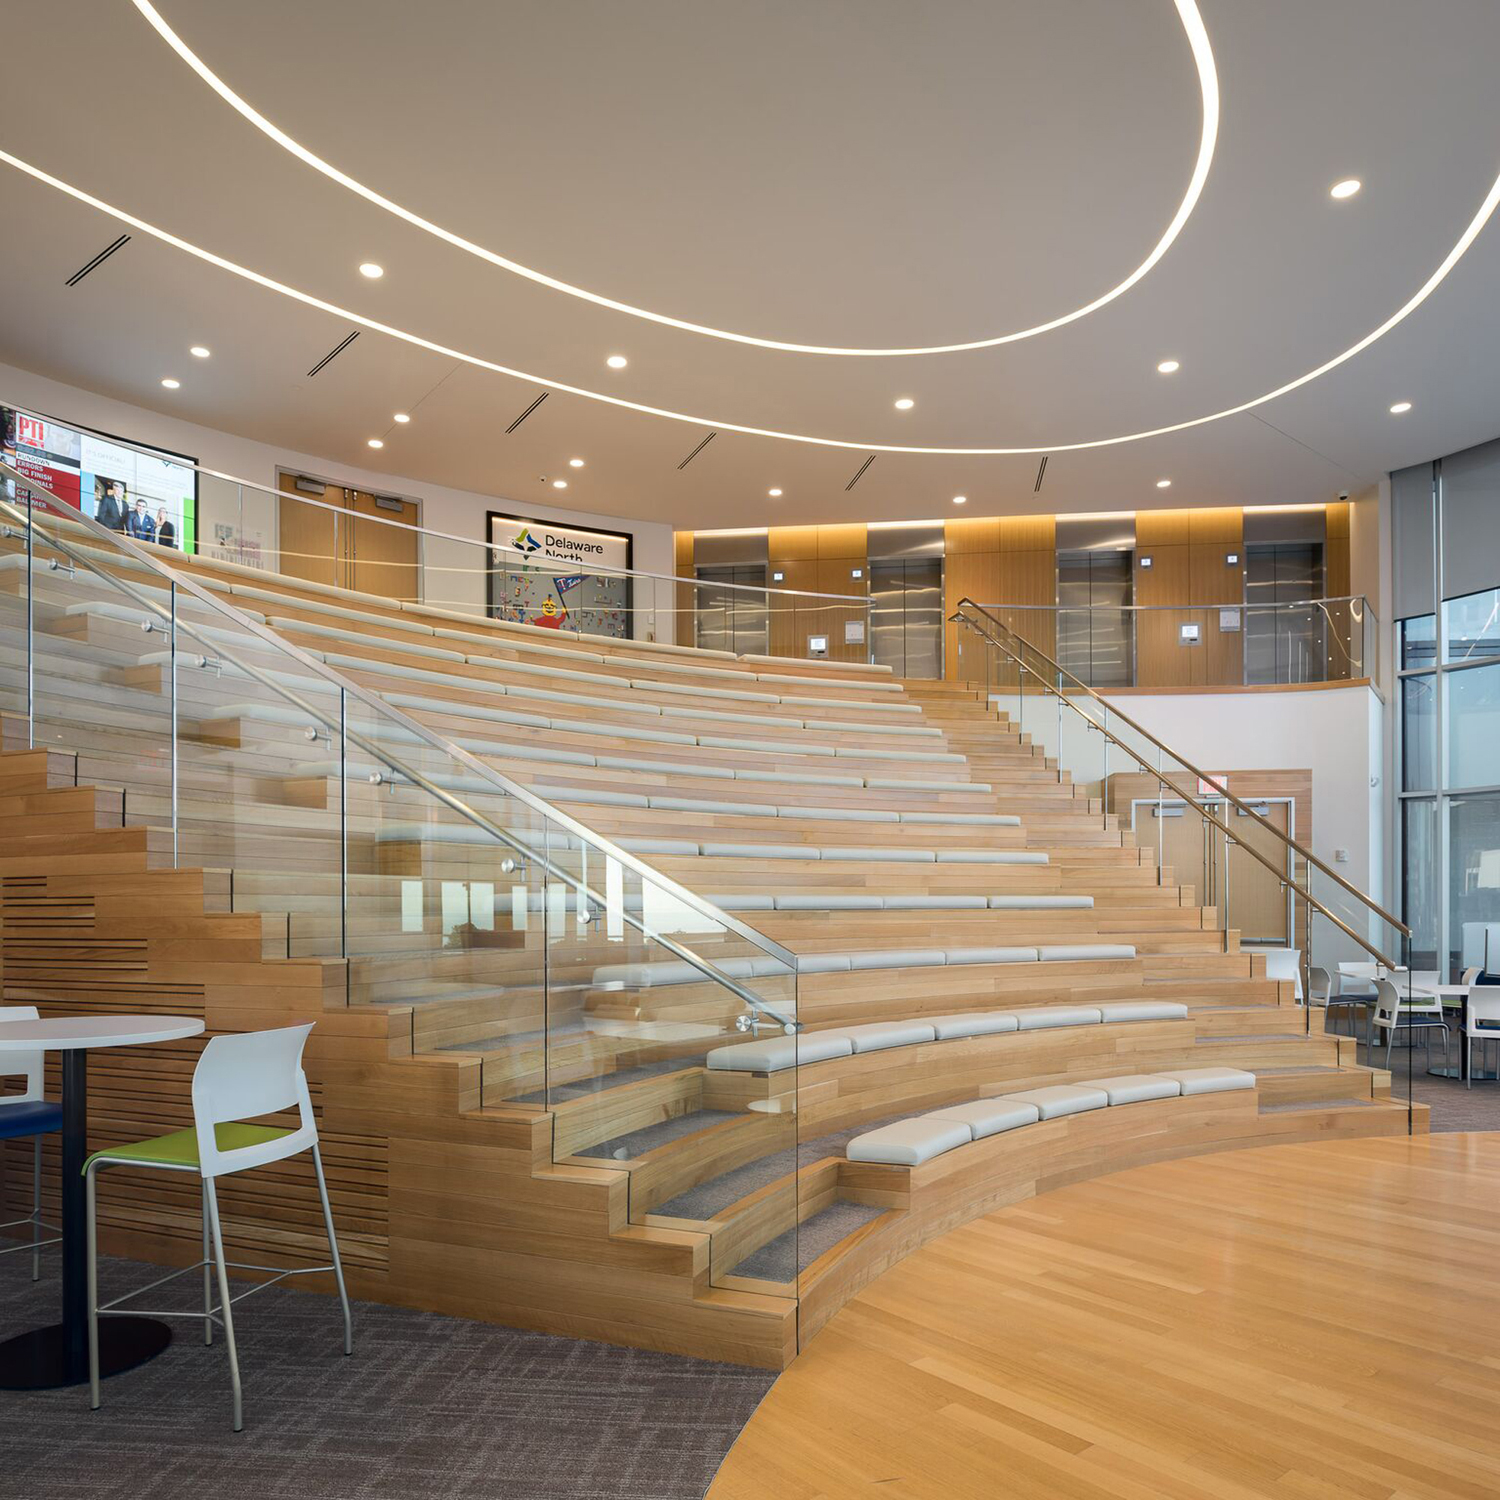
Delaware North HQ — Structural Glass Grand Stair, Full View
Ground-floor view of the Delaware North headquarters grand stair in Buffalo, NY. Clear structural glass panels flank the curved wood-tread stair rising to a mezzanine. Overhead circular LED coves and the Delaware North logo are visible on the upper level.
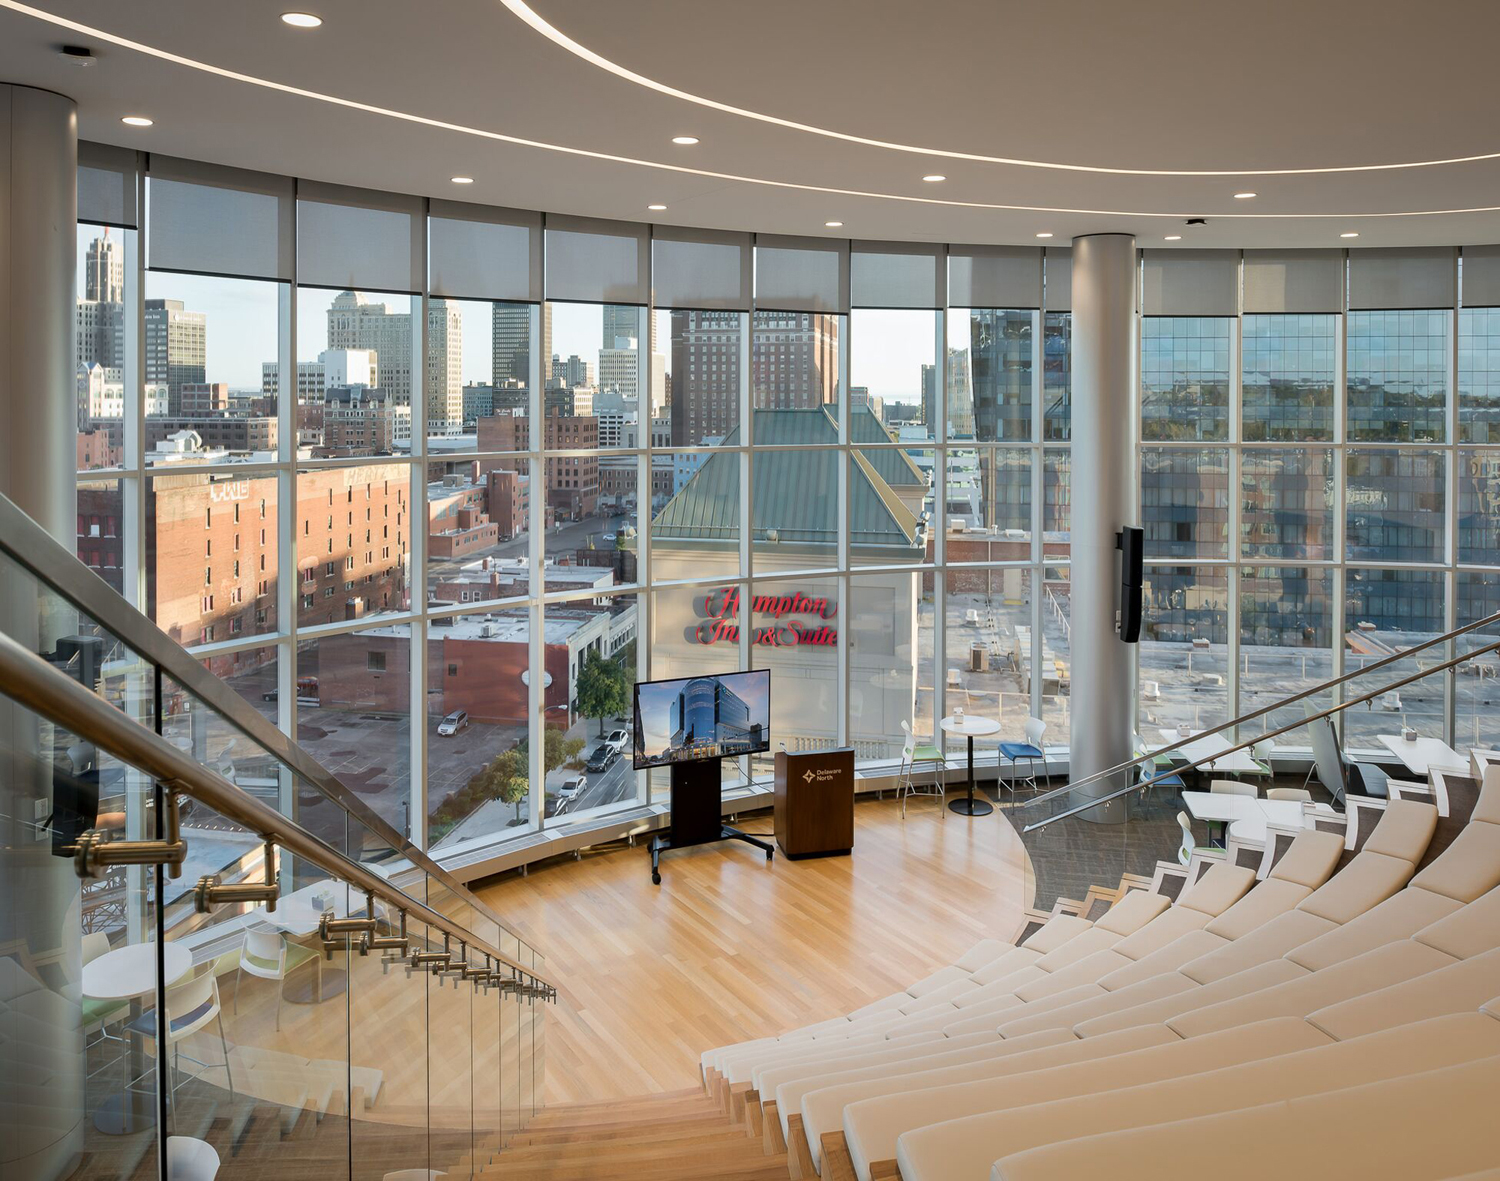
Delaware North HQ — Structural Glass Stair at Upper Landing, City Skyline View
View from the upper stair landing at Delaware North HQ looking down over the amphitheater-style tiered seating and full-height curtain wall with the Buffalo city skyline. Structural glass guardrail at the stair edge with stainless assist rail is visible at left.
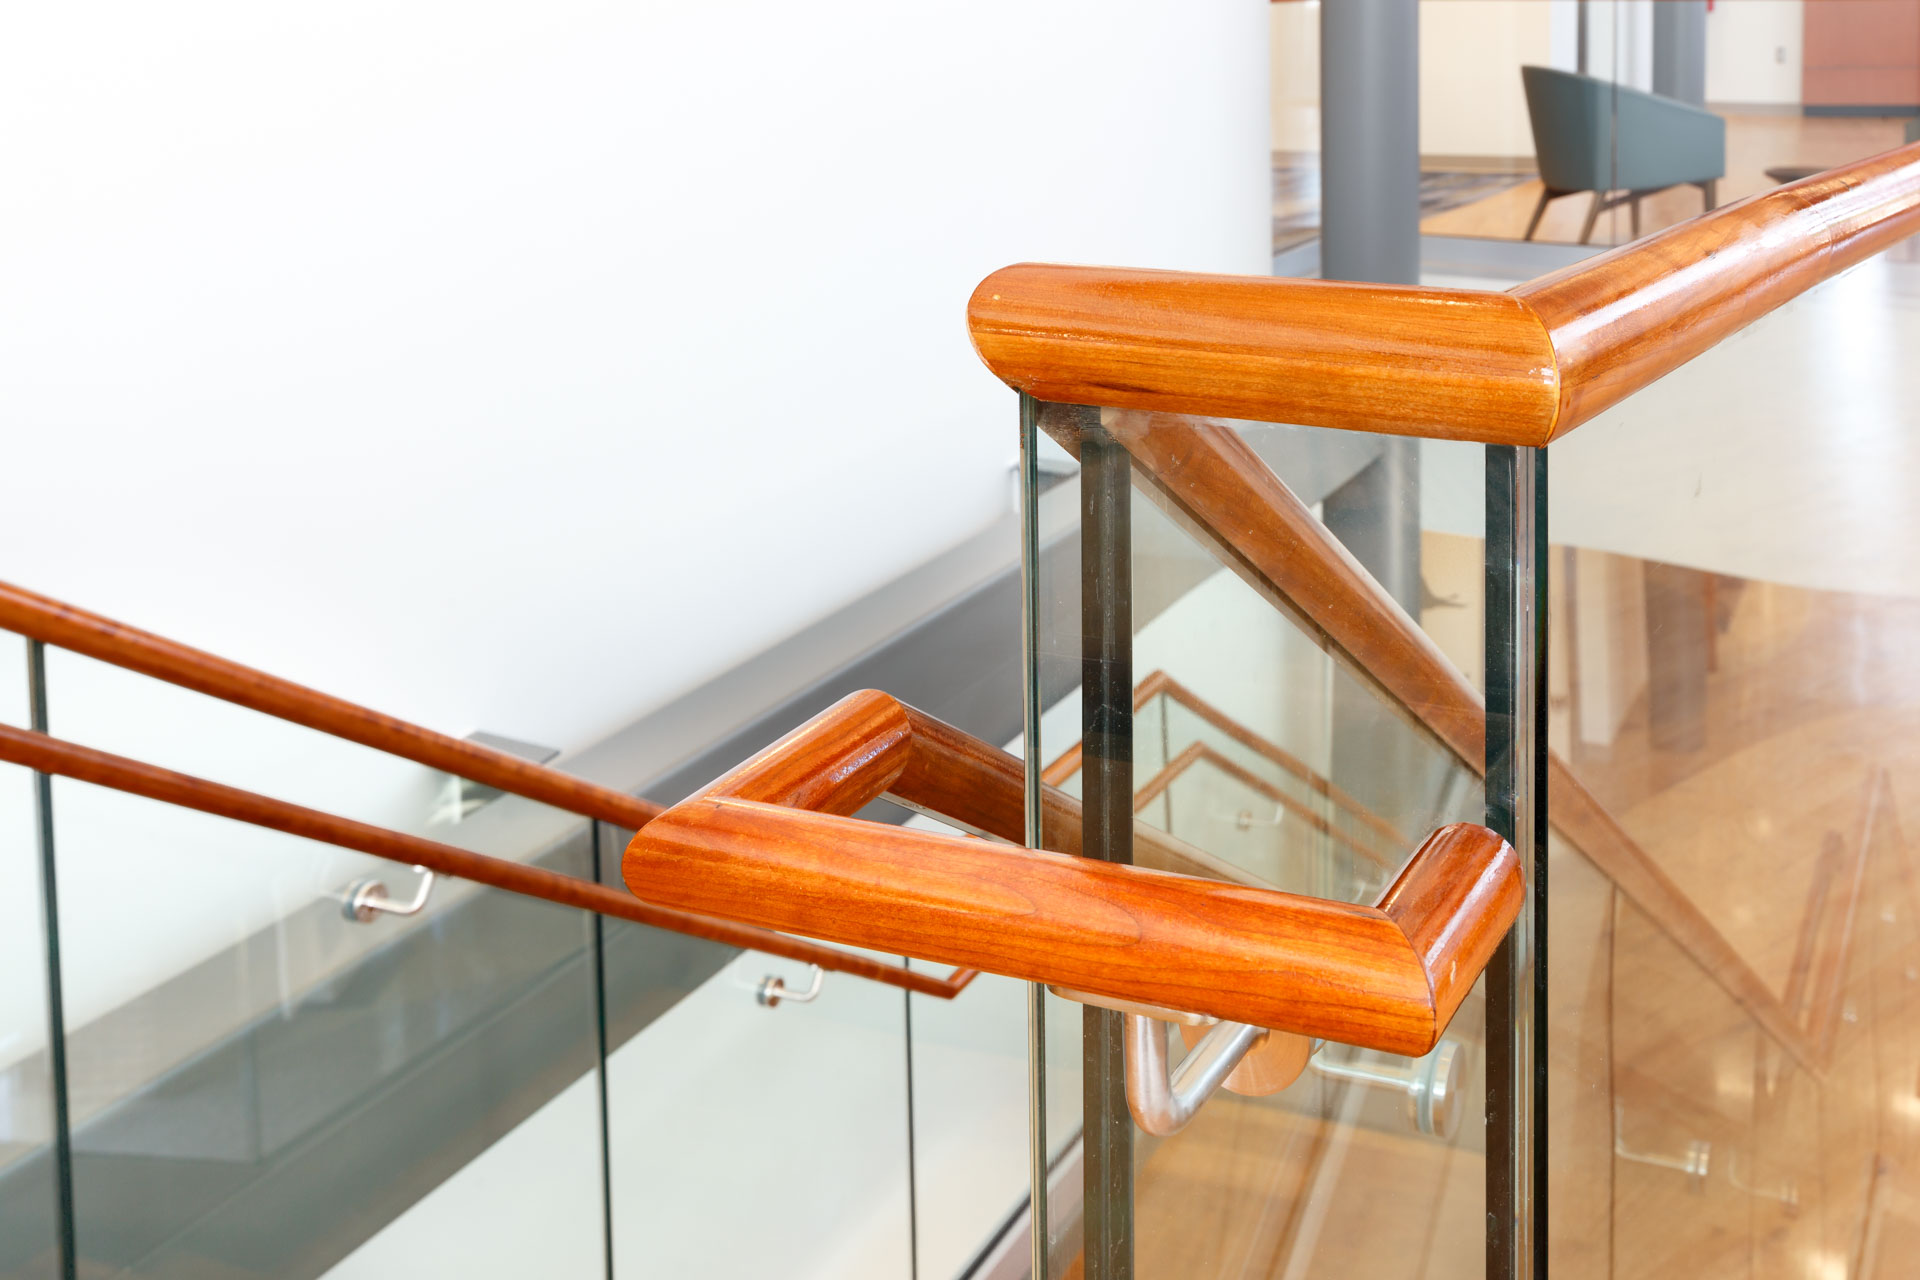
Broad Creek Library — Structural Glass with Padauk Wood Top Cap, Corner Detail
Close-up of a structural glass stair landing panel at Broad Creek Library showing a rich padauk (or mahogany) wood top cap and stainless sub-rail. The corner transition is cleanly executed and the polished concrete floor below reflects the glass infill panel.
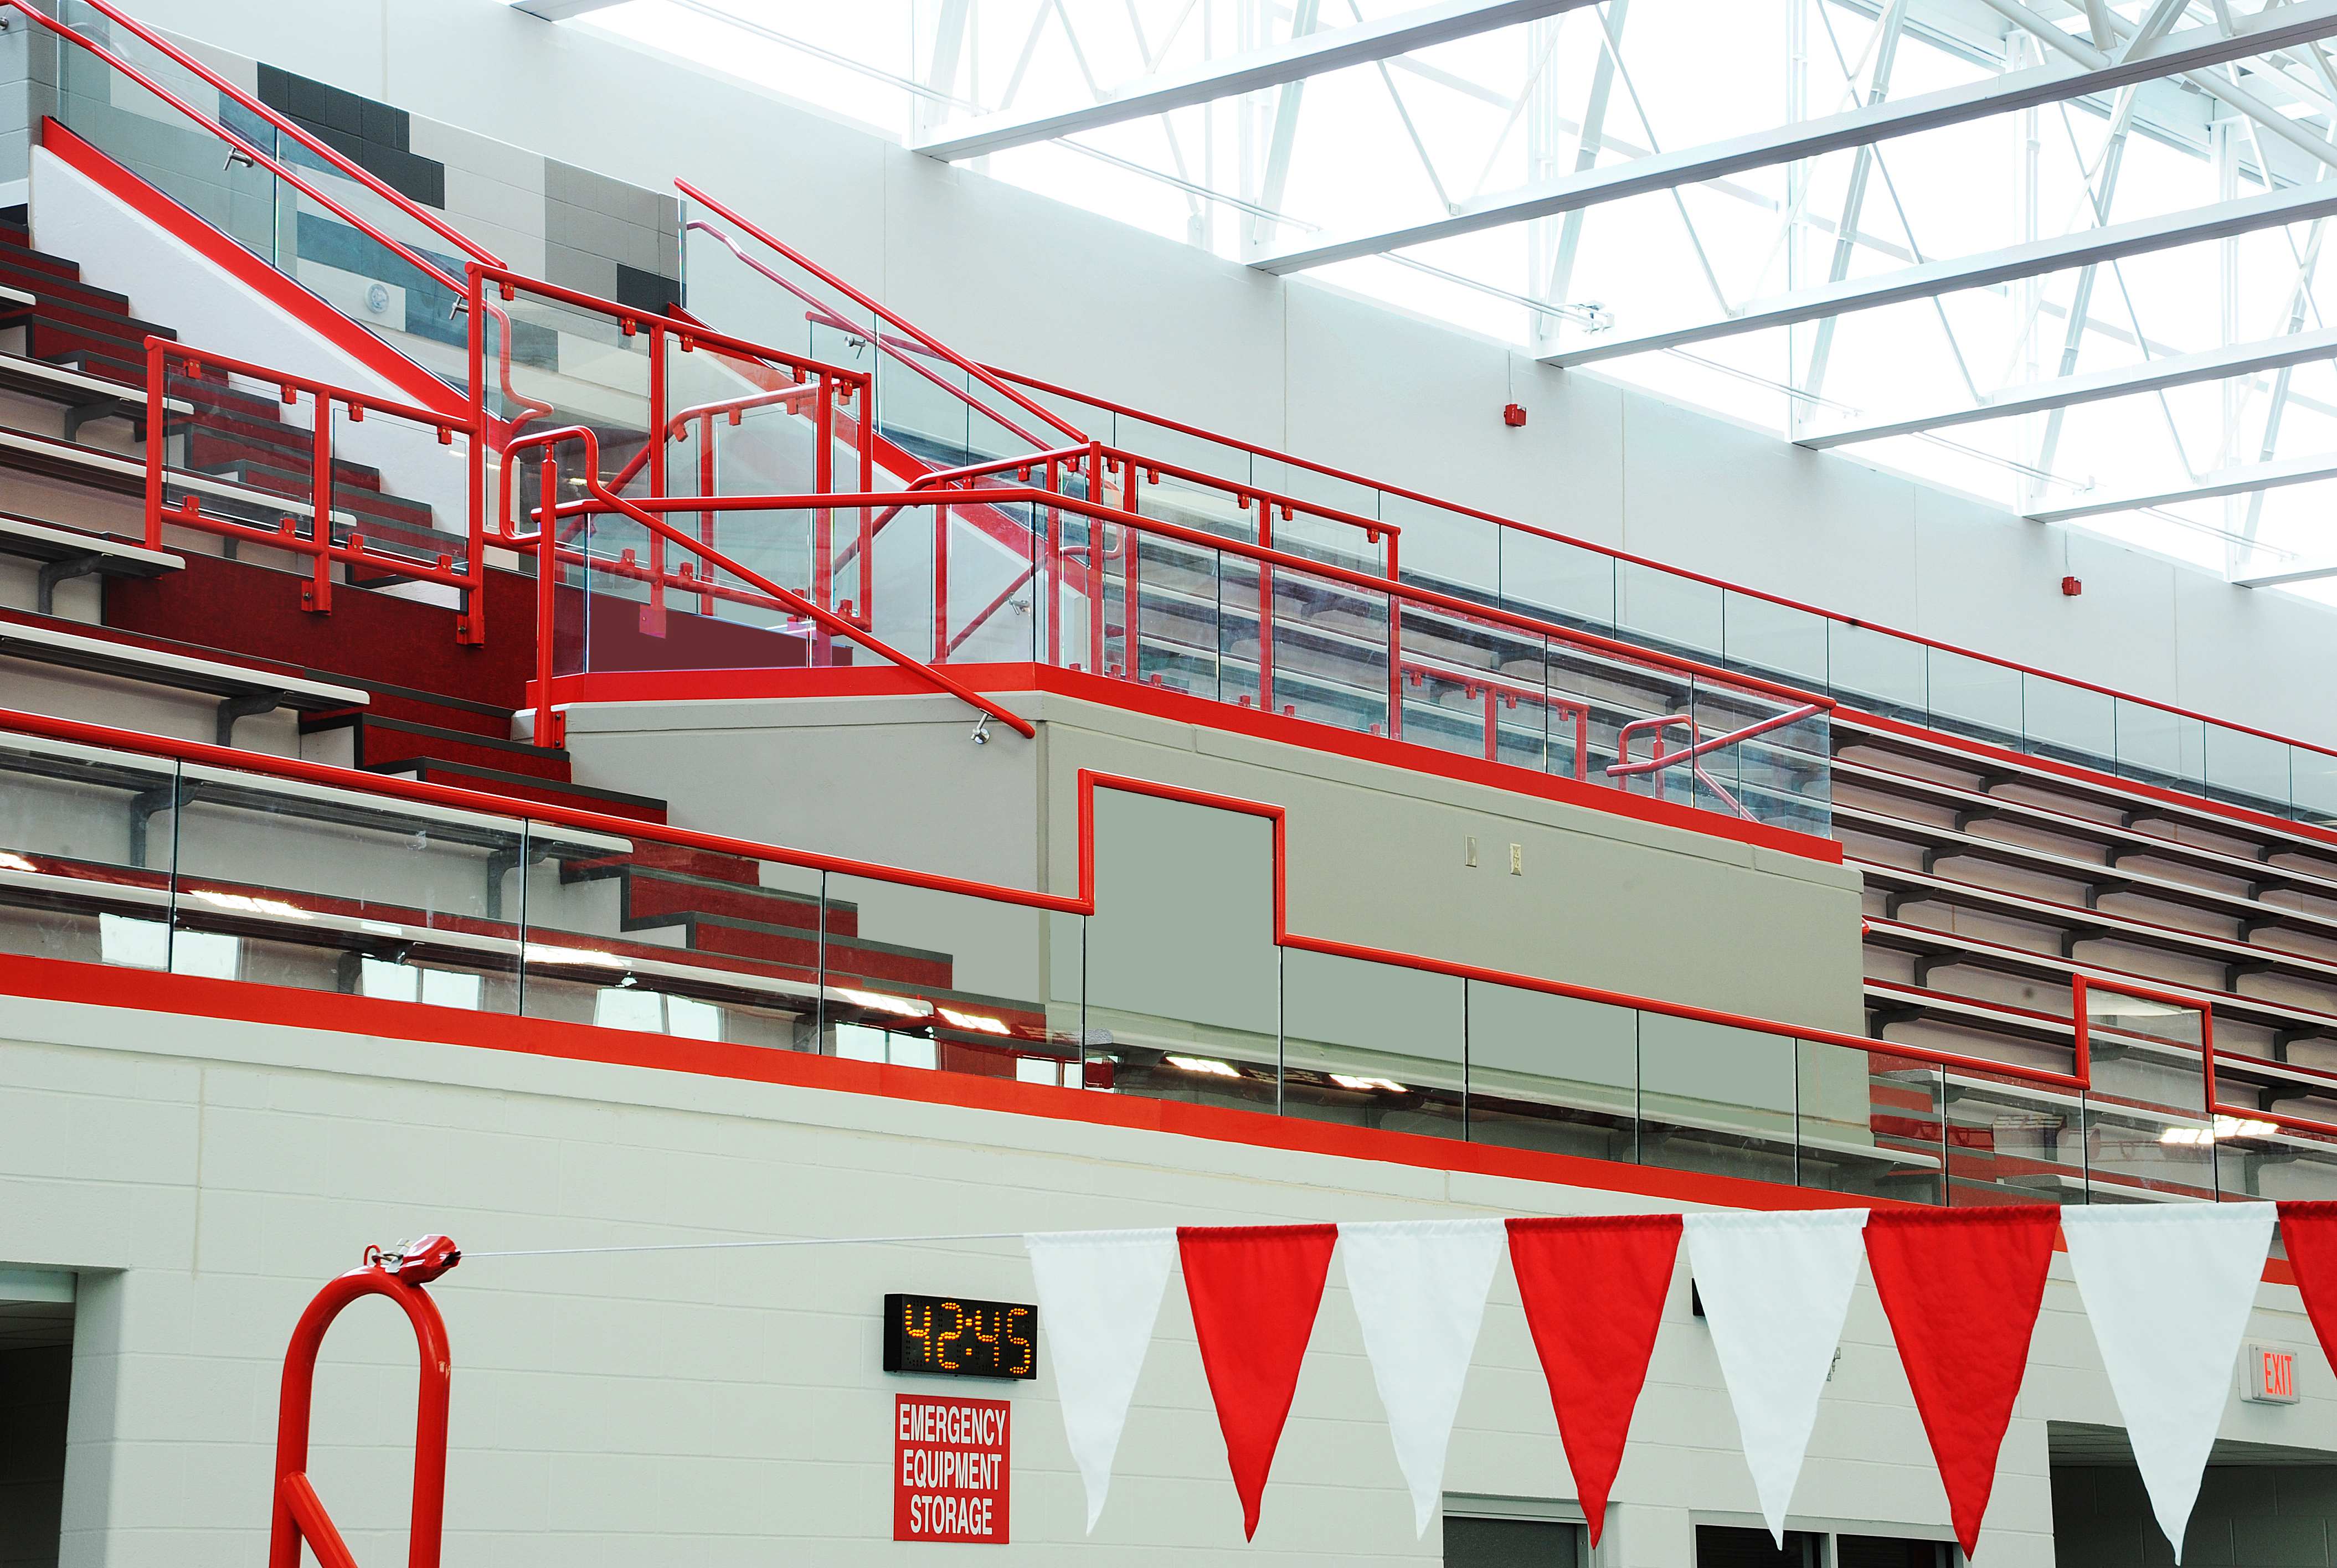
Center Grove HS Natatorium — Structural Glass Stair & Bleacher Guardrail, Wide View
Wide pool-deck view of the Center Grove High School natatorium showing the competition pool and the bleacher stair structural glass guardrail with red powder-coated top rail in the upper stands. Ten competition lanes and timing equipment visible in the foreground.
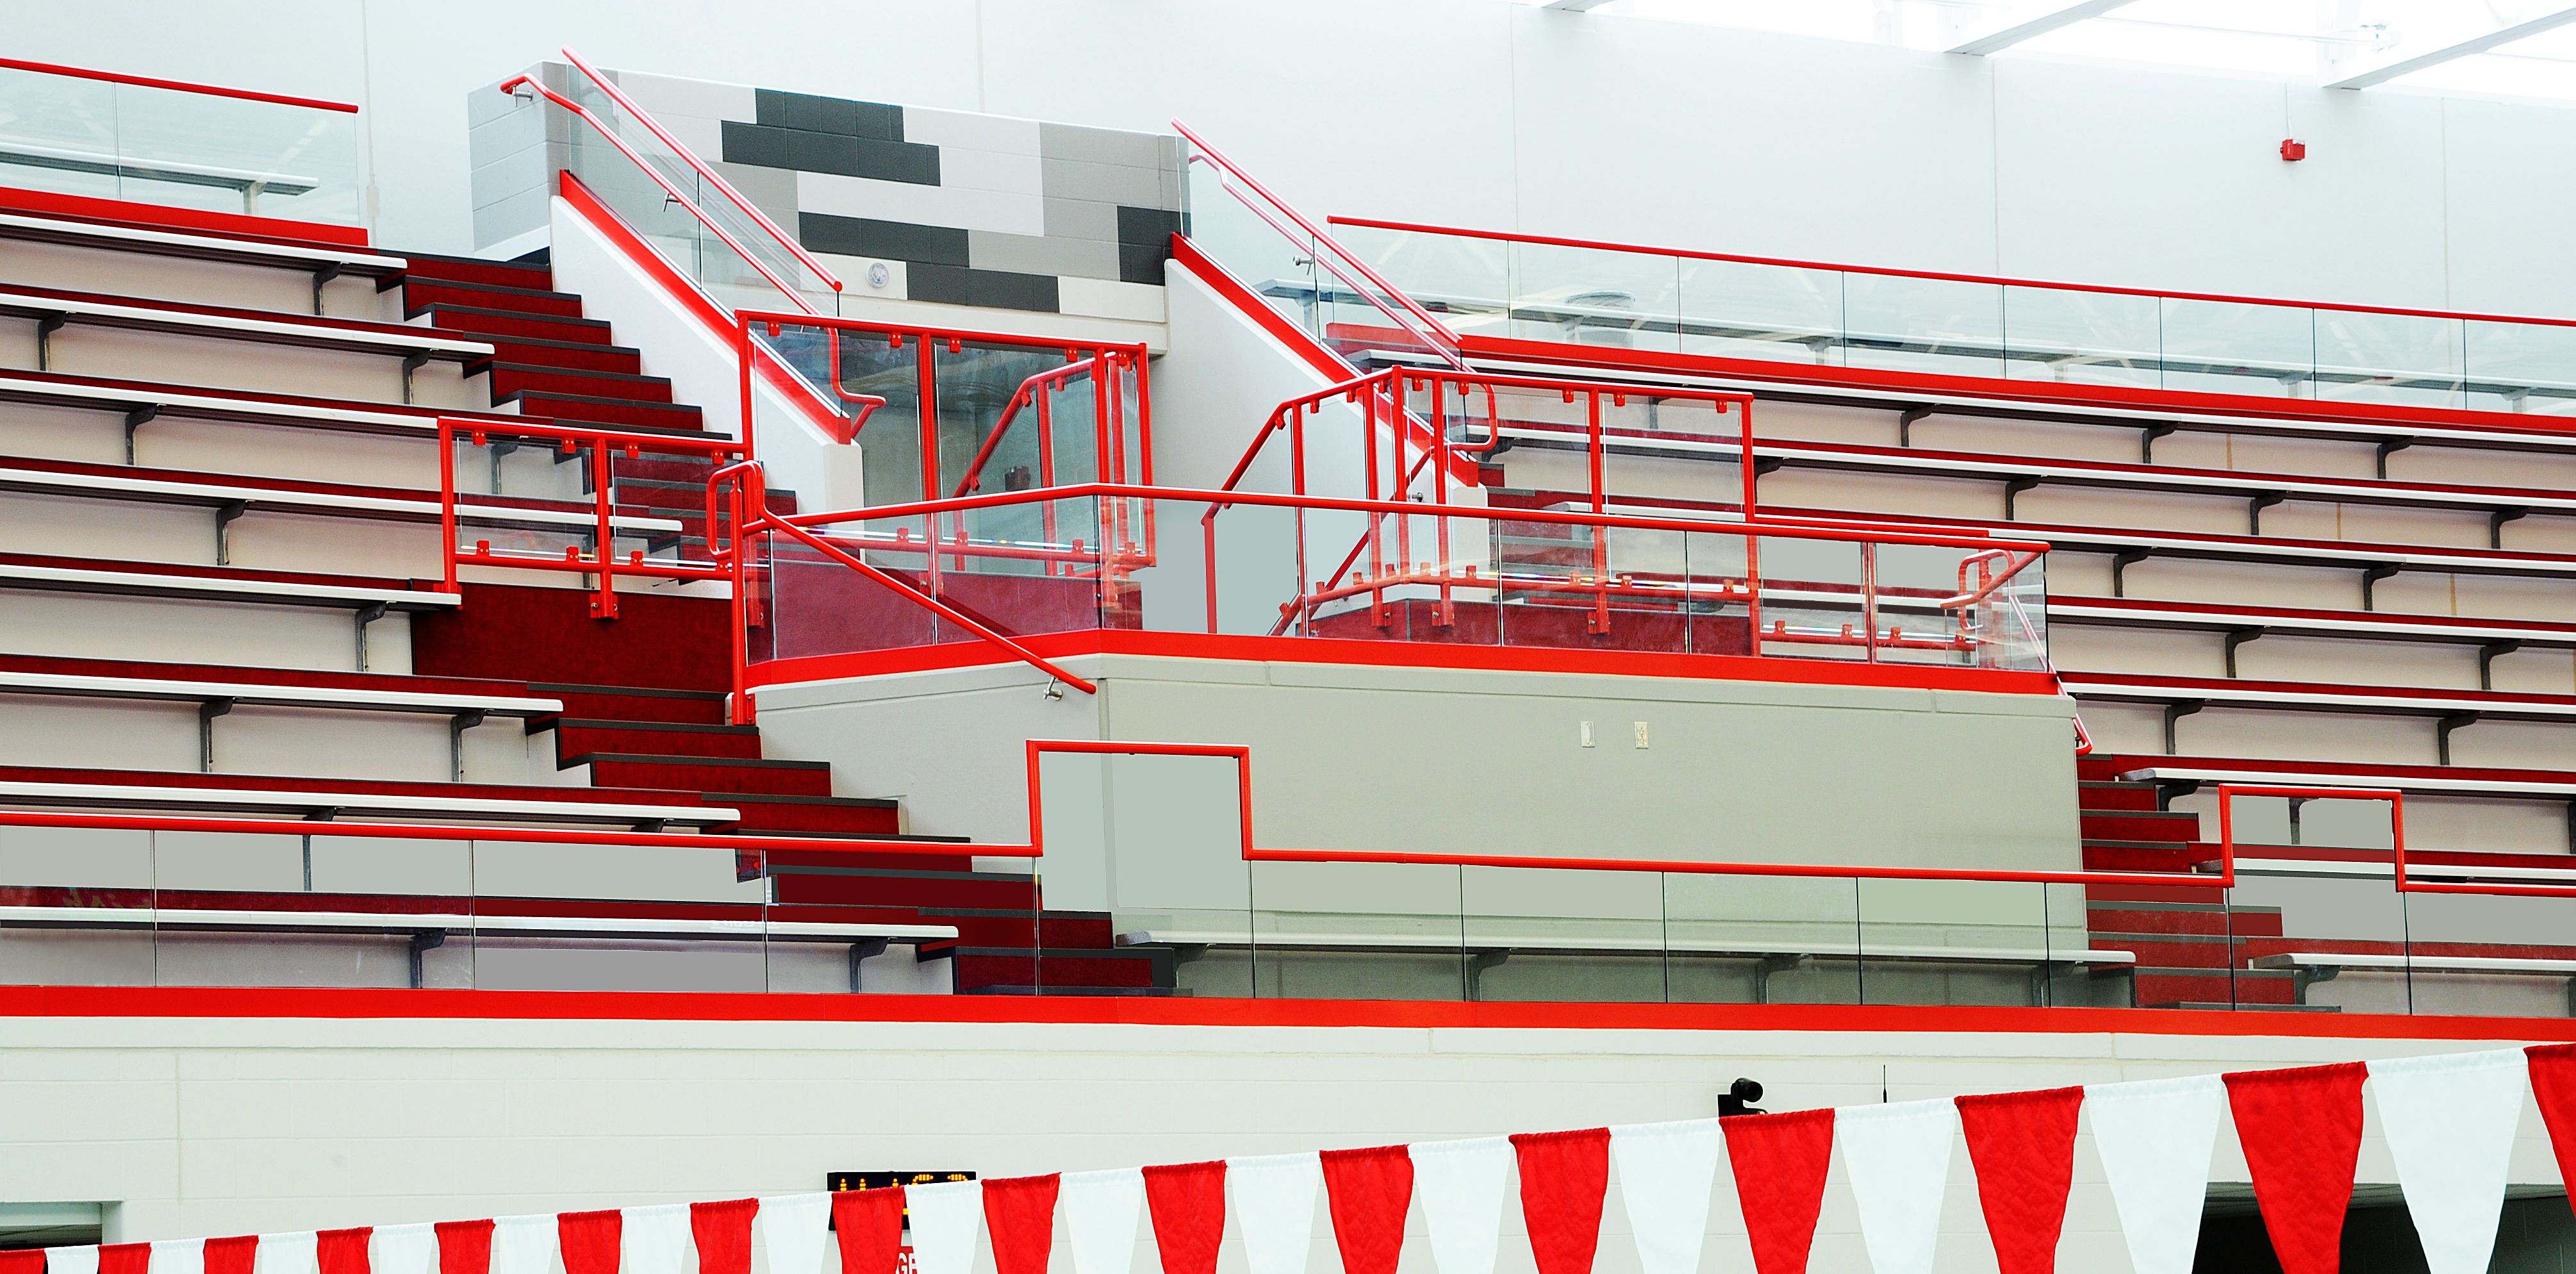
Center Grove HS Natatorium — Structural Glass at Scoring Platform Guardrail
Side-on view from the pool deck looking at the bleacher scoring platform with structural glass panel guardrail and red powder-coated top rail. Structural glass also visible at the lower pool-deck level guardrail. Red and white pennant flags in the foreground.
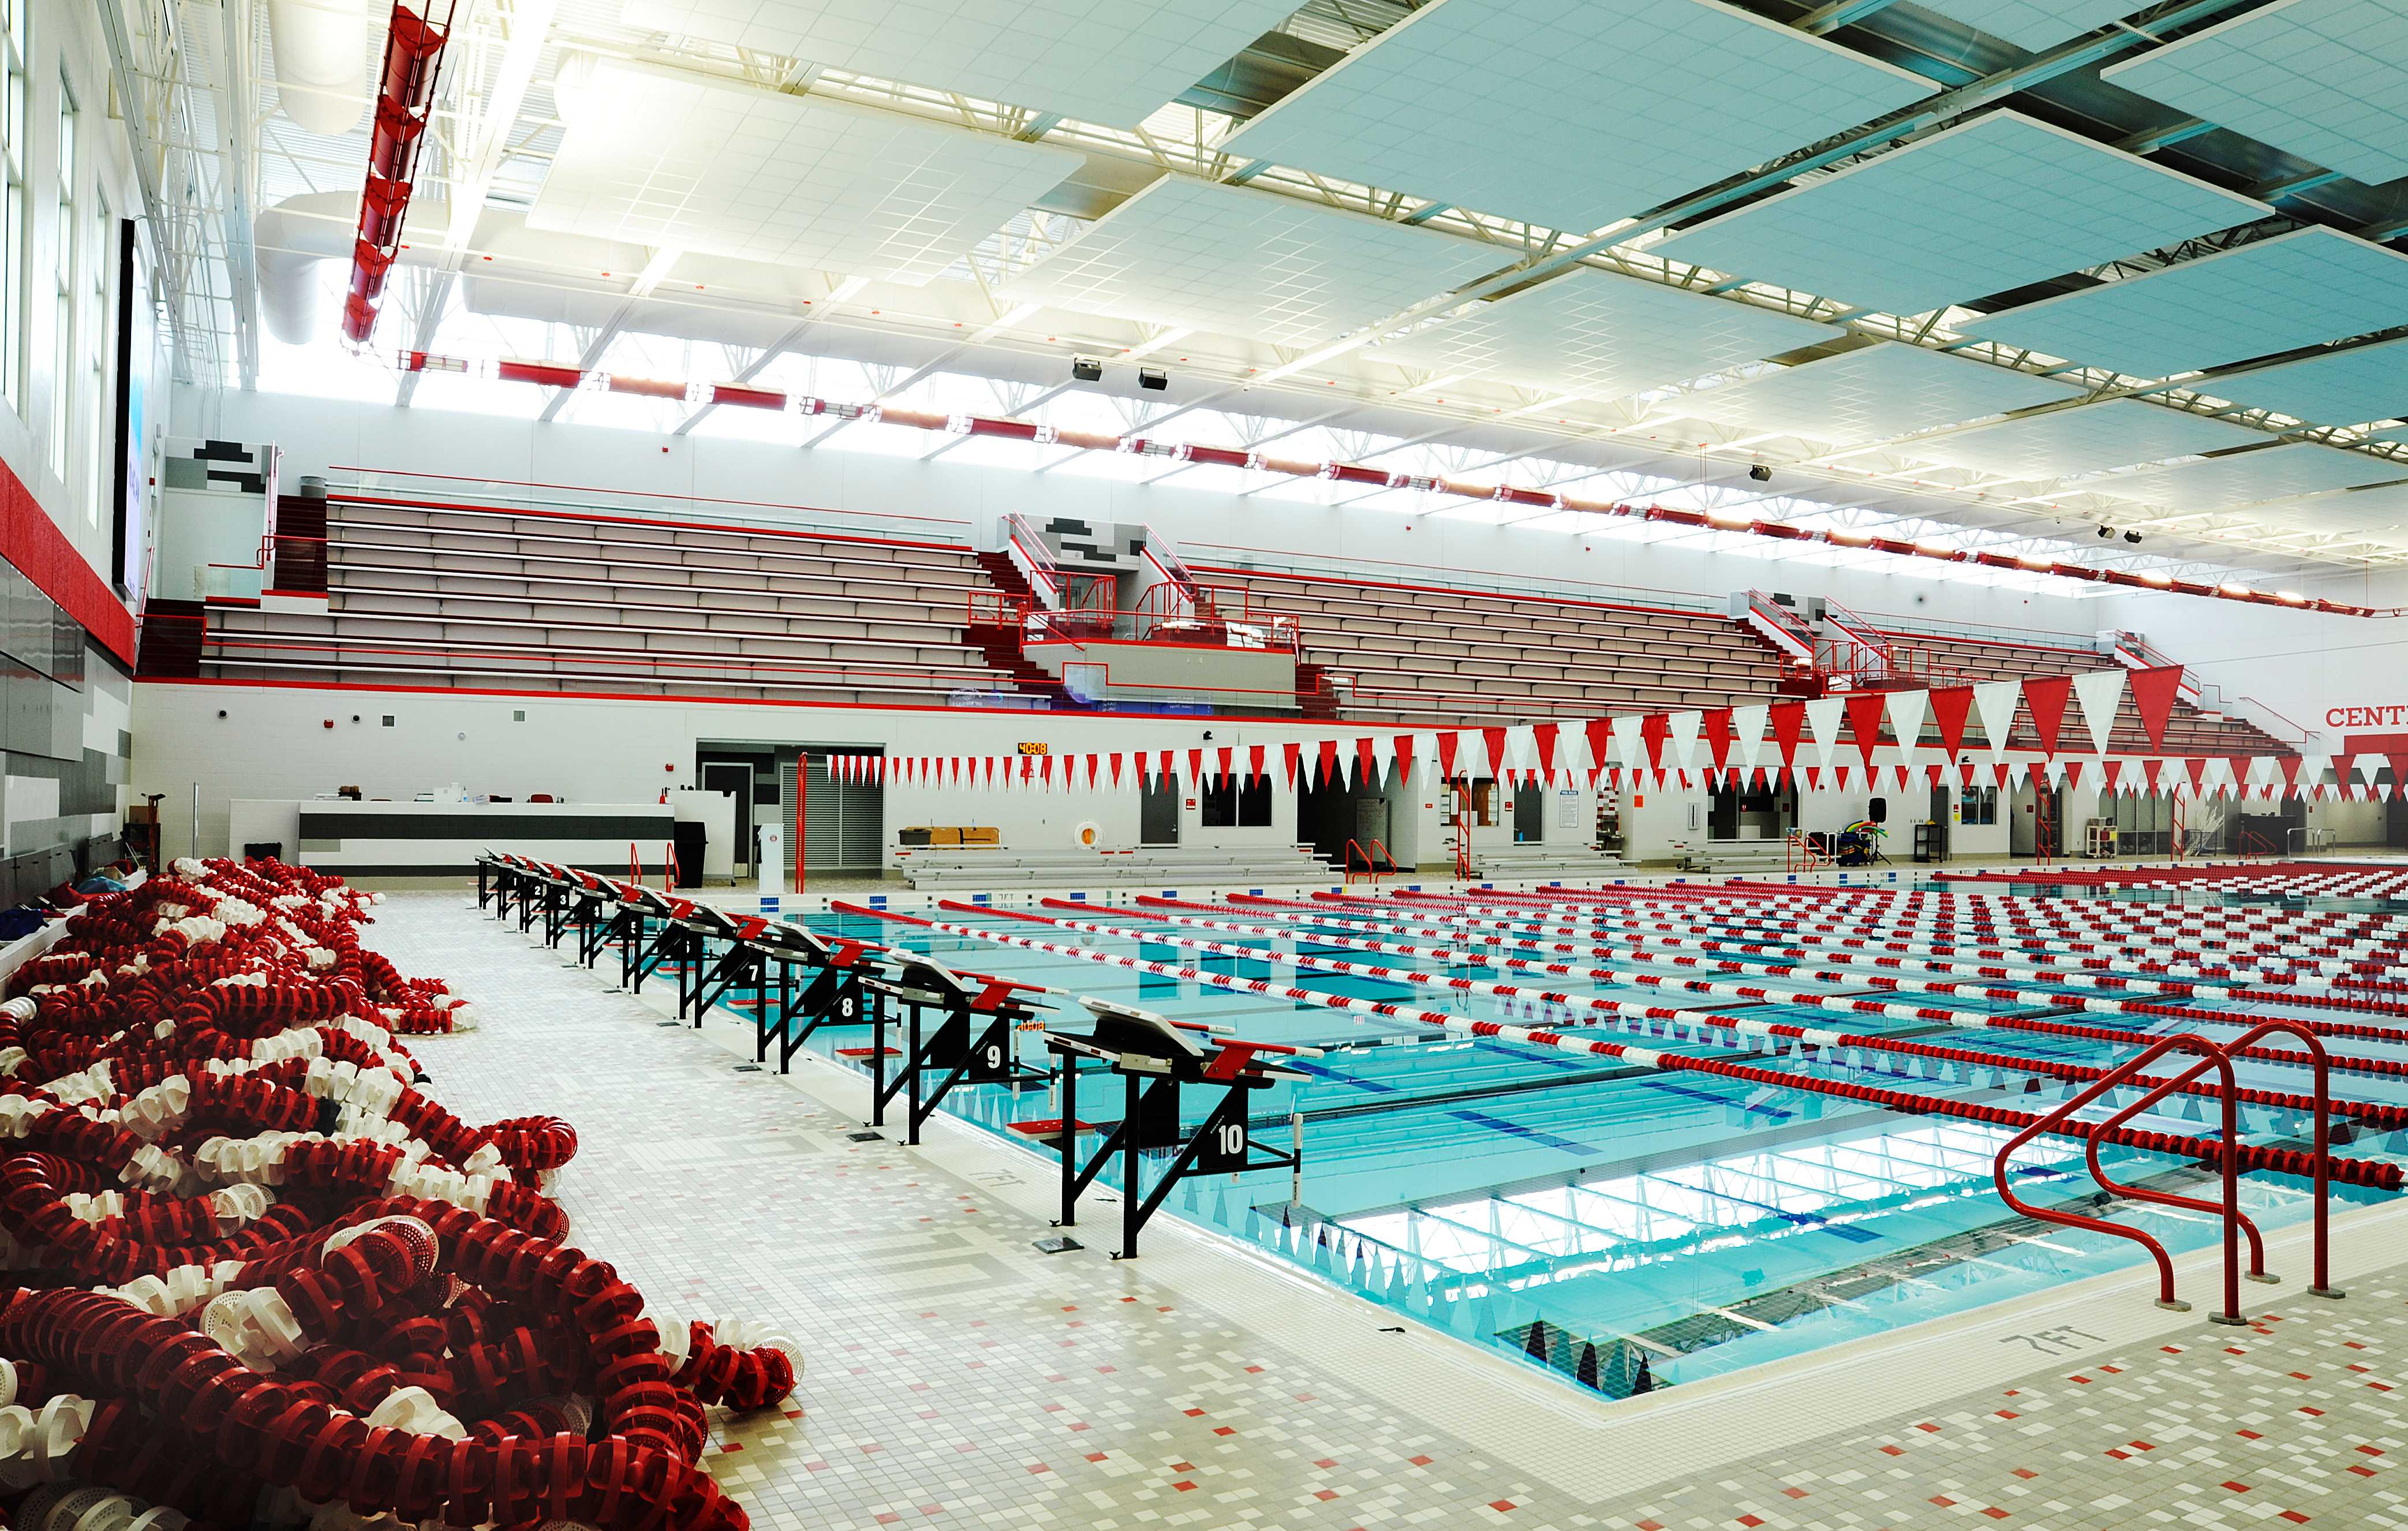
Center Grove HS Natatorium — Full Natatorium Overview from Pool Deck
Full-width overview of the Center Grove natatorium from the pool deck end, showing 10 competition lanes and the complete bleacher seating with structural glass stair guardrails and red powder-coated handrails visible throughout the upper stands.
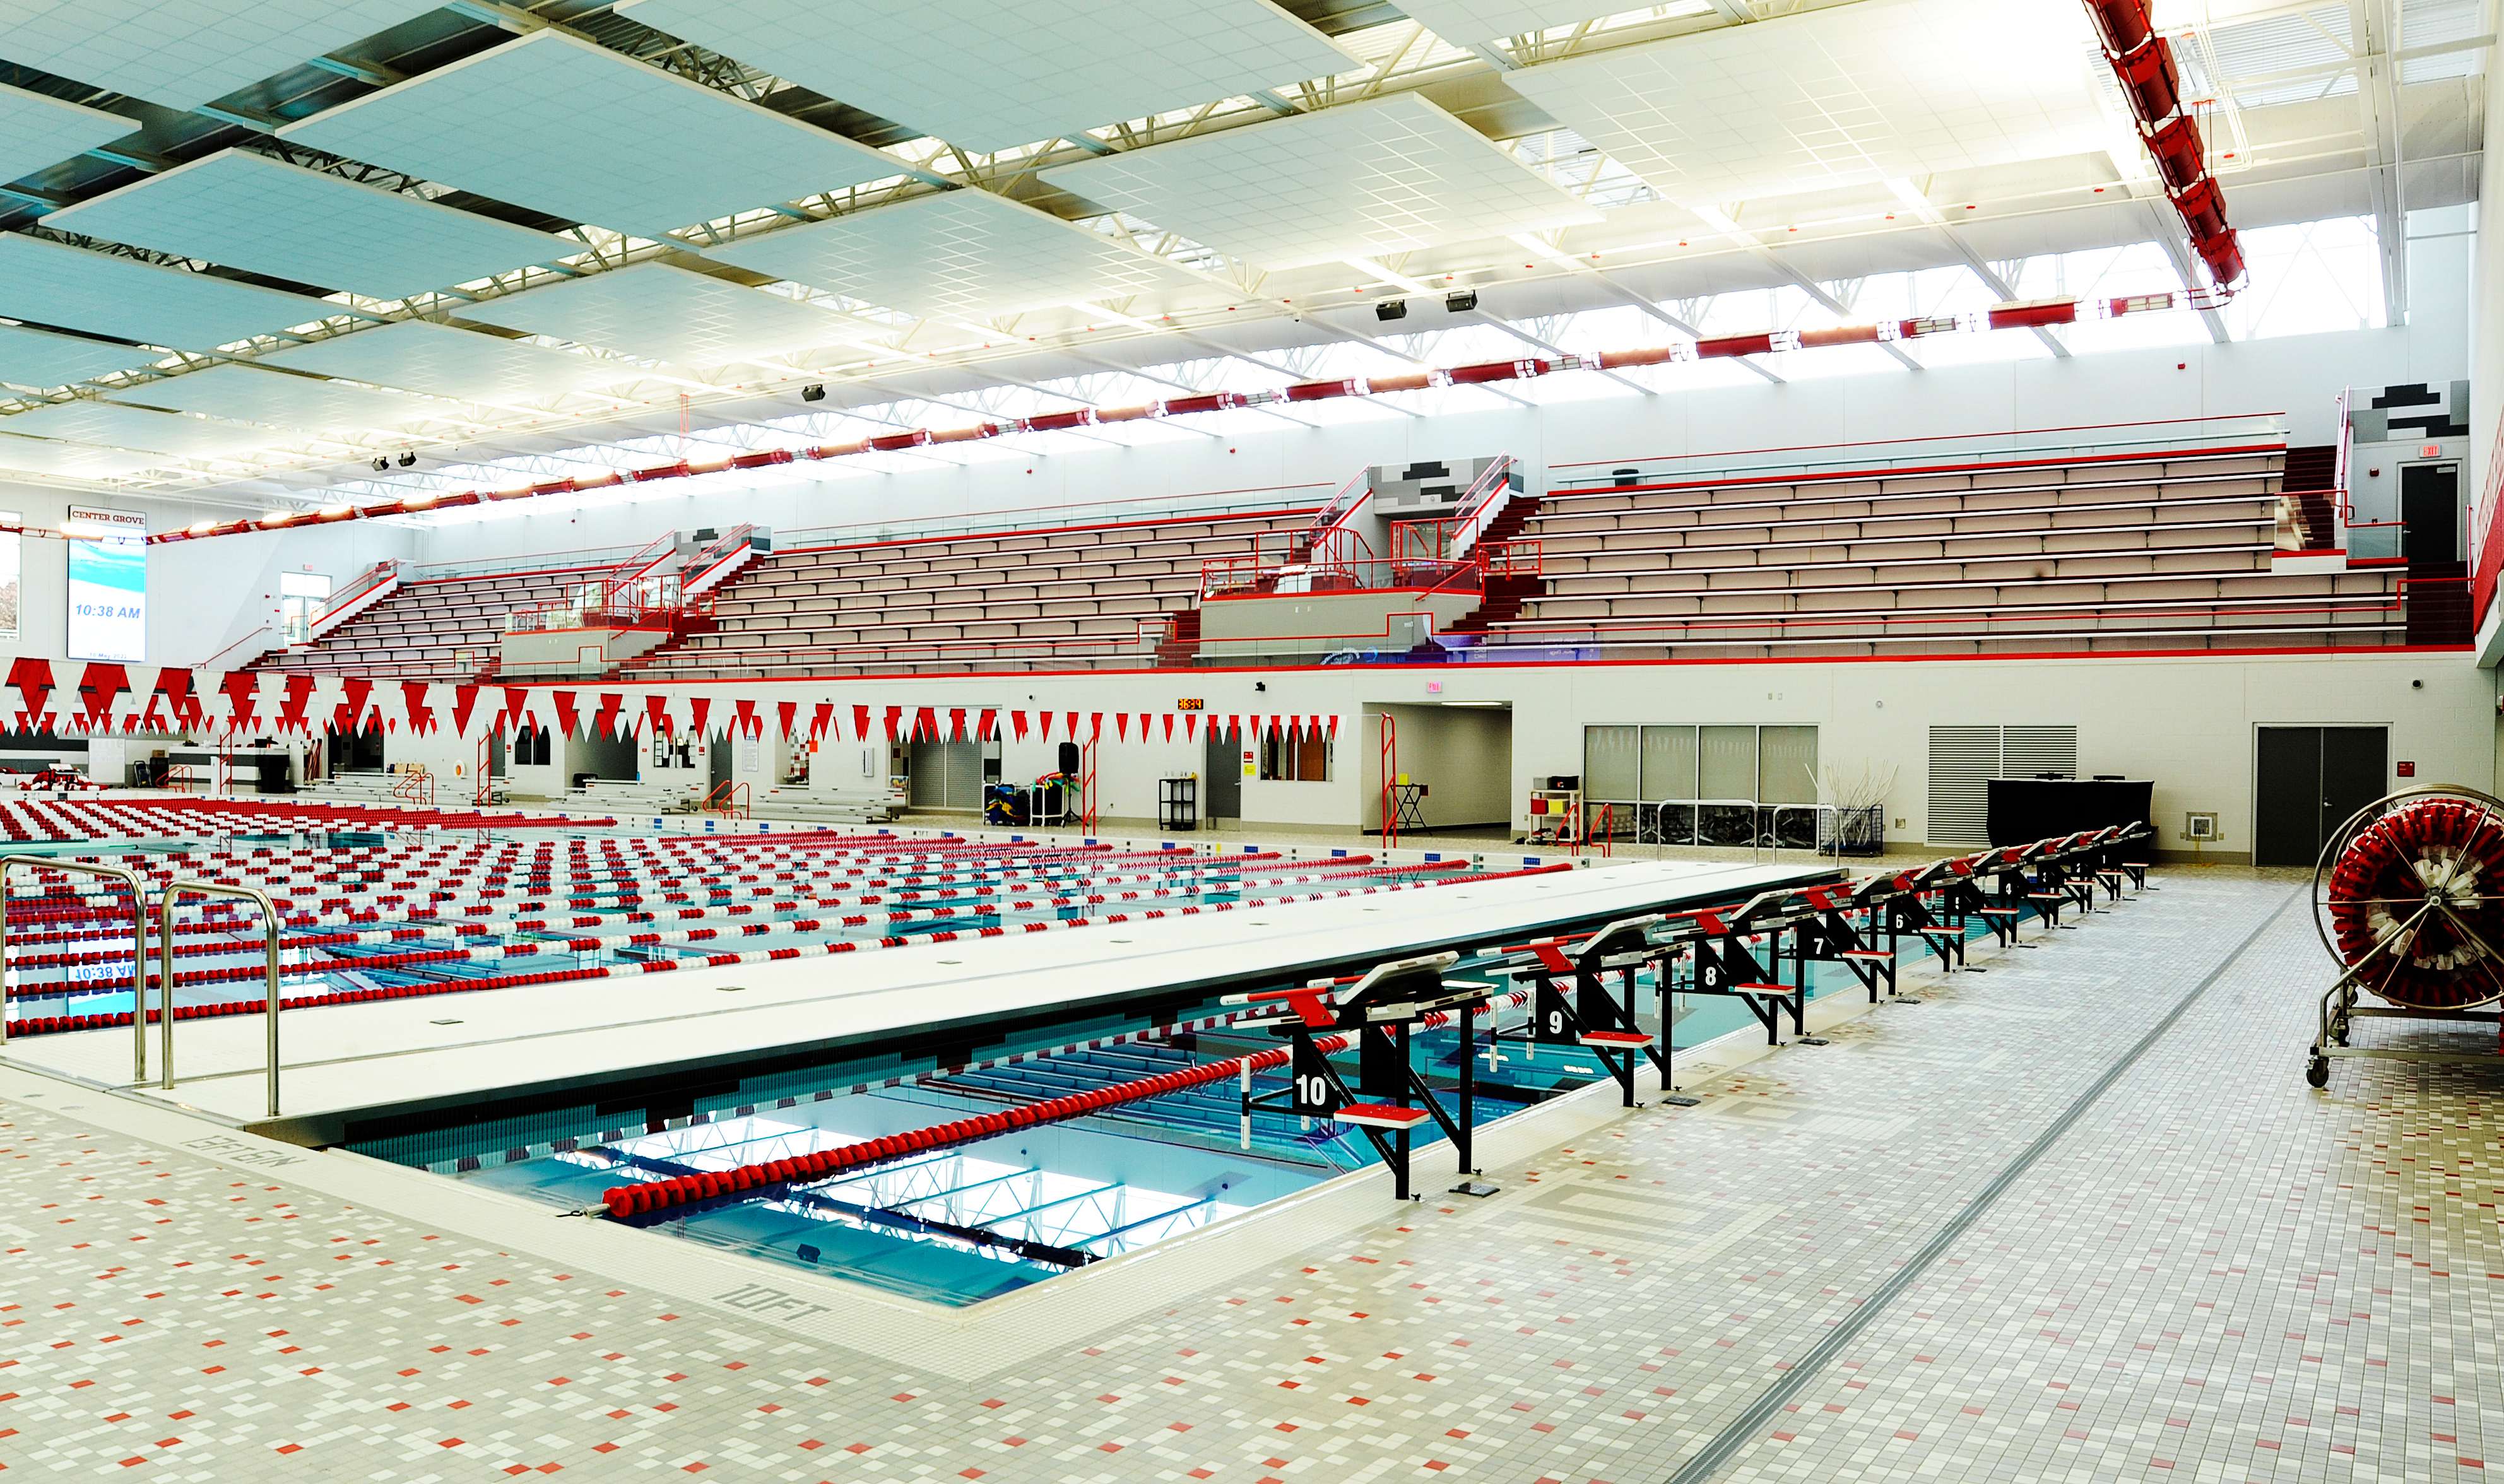
Center Grove HS Natatorium — Structural Glass at Exterior Stair, Bleacher Entry
Exterior bleacher entry stair at Center Grove HS natatorium showing structural glass infill panels with bold red powder-coated top rail and ADA-compliant gate. The building facade with the word CENTER is visible in the background.
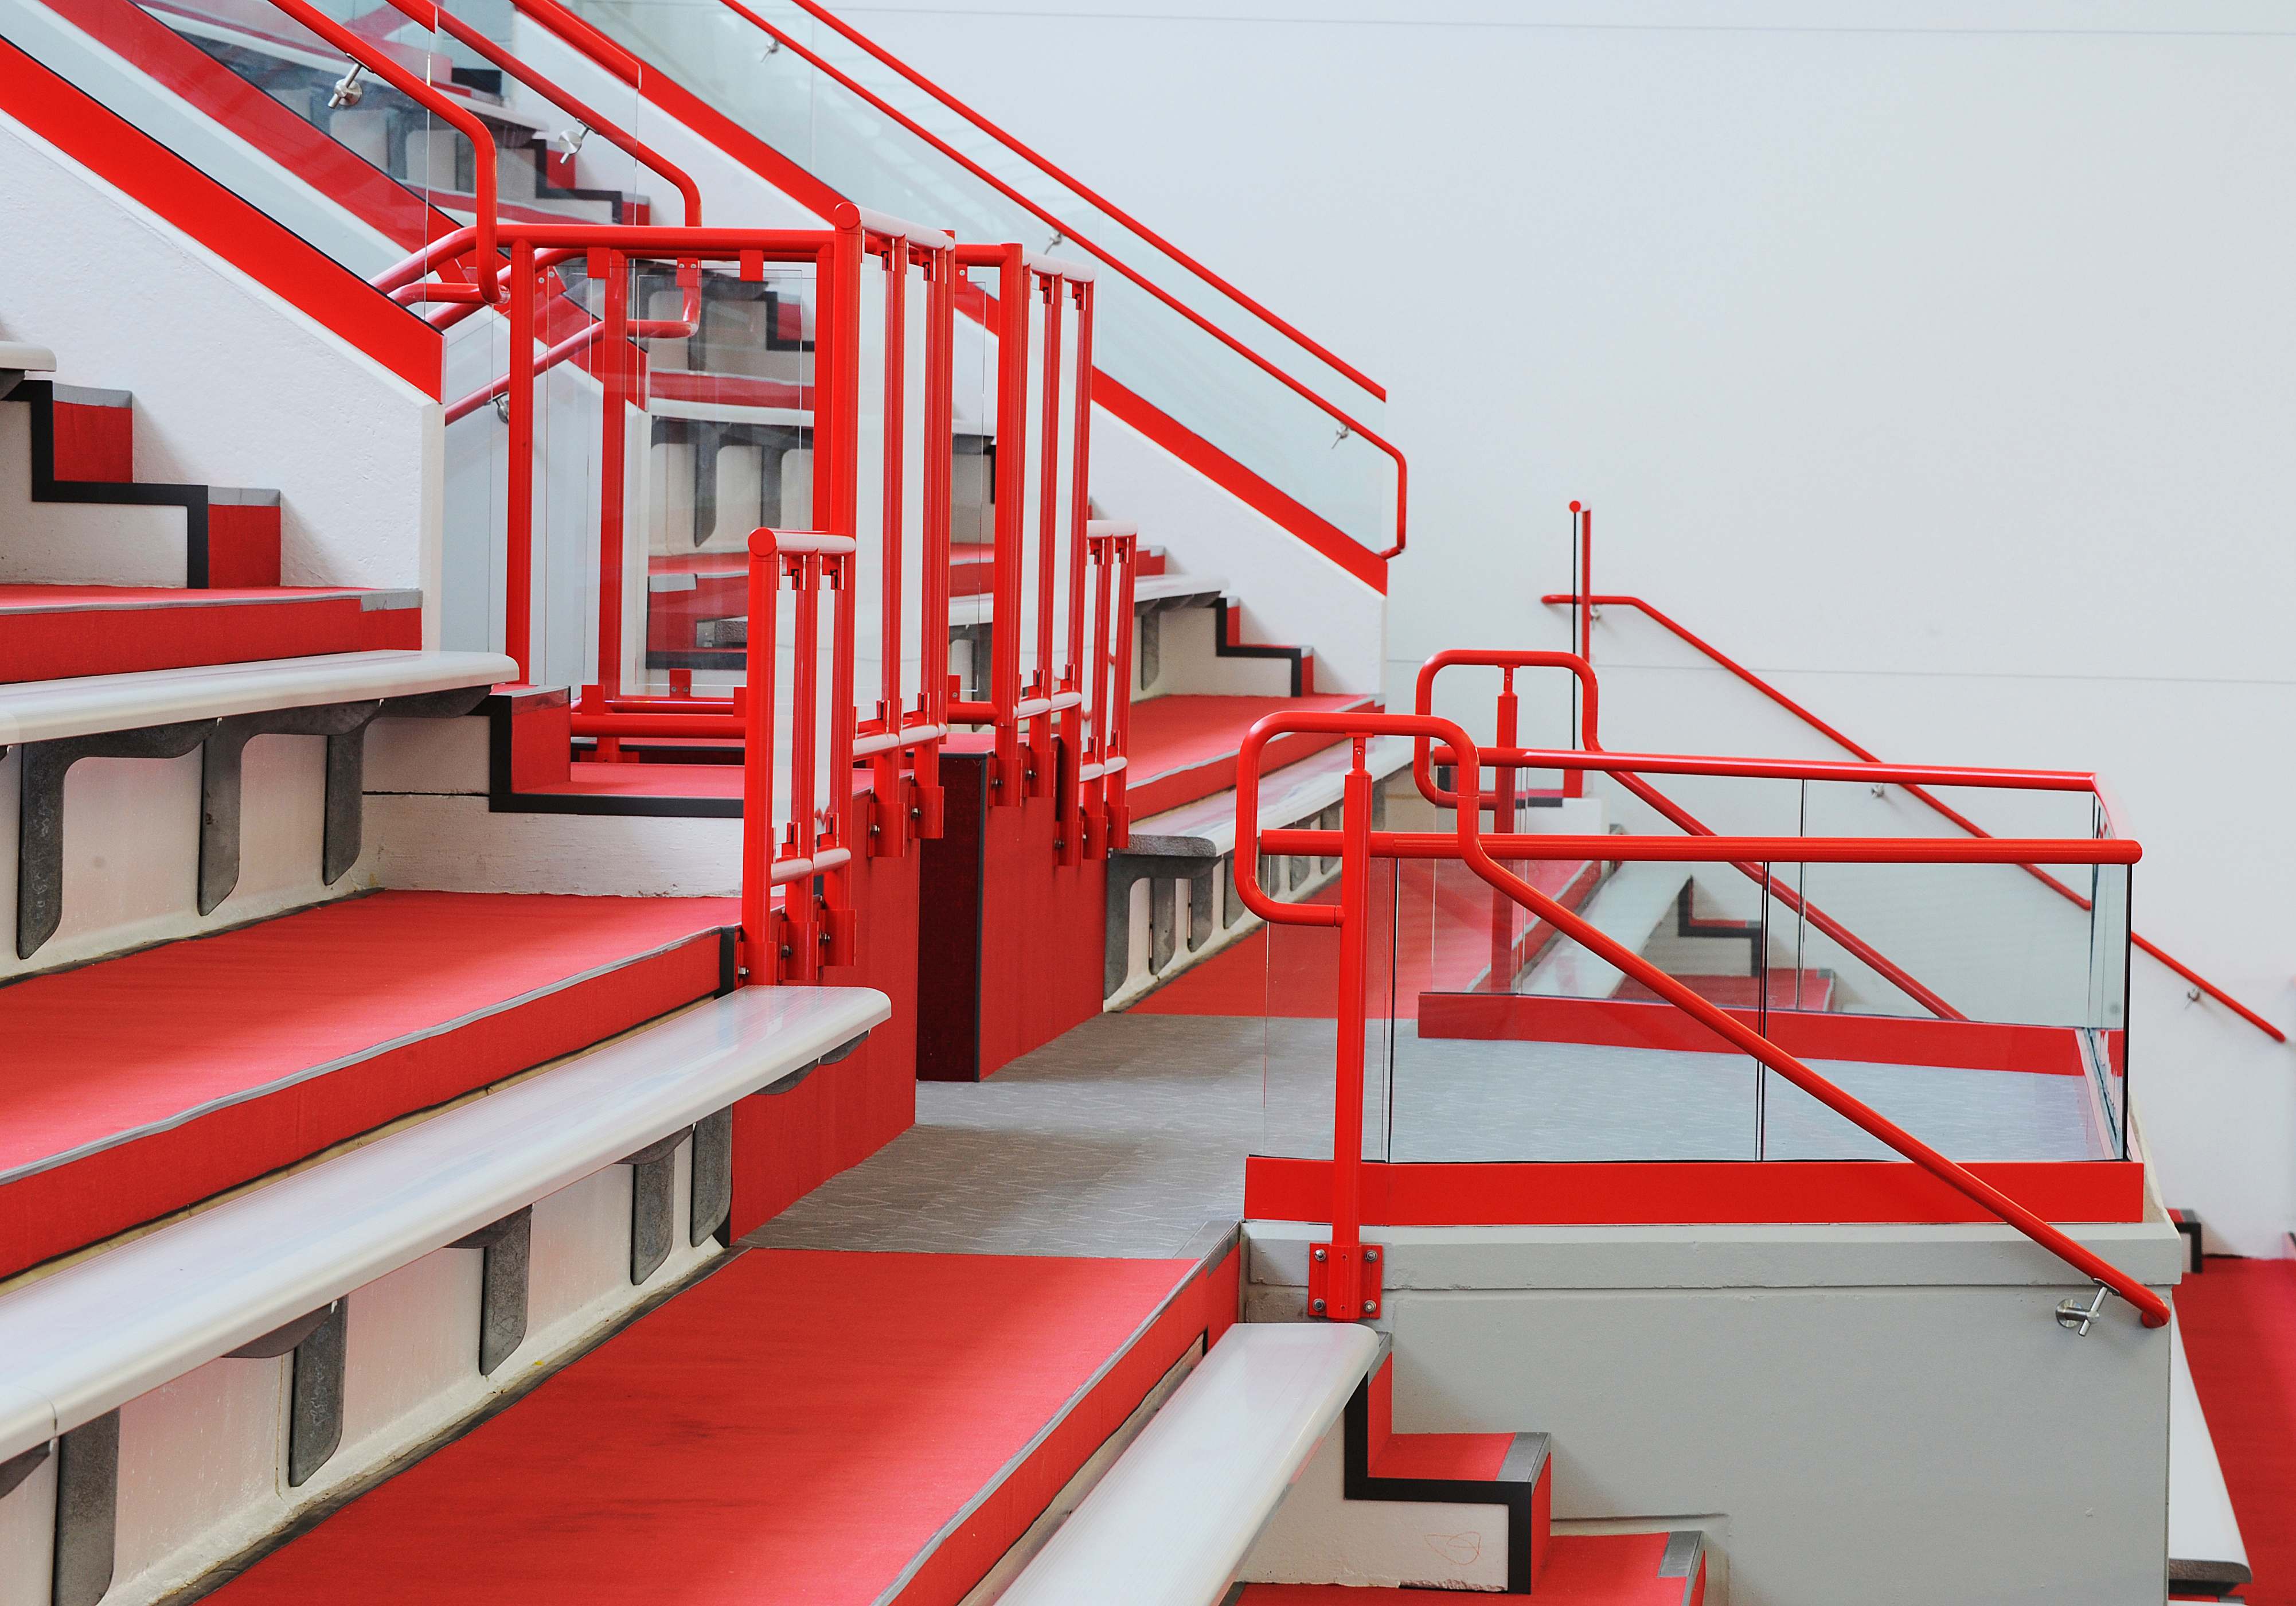
Center Grove HS Natatorium — Wide Natatorium View from Upper Bleachers
View from the upper bleacher level looking out over the full natatorium pool. Structural glass panels with red powder-coated top rails line the stair and landing guardrails throughout the bleacher section, demonstrating the scale of the installation.
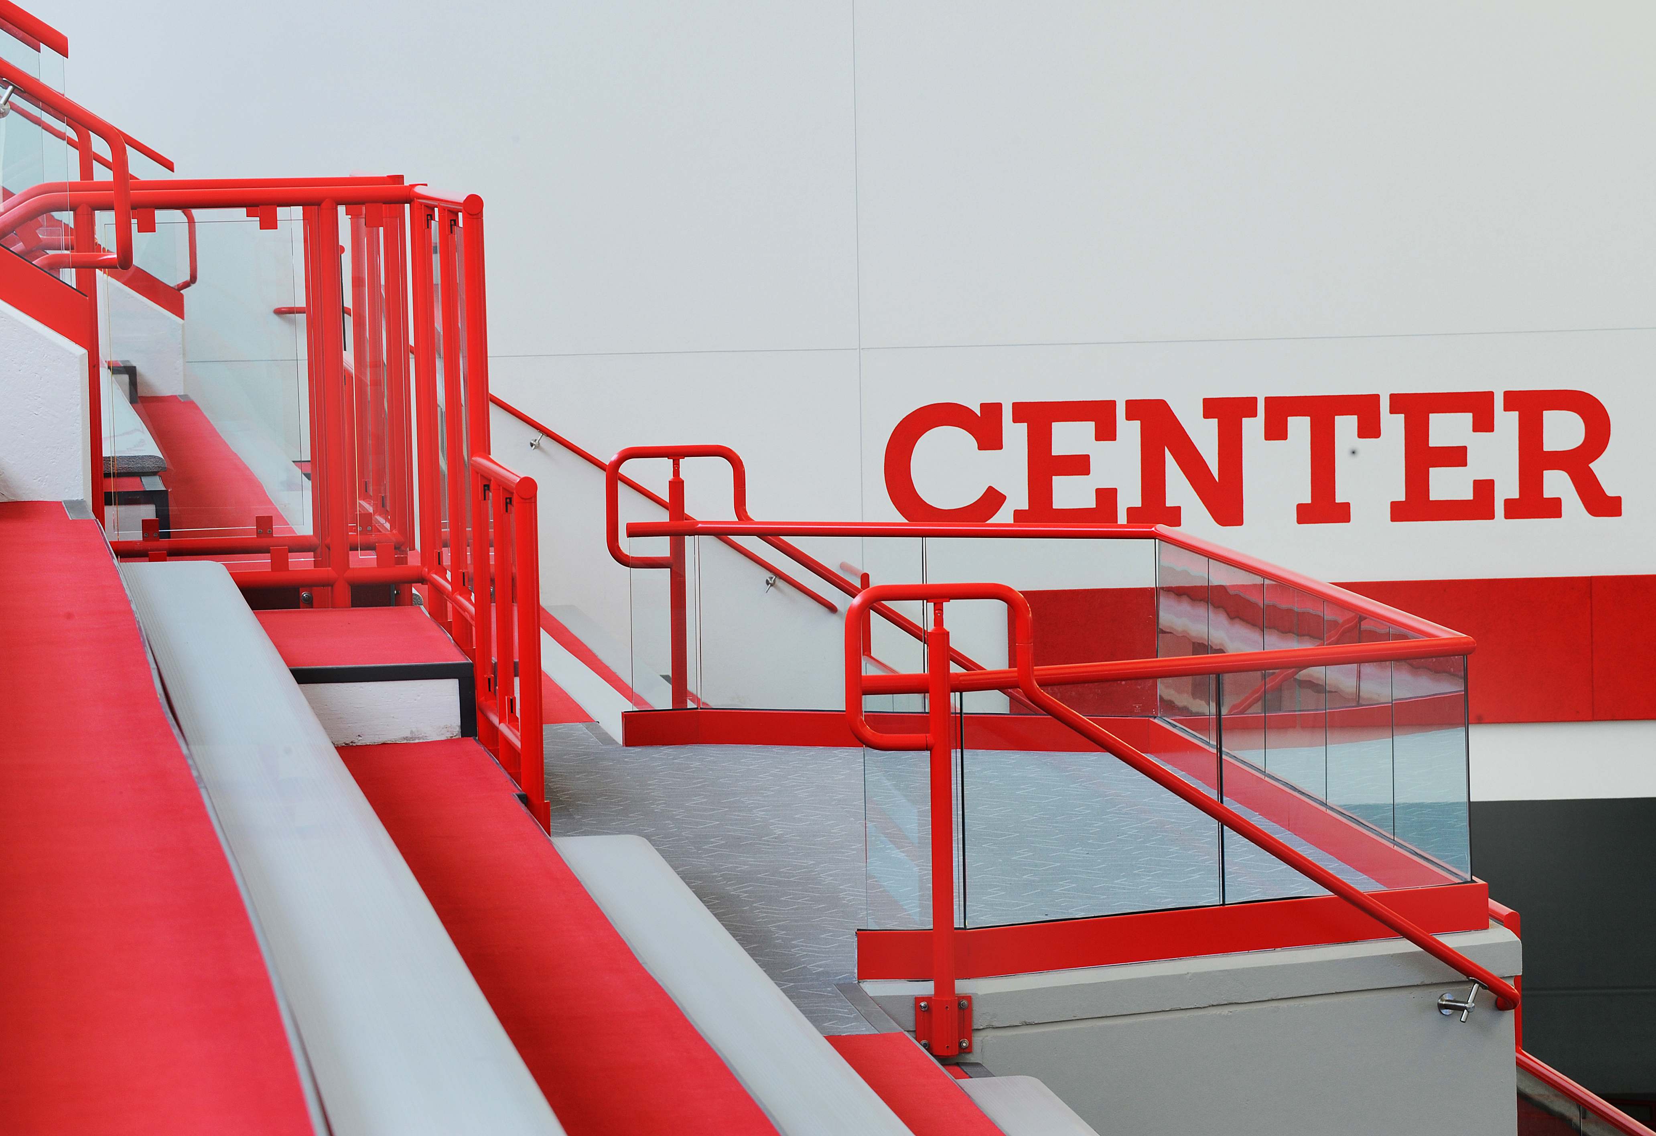
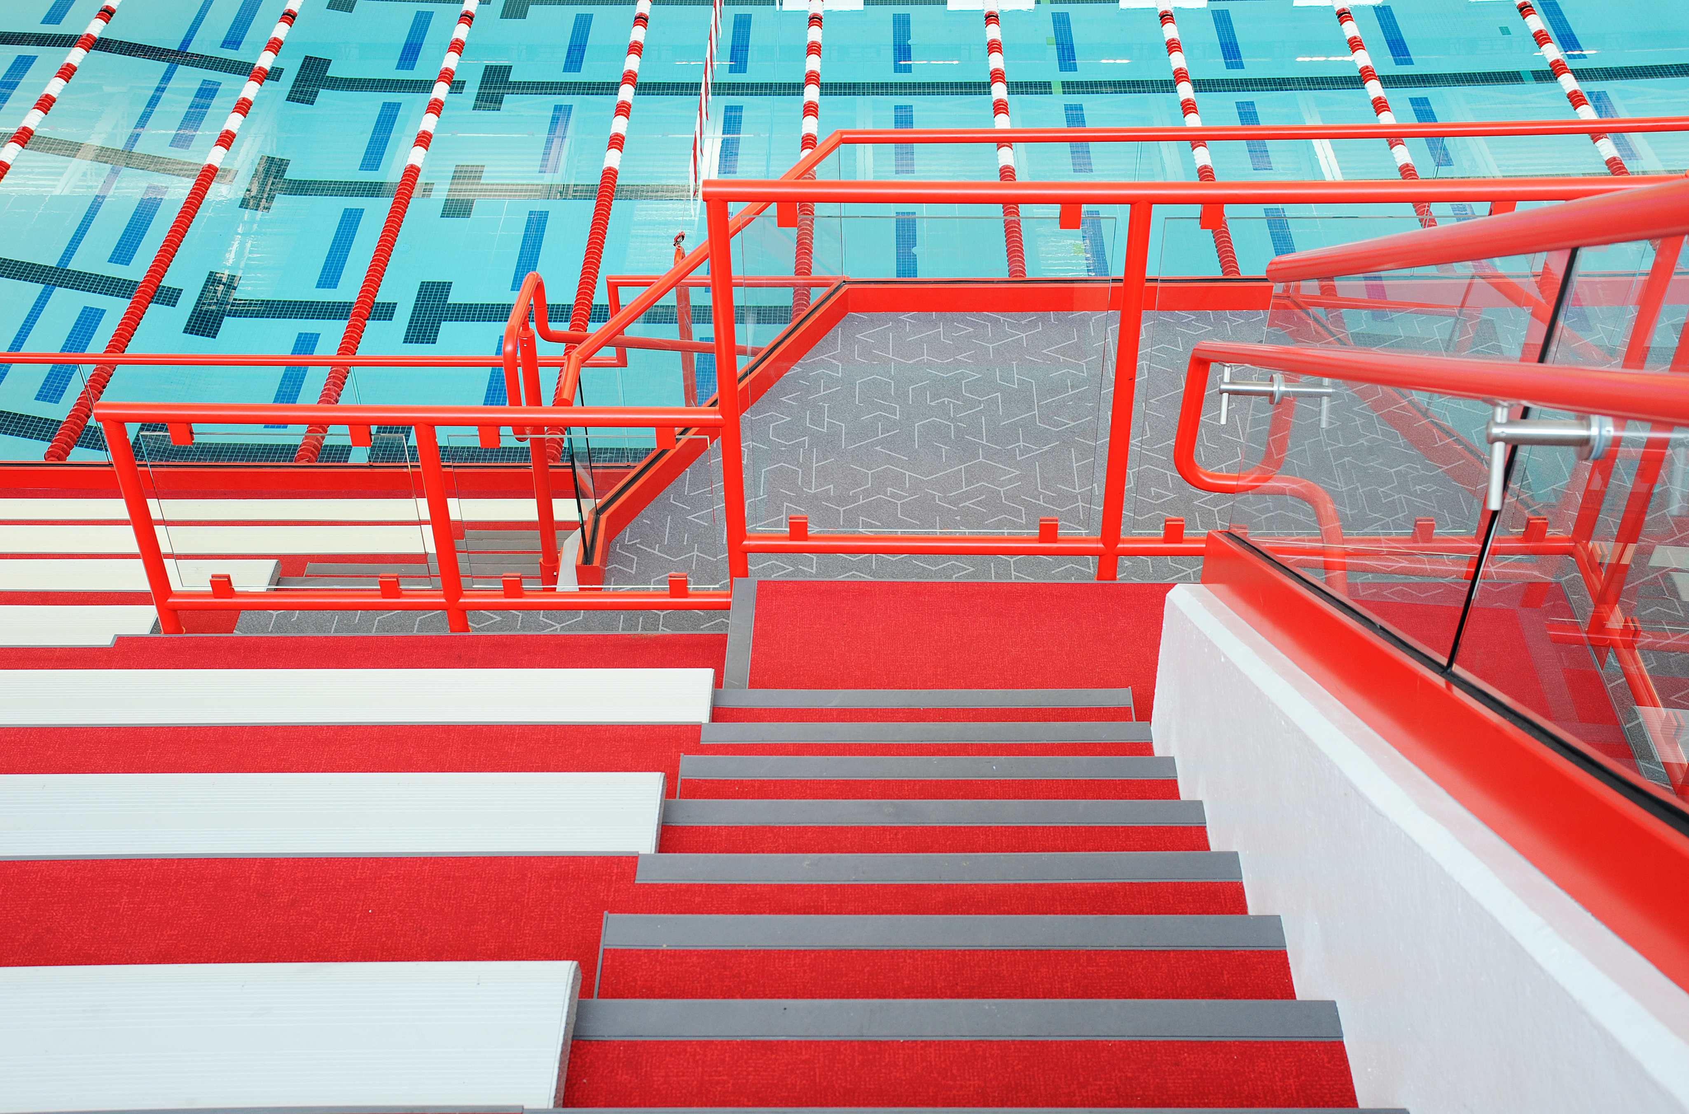
Center Grove HS Natatorium — Structural Glass Stair to Pool Deck, Overhead View
Overhead oblique view looking down the natatorium stair to the pool deck level. Structural glass panels with red powder-coated rail frame the stair on both sides, with the competition pool and lane lines visible below through the glass.
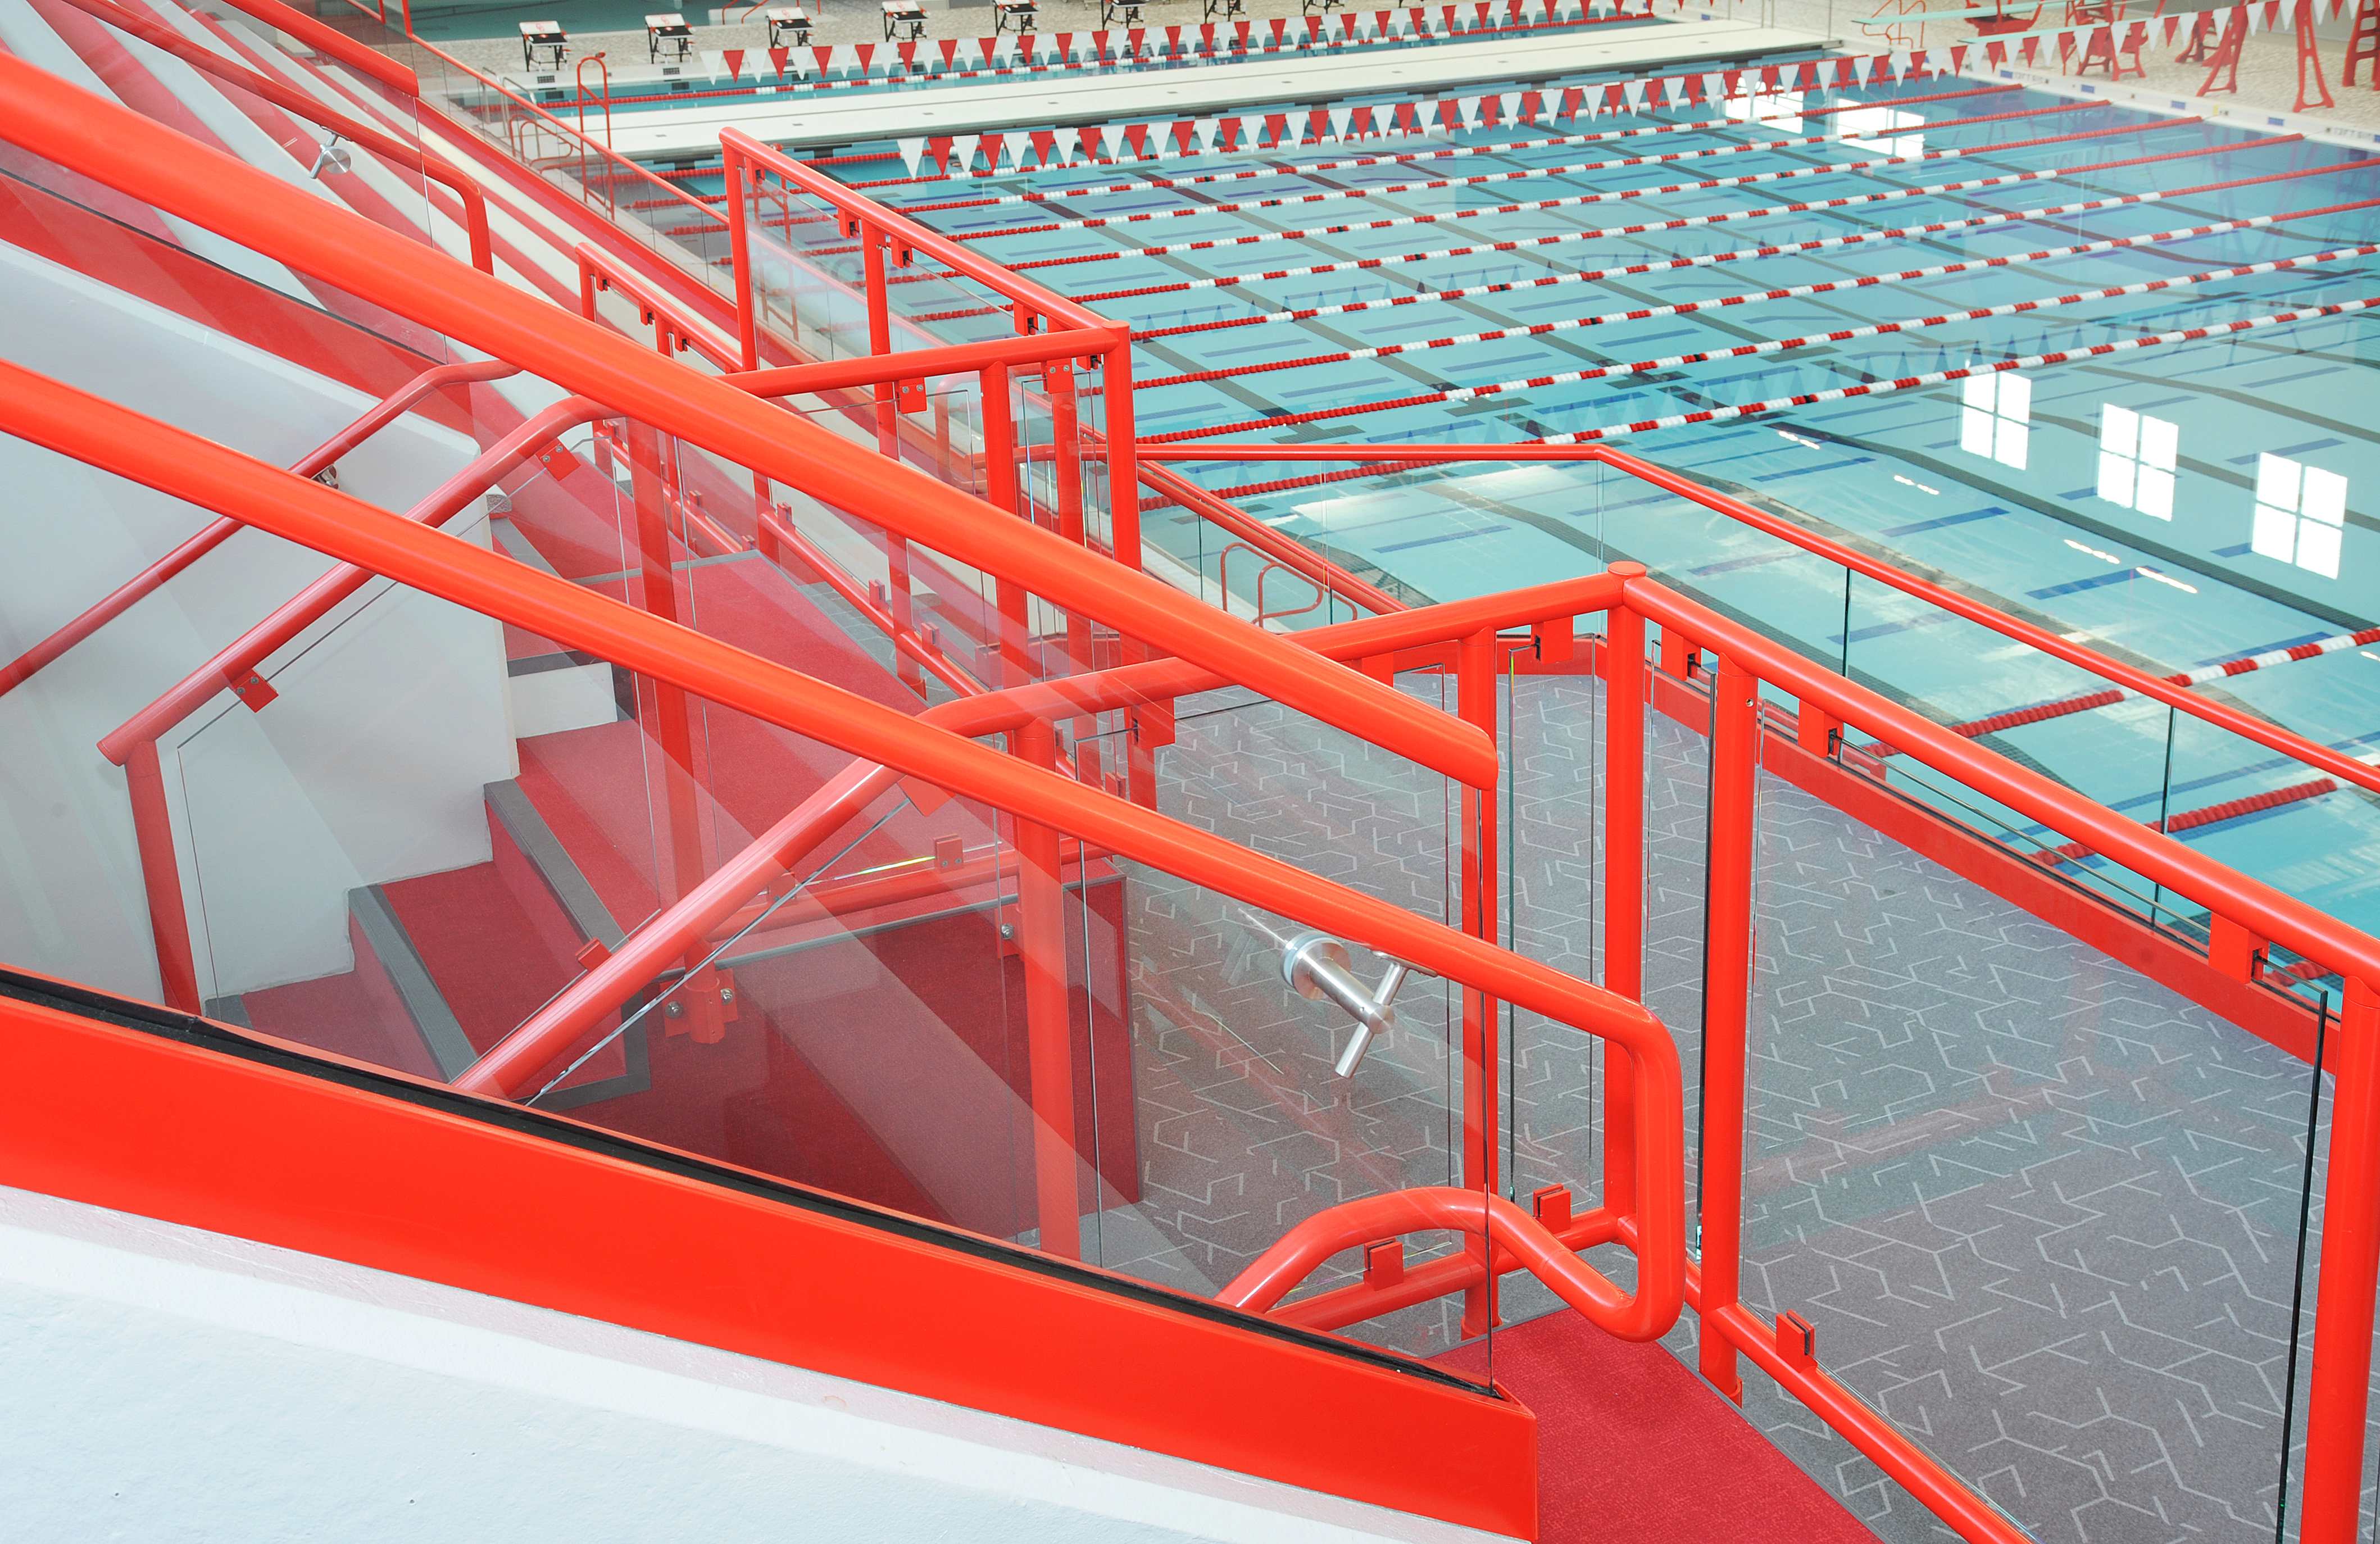
Center Grove HS Natatorium — Structural Glass at Bleacher Mid-Level Landing
Mid-level bleacher landing at Center Grove HS natatorium showing the structural glass guardrail panels with red powder-coated top rail framing the platform access gate. The shallow pool end and lane dividers are visible below.
Center Grove HS Natatorium — Structural Glass at Upper Stair, Looking Down to Pool
Looking down from the top stair landing over the natatorium competition pool. Structural glass panels with red powder-coated top rail and ADA gate are prominently in frame, with the full 10-lane pool deck visible beyond.
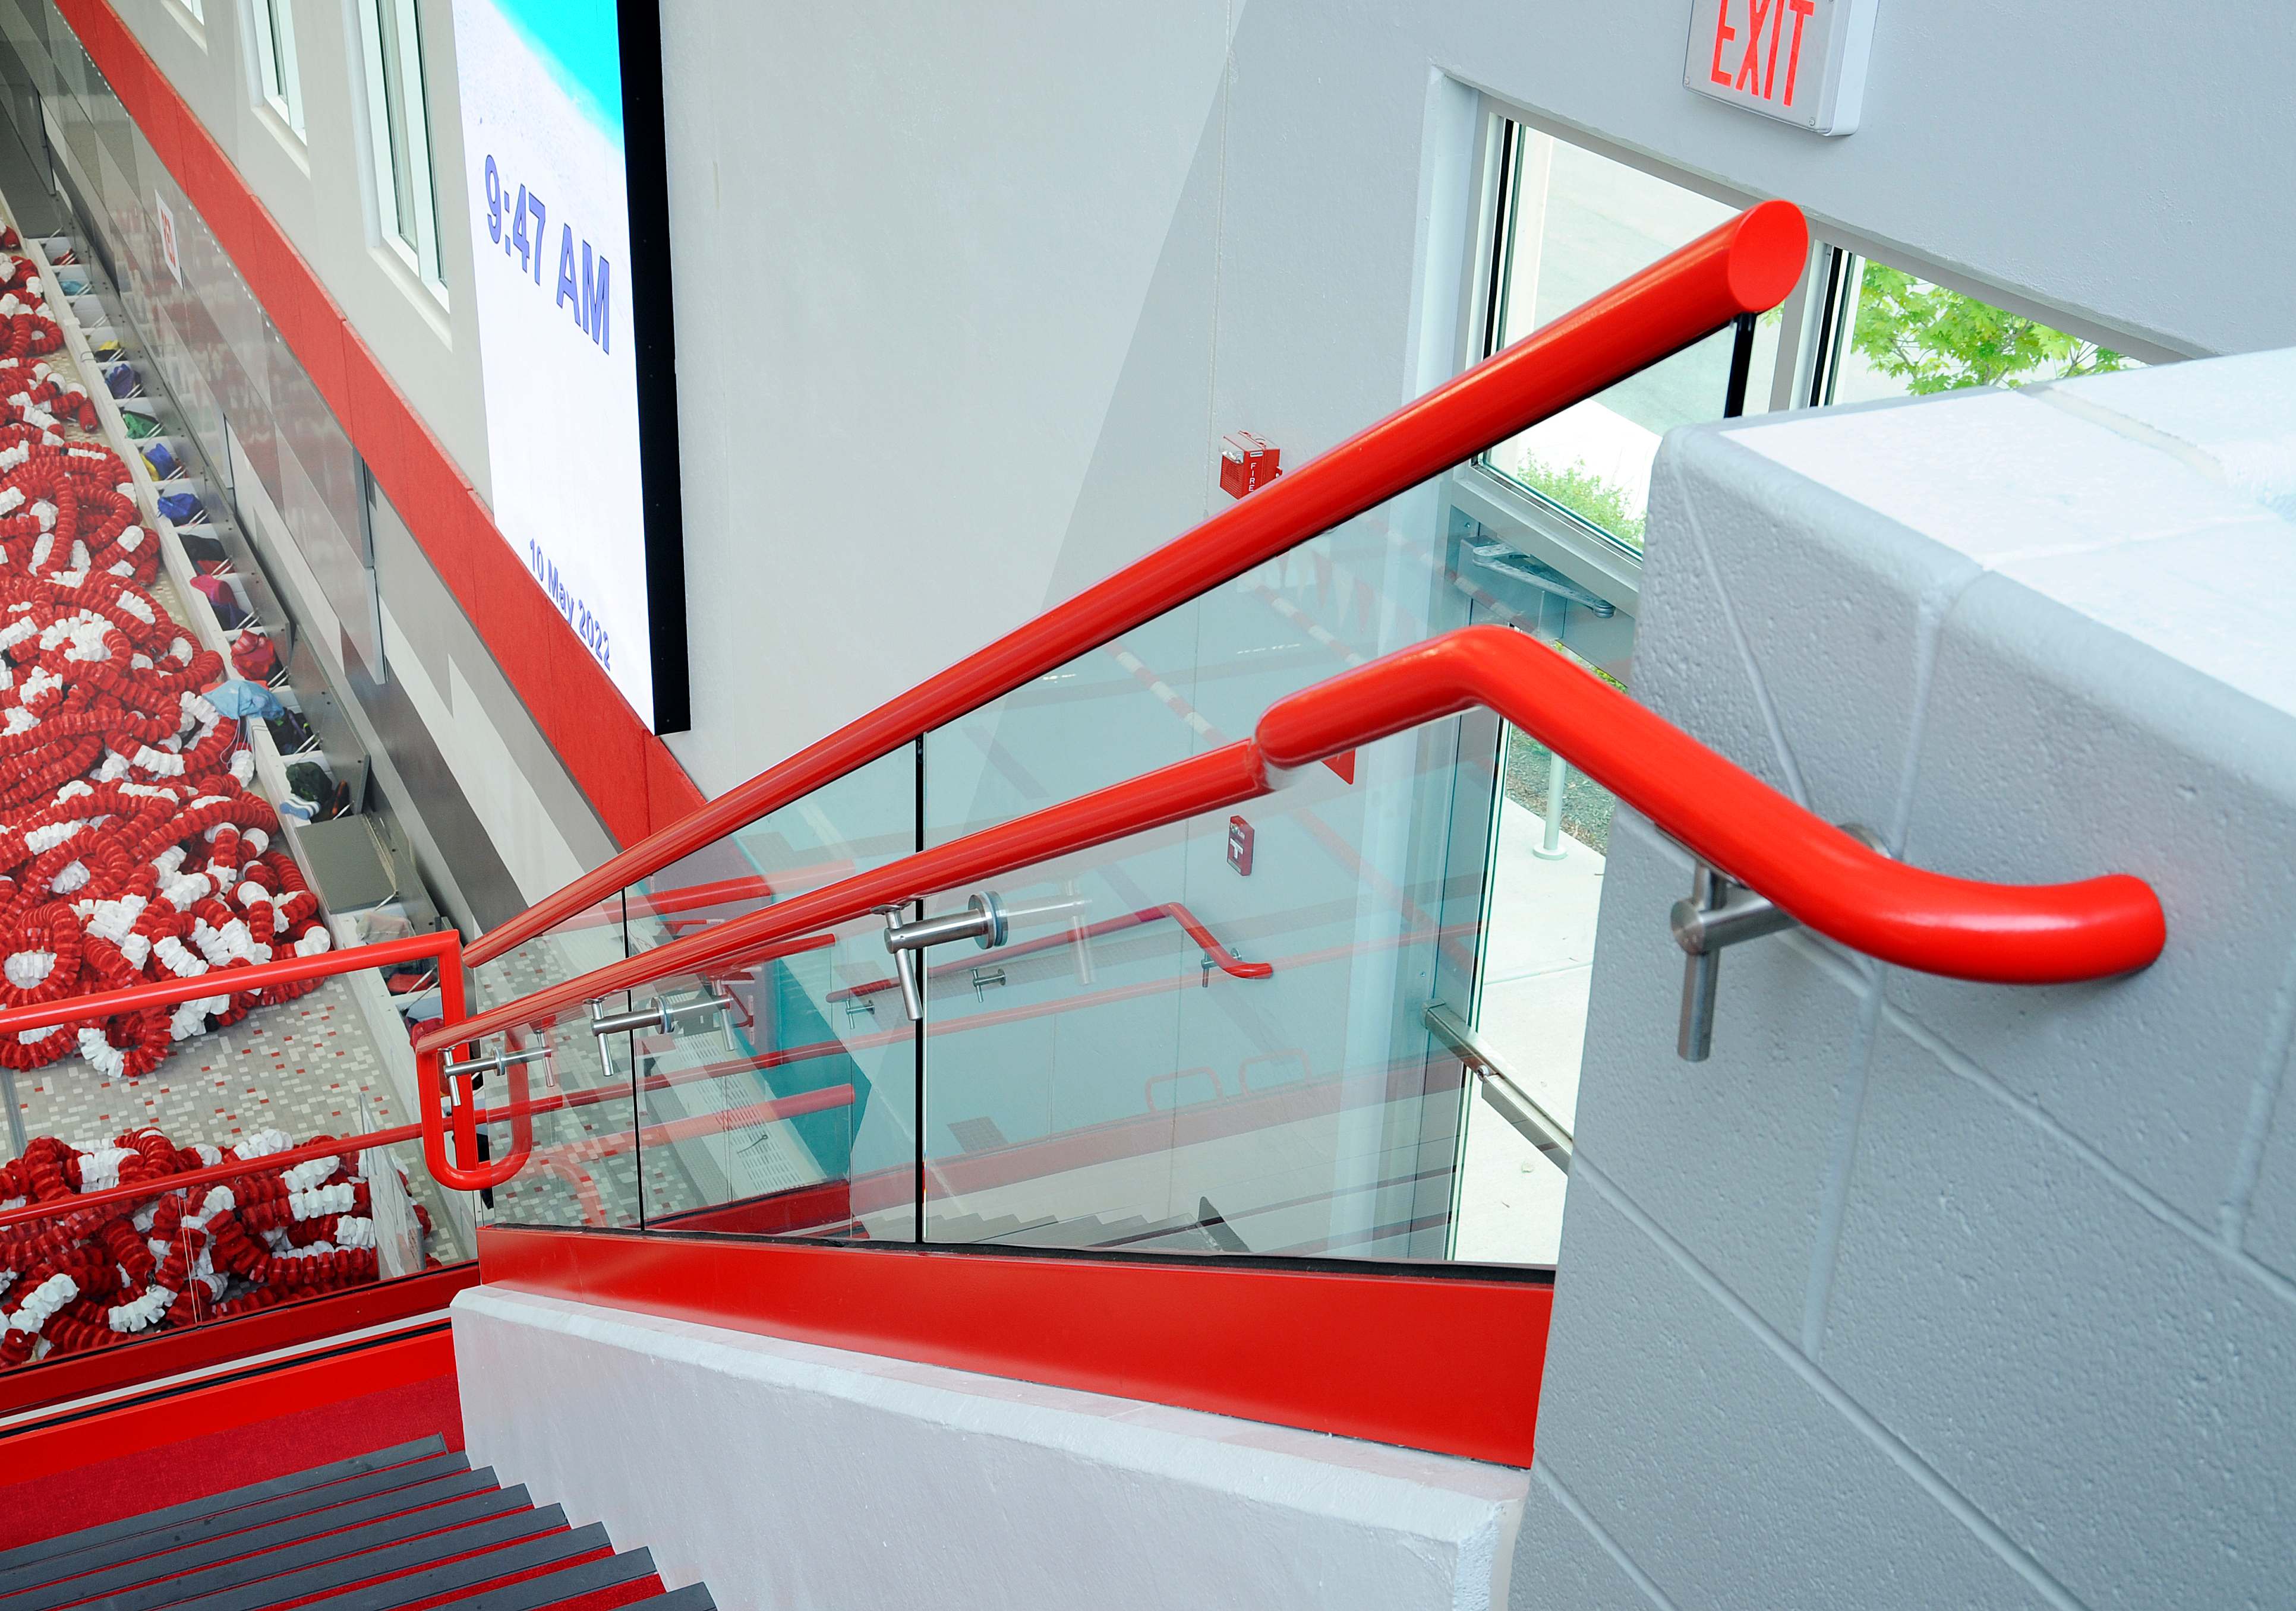
Center Grove HS Natatorium — Structural Glass Stair Close Detail with Red Rail
Close-detail shot of the Center Grove natatorium stair showing the structural glass panel with red powder-coated top rail and stainless hardware at the base shoe. A wall-mounted stainless assist rail is visible at right with a red gooseneck return.
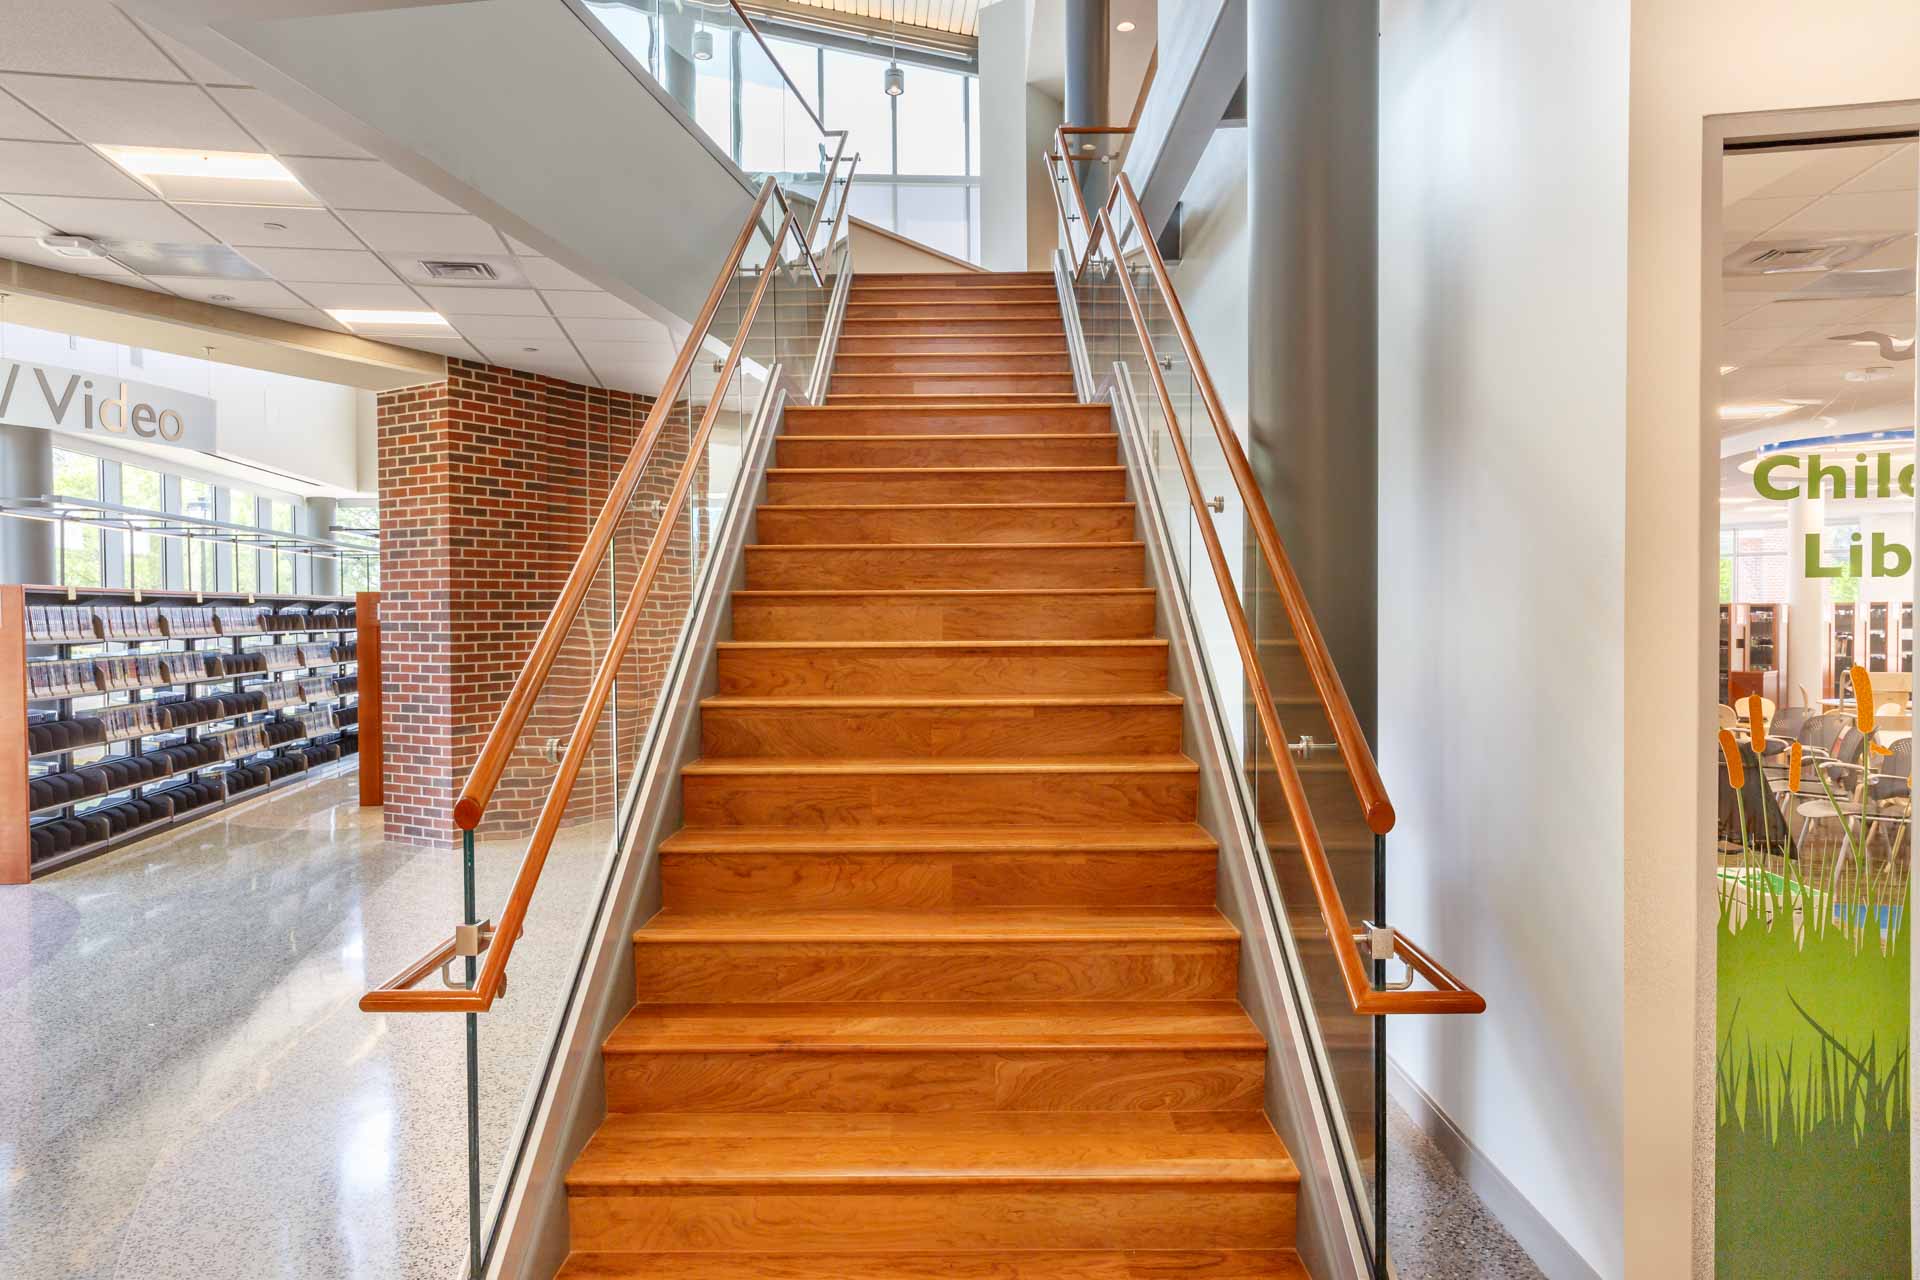
Broad Creek Library — Structural Glass Stair, Wide Entry View
Wide-angle ground-floor view of the Broad Creek Library main stair looking up toward the clerestory window. Structural glass panels on both sides with cherry wood top cap and stainless sub-rail. DVD/Video shelving visible at left, Children's Library signage at right.
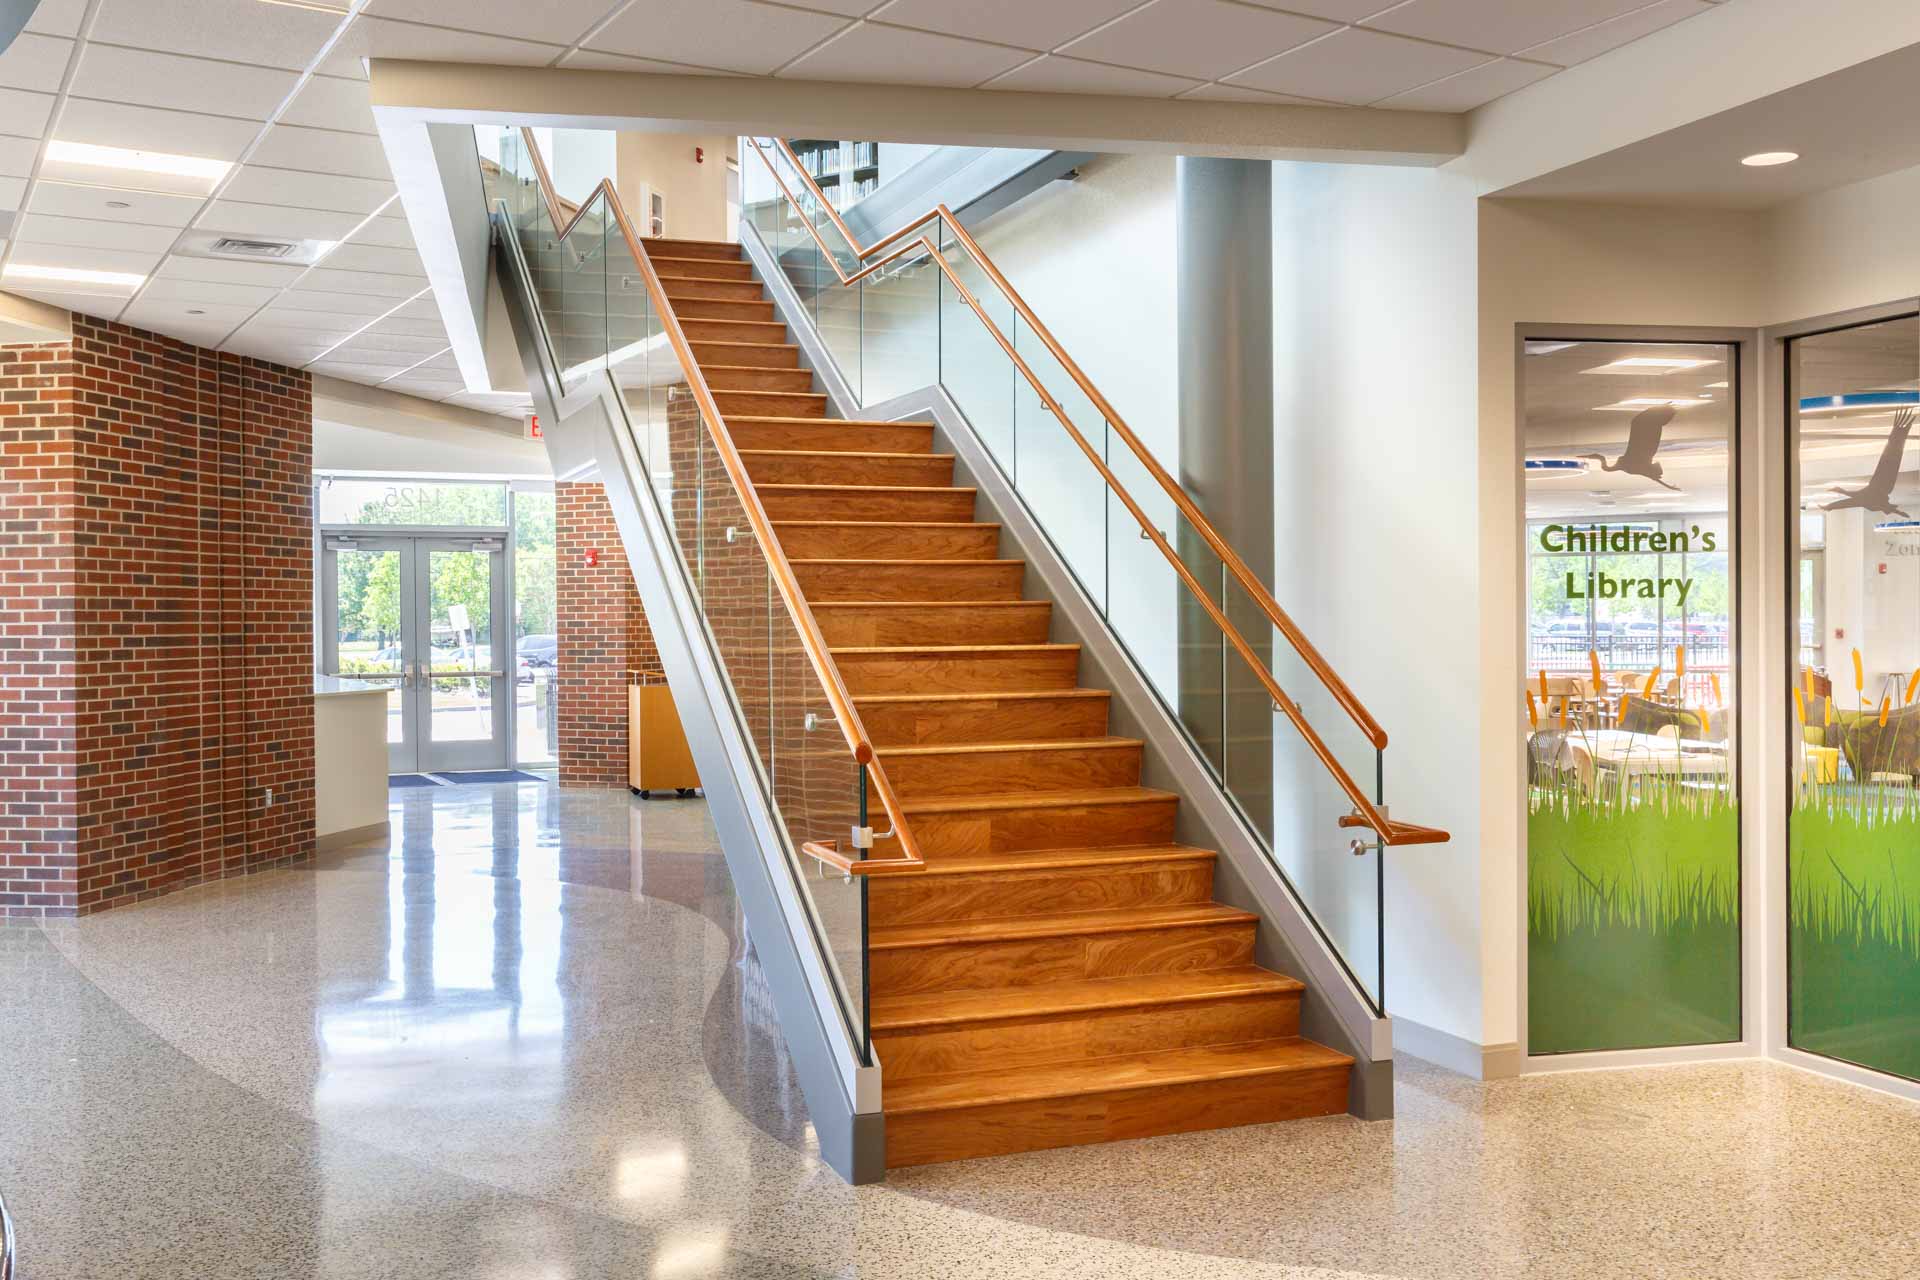
Broad Creek Library — Structural Glass Stair, Full Side View with Children's Library
Full side view of the Broad Creek Library stair from the main lobby floor showing structural glass panels, cherry wood top cap, and stainless assist rail brackets. Polished terrazzo floor, exposed brick wall, and the Children's Library entrance visible at right.
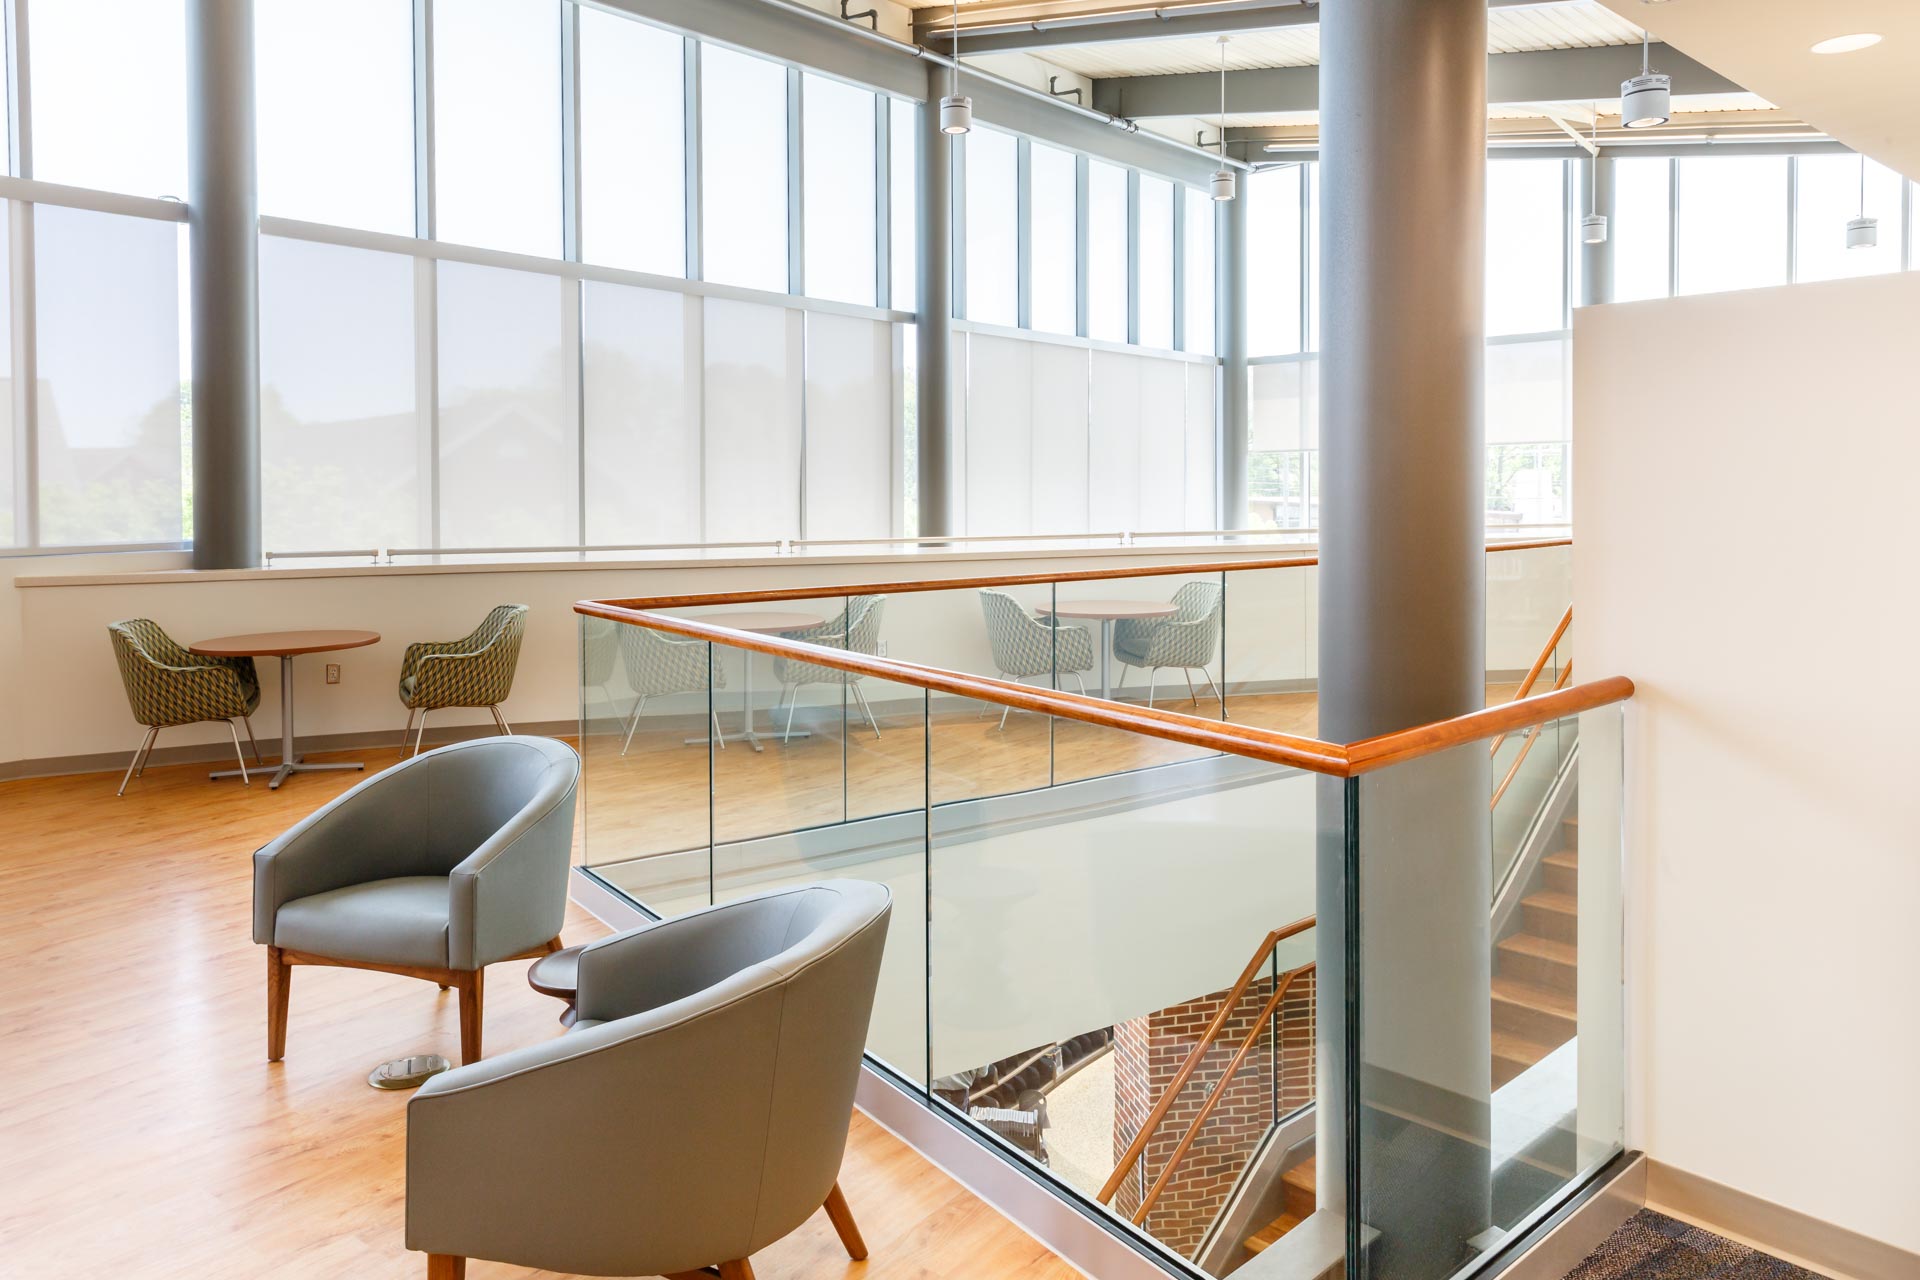
Broad Creek Library — Structural Glass Mezzanine Guardrail, Lounge Level
Upper mezzanine lounge at Broad Creek Library showing structural glass guardrail at the stair opening with cherry wood top cap. Floor-to-ceiling windows fill the wall behind; gray lounge chairs and café tables occupy the reading area in the foreground.
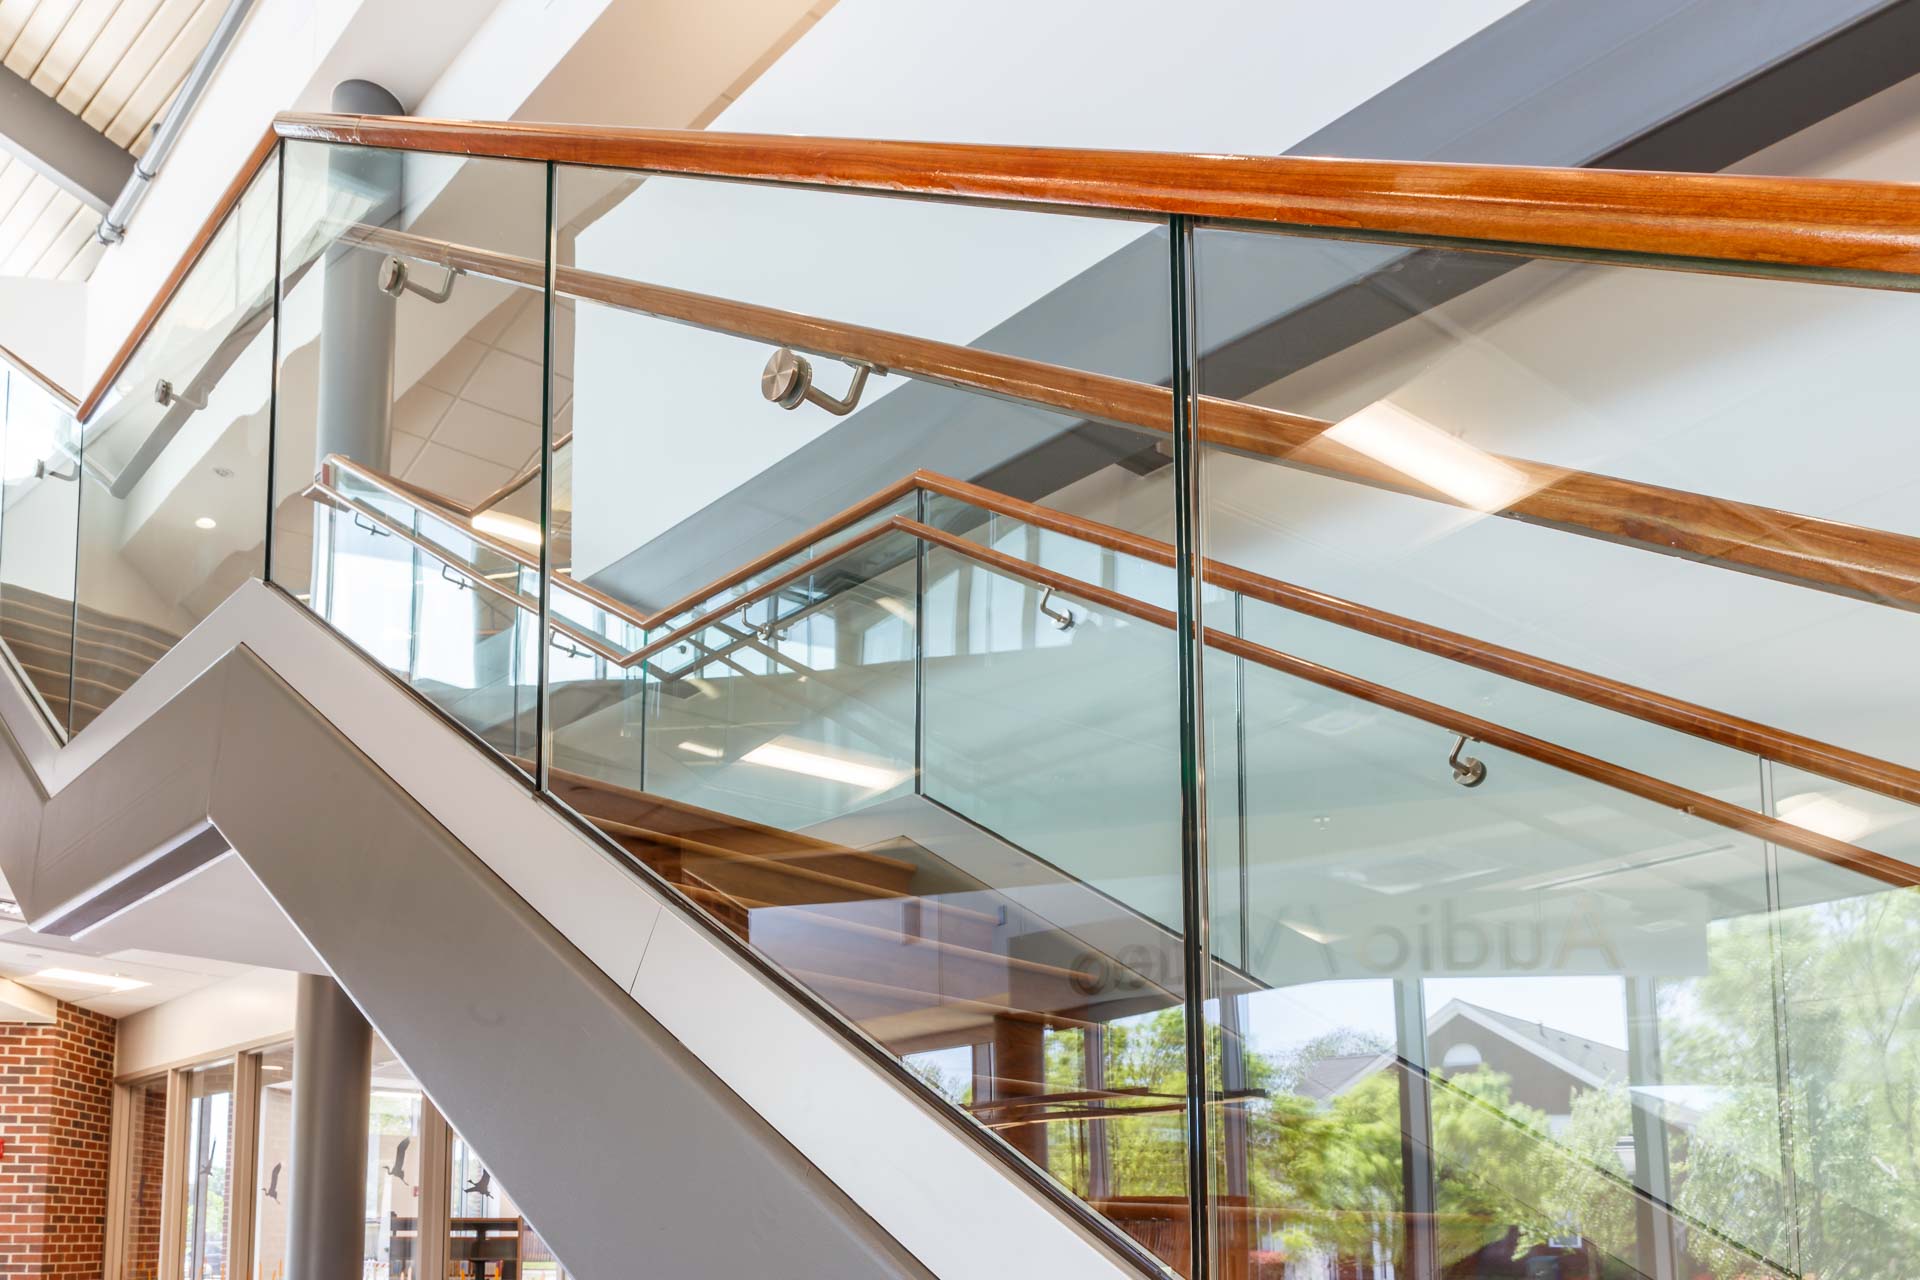
Broad Creek Library — Structural Glass Multi-Level Stair, Looking Up
Angled view looking up from below the mezzanine stair showing two stacked runs of structural glass railing with cherry wood top cap and stainless assist rail brackets. The glass reflects the exterior curtain wall and surrounding trees.
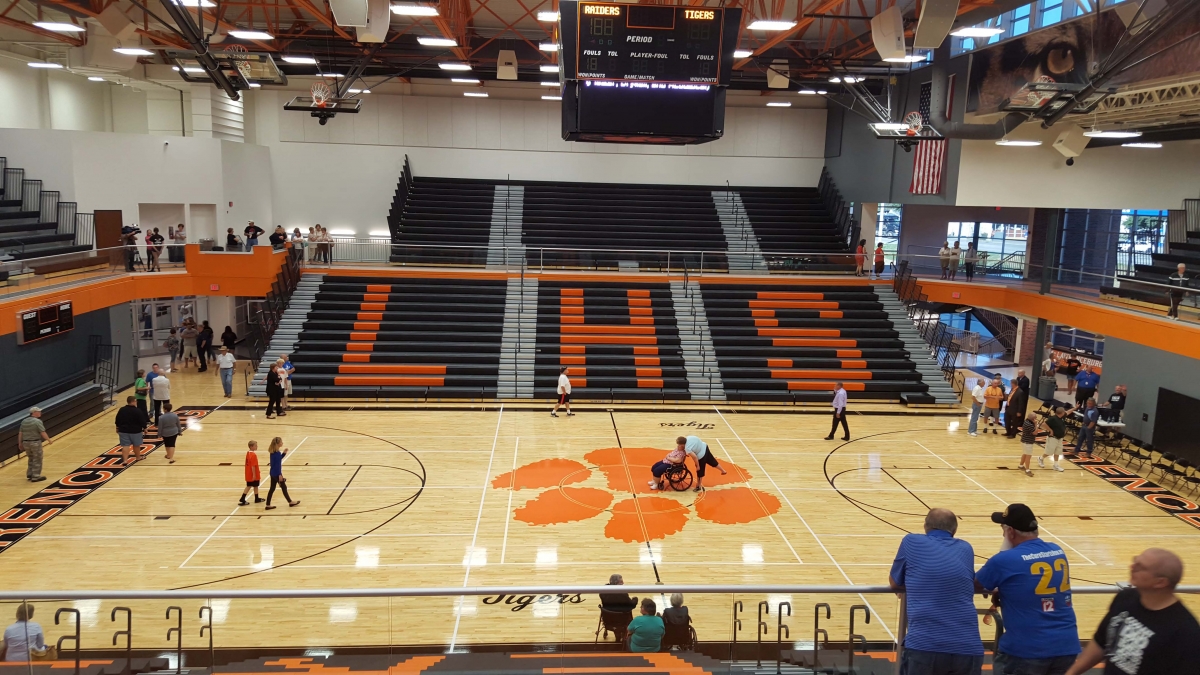
Lawrenceburg HS — Structural Glass Mezzanine Guardrail, Gymnasium Overview
Elevated view of the Lawrenceburg High School gymnasium from the upper mezzanine level showing the basketball court with the Tigers Paw logo at center. Structural glass guardrail with stainless round top rail visible in the lower foreground, orange and black school colors throughout.
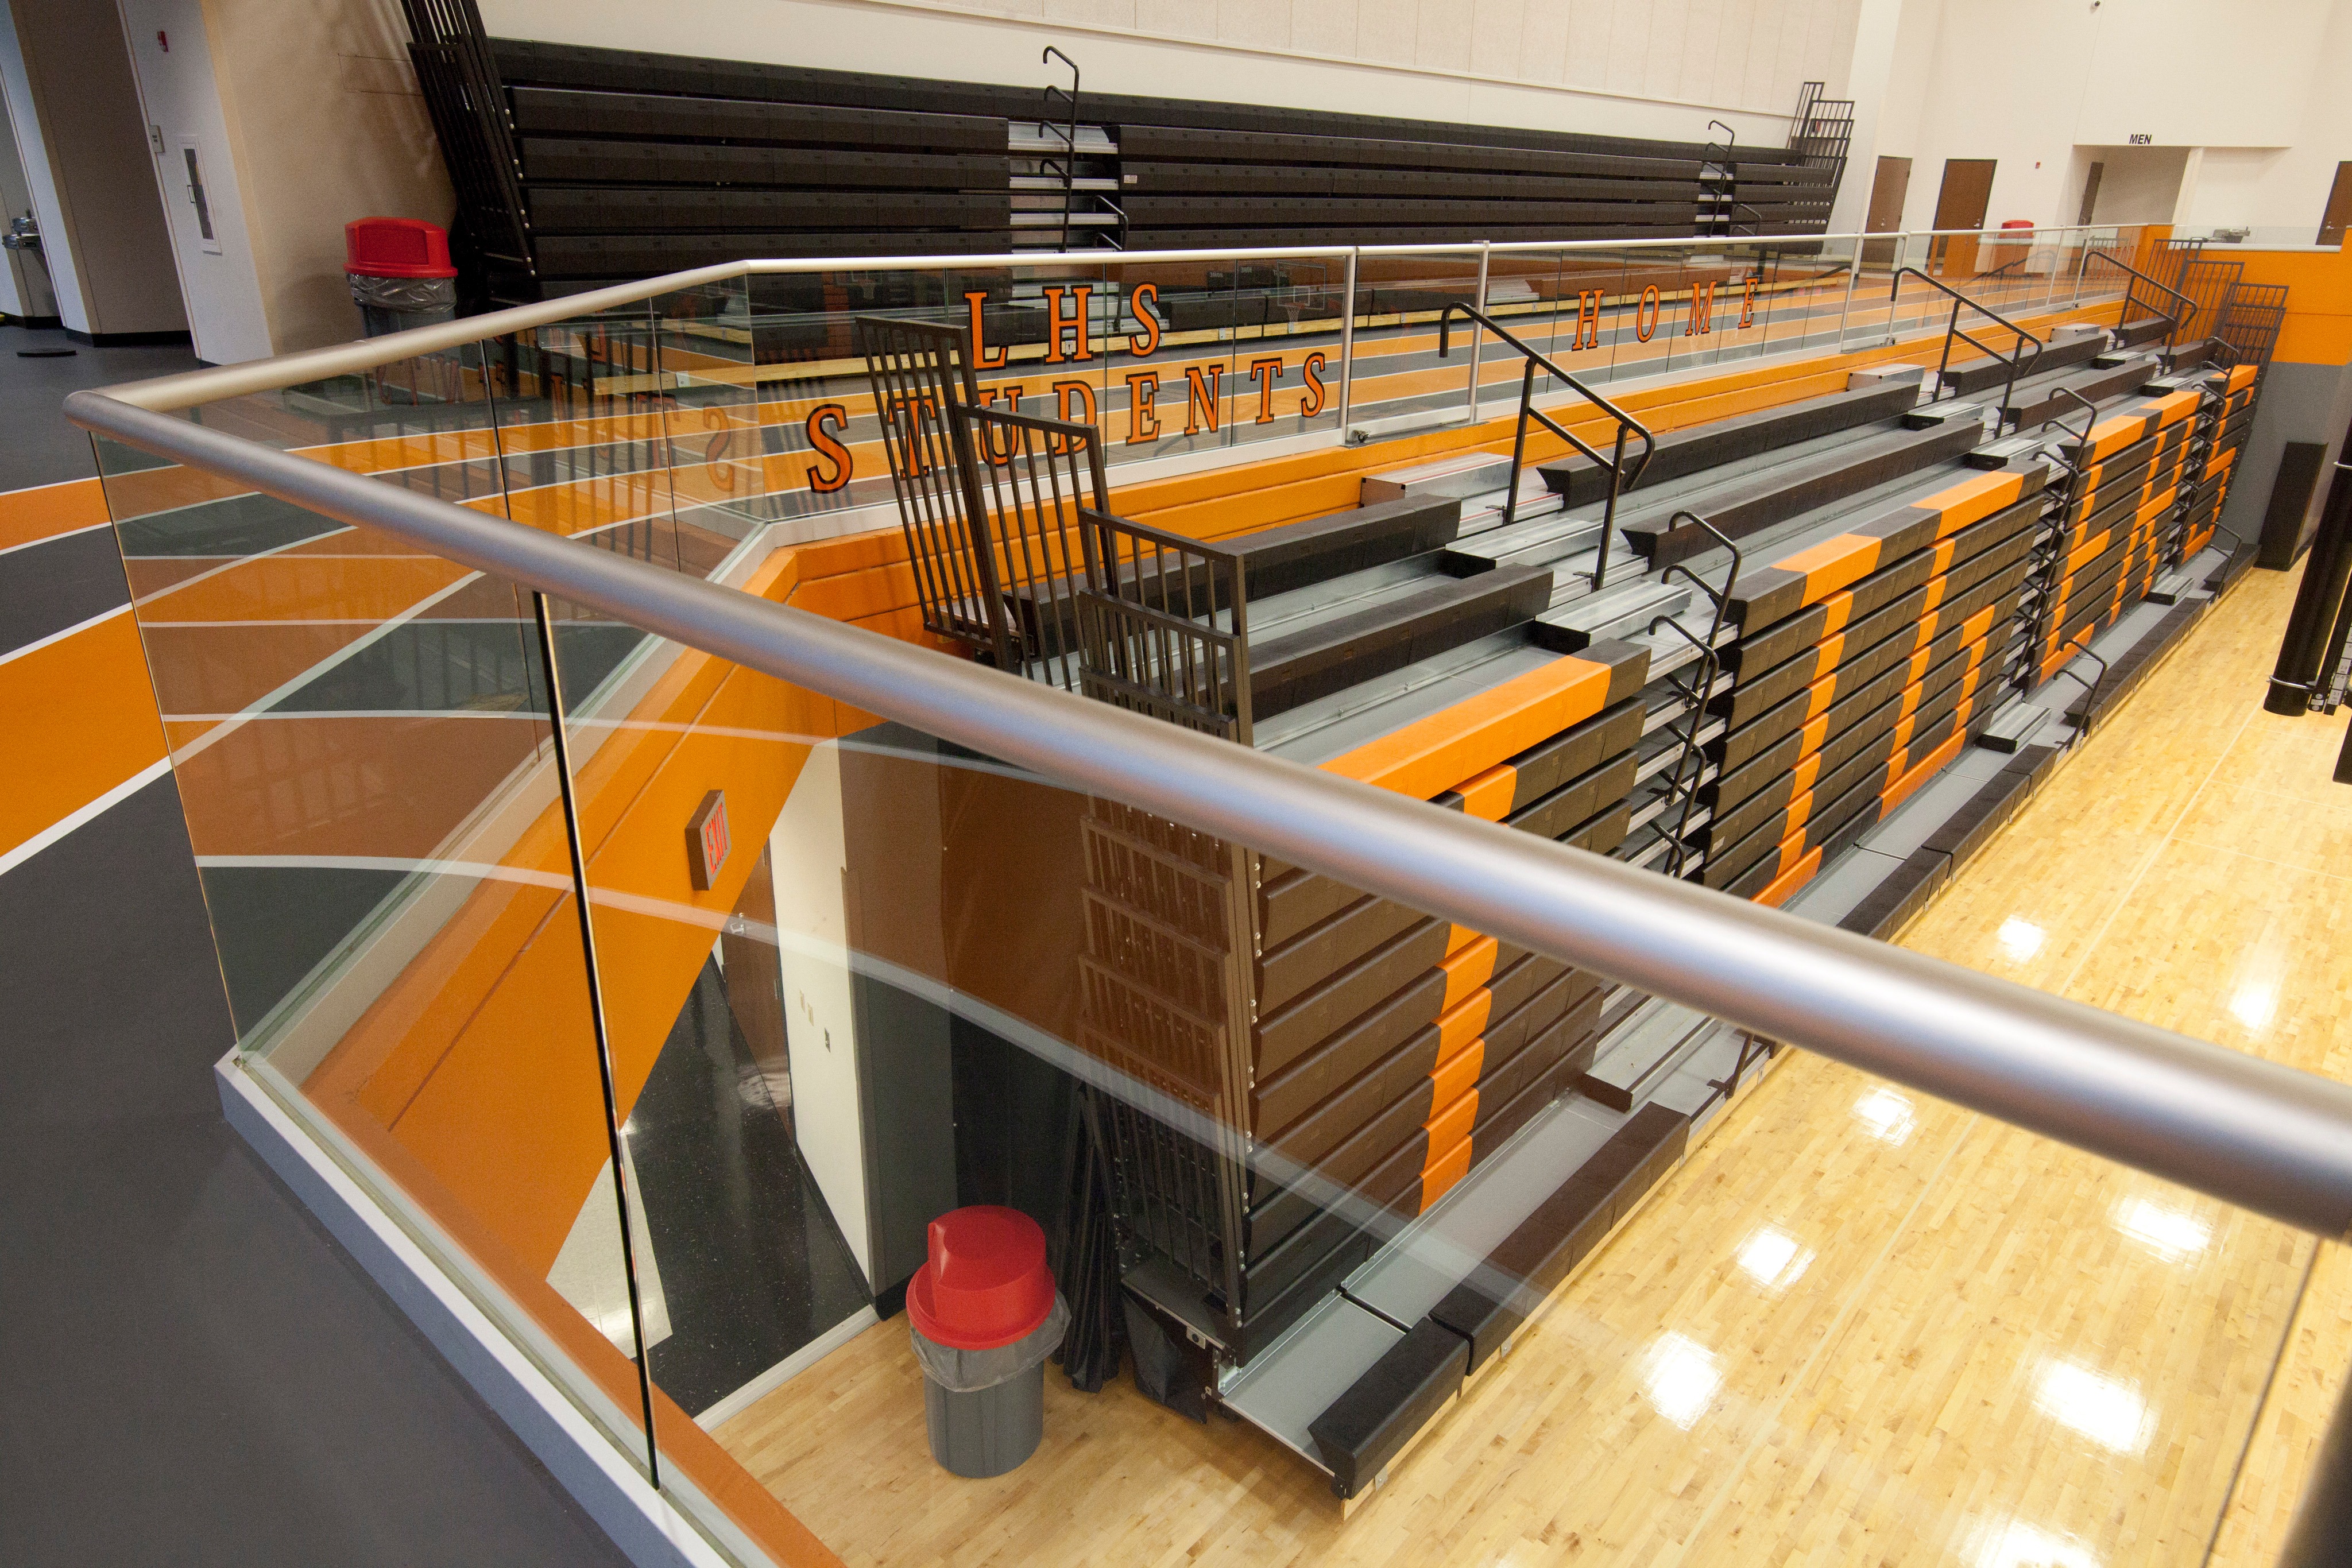
Lawrenceburg HS — Structural Glass Mezzanine Guardrail, Looking Down to Gym Floor
Looking down from the LHS mezzanine through the structural glass guardrail over the retracted bleachers and orange-and-black gymnasium floor. Stainless round top rail in the foreground; LHS STUDENTS and HOME bleacher lettering visible below through the clear glass panels.
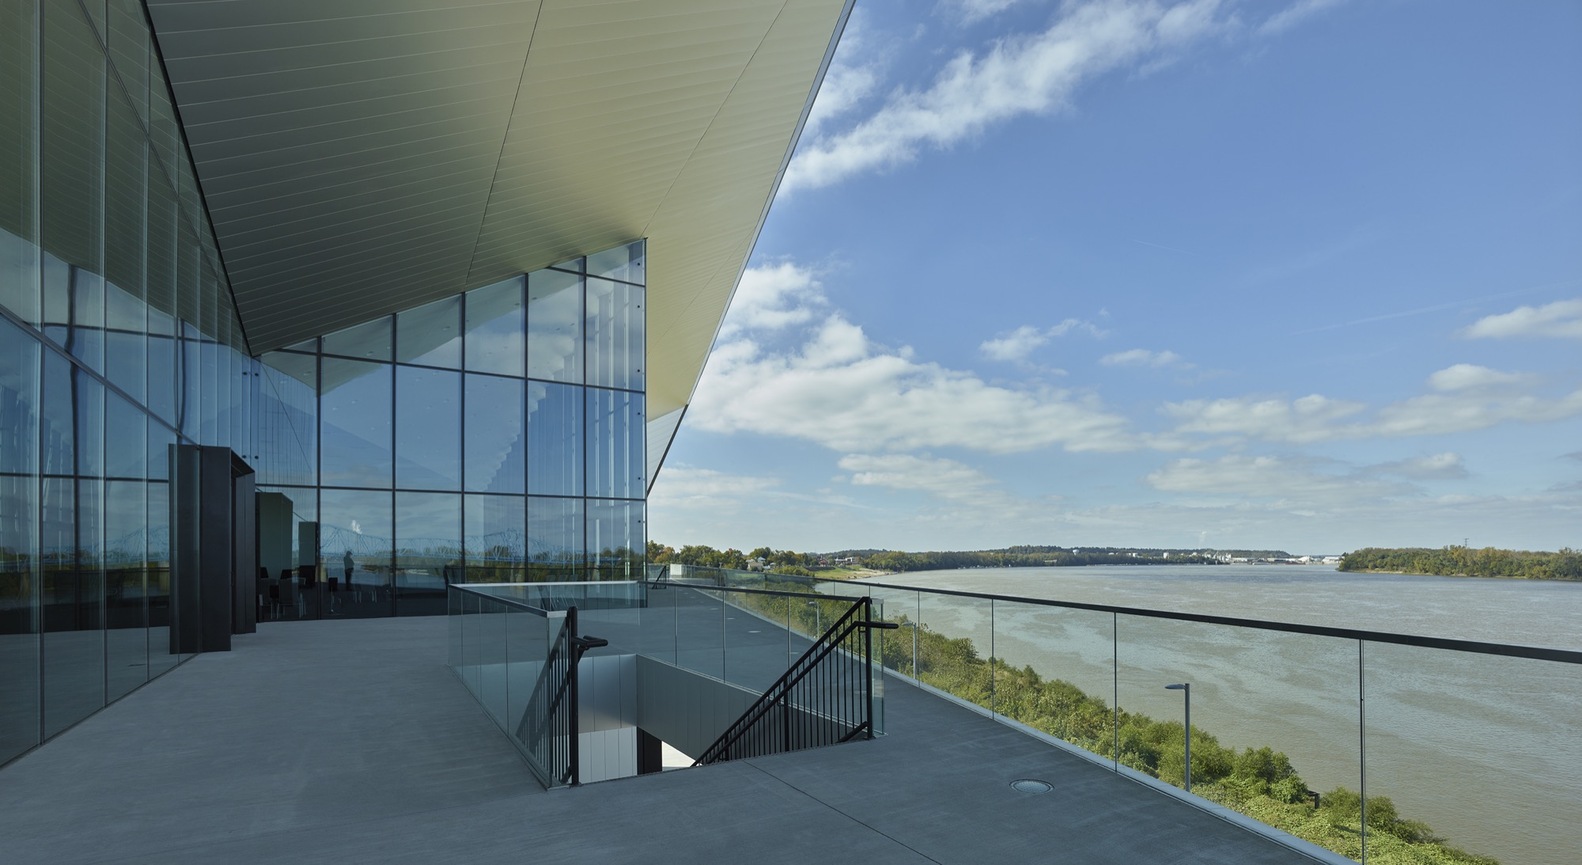
Owensboro Convention Center — Structural Glass Terrace Guardrail, Ohio River View
Daytime view of the Owensboro Convention Center riverfront terrace showing the structural glass guardrail running the full length of the elevated terrace. Black powder-coated top rail frames the panoramic view of the Ohio River beyond. The building's dramatic angled glass curtain wall facade is visible at left.
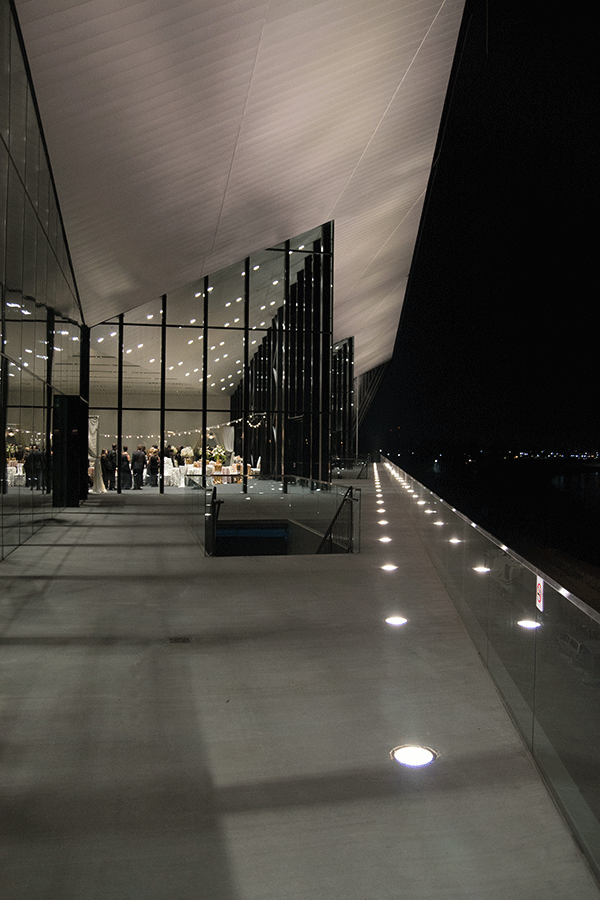
Owensboro Convention Center — Structural Glass Terrace Guardrail, Night View
Night exterior view of the Owensboro Convention Center terrace with structural glass guardrail lit by a row of in-grade LED uplights running along the terrace edge. The tent-like roof canopy and floor-to-ceiling glass facade glow with the event lighting of a formal banquet inside.
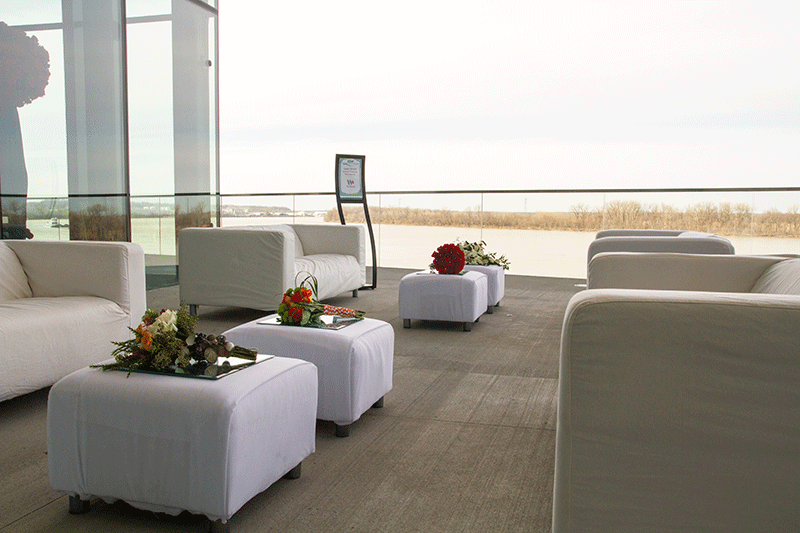
Owensboro Convention Center — Structural Glass Terrace, Interior Event Setup
Interior view of the Owensboro Convention Center event terrace dressed for a formal reception. White lounge furniture and floral arrangements are arranged near the structural glass guardrail with the broad river view visible beyond the clear glass panels.
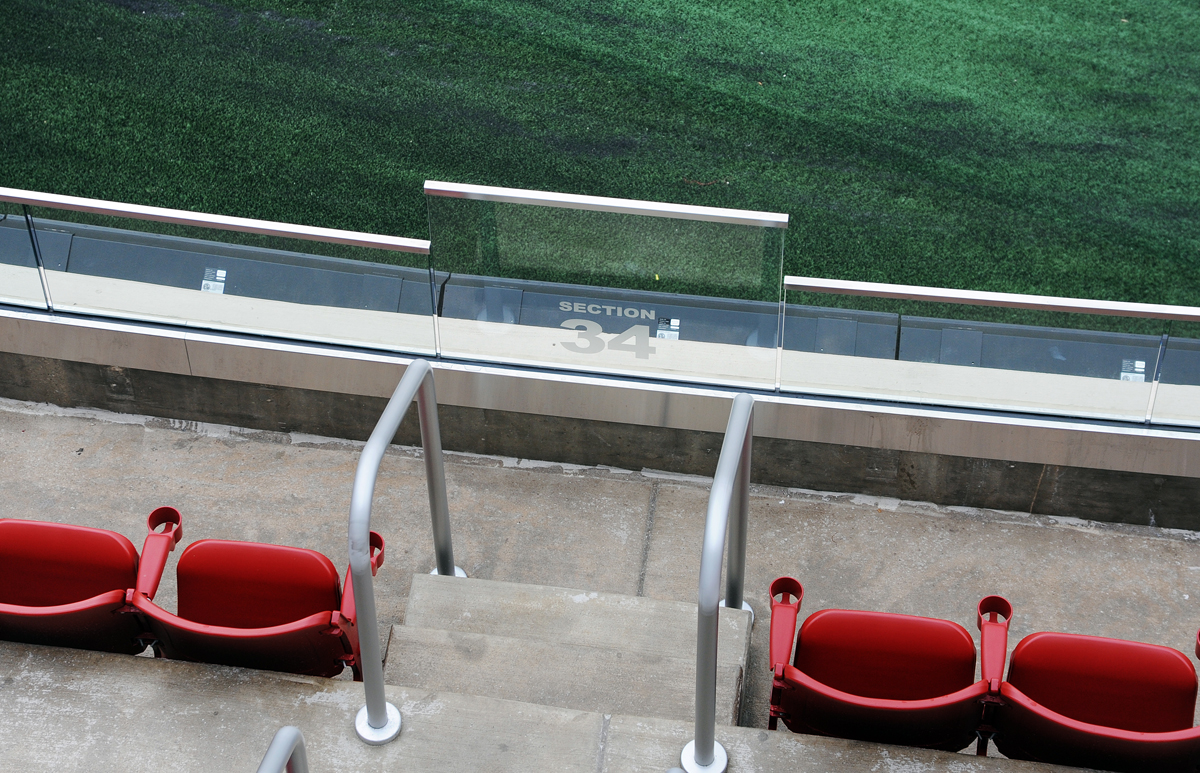
IU Memorial Stadium — Structural Glass Field-Level Guardrail, Section 34
Looking down from the stadium seating at IU Memorial Stadium Section 34, showing a structural glass panel with etched section number at the front-row guardrail. Satin stainless round top rail and stainless base shoe hardware are visible, with the green artificial turf field below and red stadium seats in the foreground.
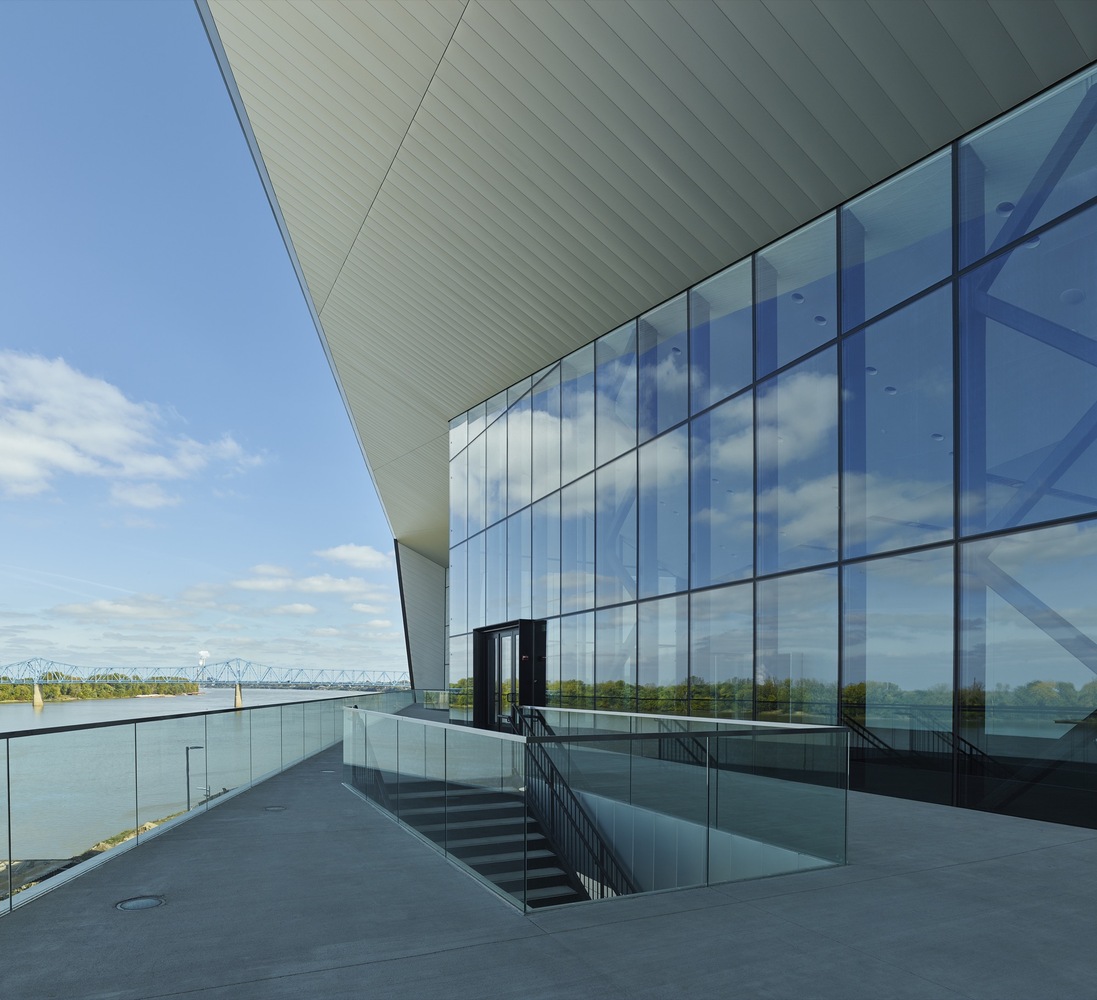
Owensboro Convention Center — Structural Glass Terrace, Daytime River View
Wide daytime view of the Owensboro Convention Center riverfront terrace. Structural glass guardrail with black top rail runs the full terrace length. Stair opening with black iron guardrail at center. The angled curtain wall facade and tent-like roof canopy frame the panoramic Ohio River view.
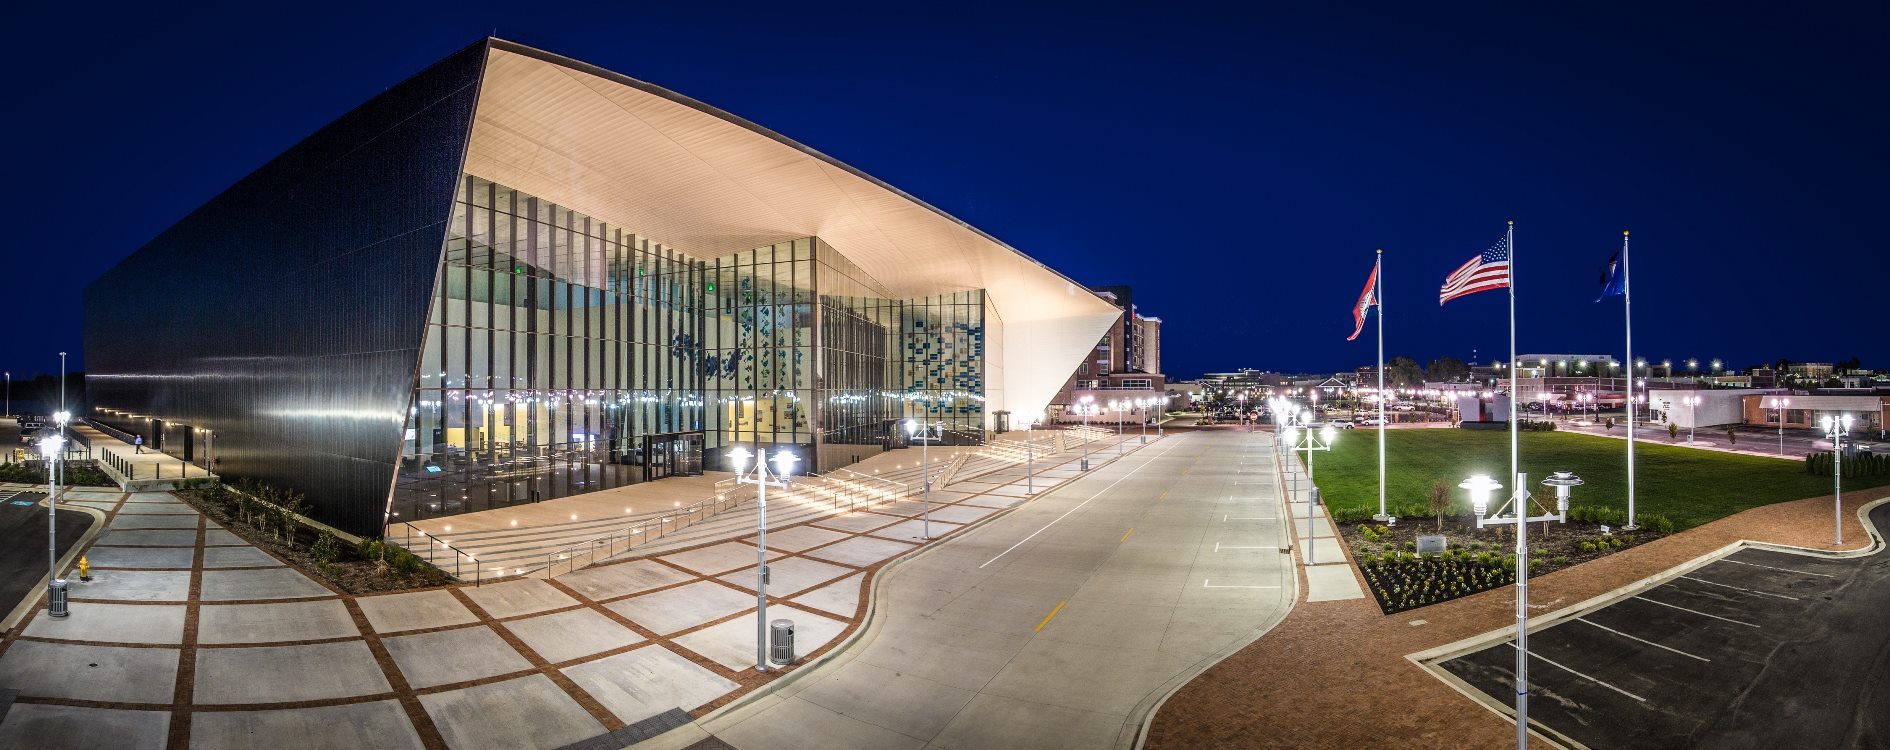
Owensboro Convention Center — Exterior Night Panorama
Panoramic night shot of the full Owensboro Convention Center exterior. The dramatic tent-canopy roof and illuminated curtain wall glow against a deep blue sky. American and Kentucky flags fly in the foreground plaza; structural glass terraces are visible at the building base.
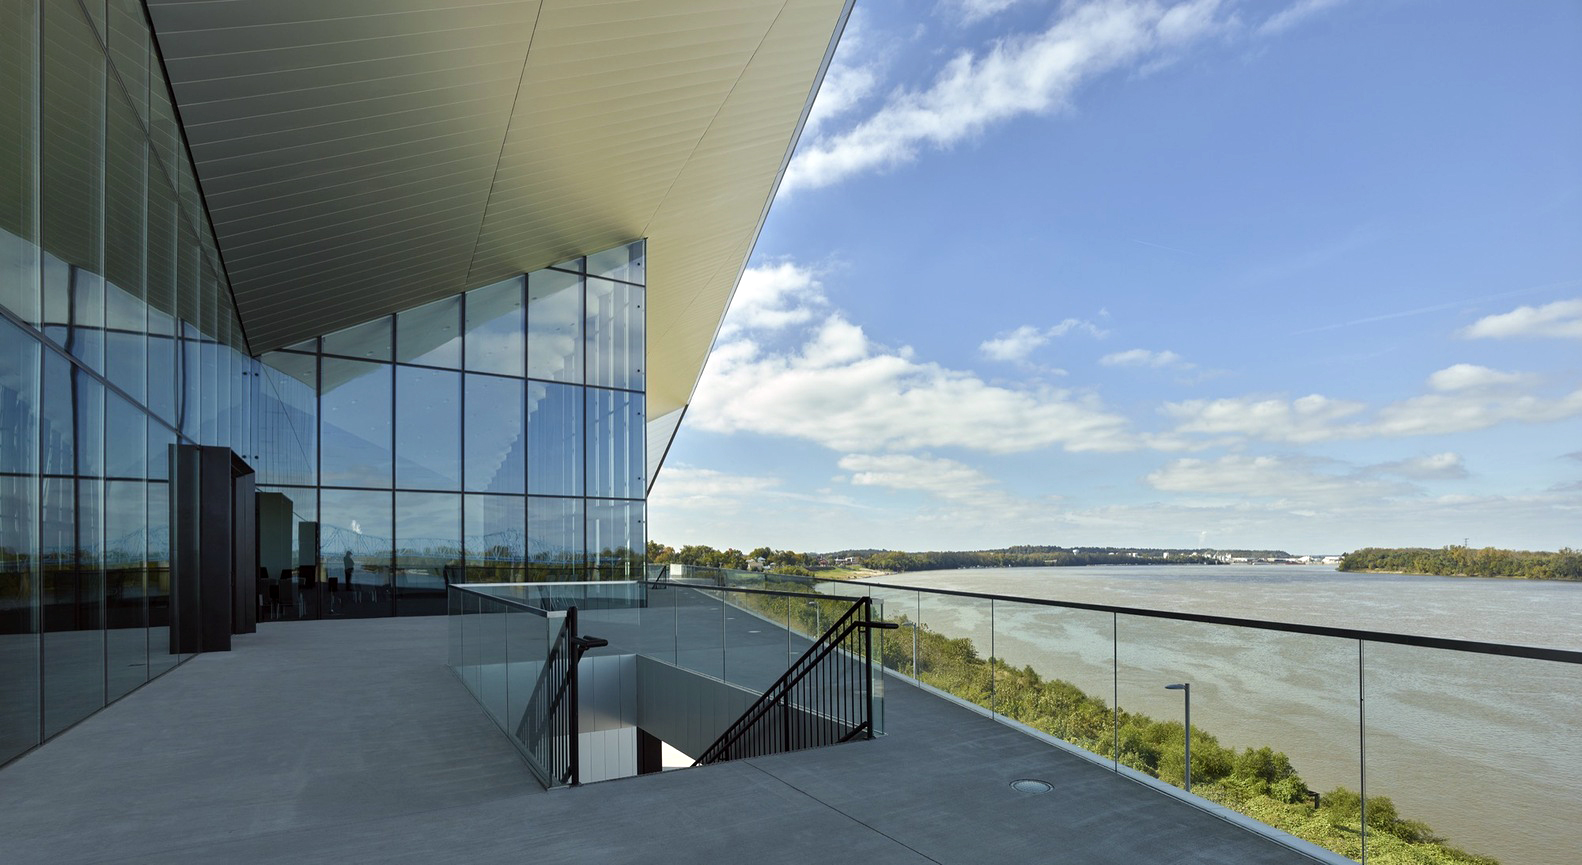
Owensboro Convention Center — Structural Glass Terrace & Stair, Ohio River View
Daytime terrace view at the Owensboro Convention Center showing the structural glass guardrail with black top rail, the recessed stair opening with iron railing, and the Ohio River with the blue truss bridge beyond. The angled curtain wall and metal canopy overhang are visible at left.
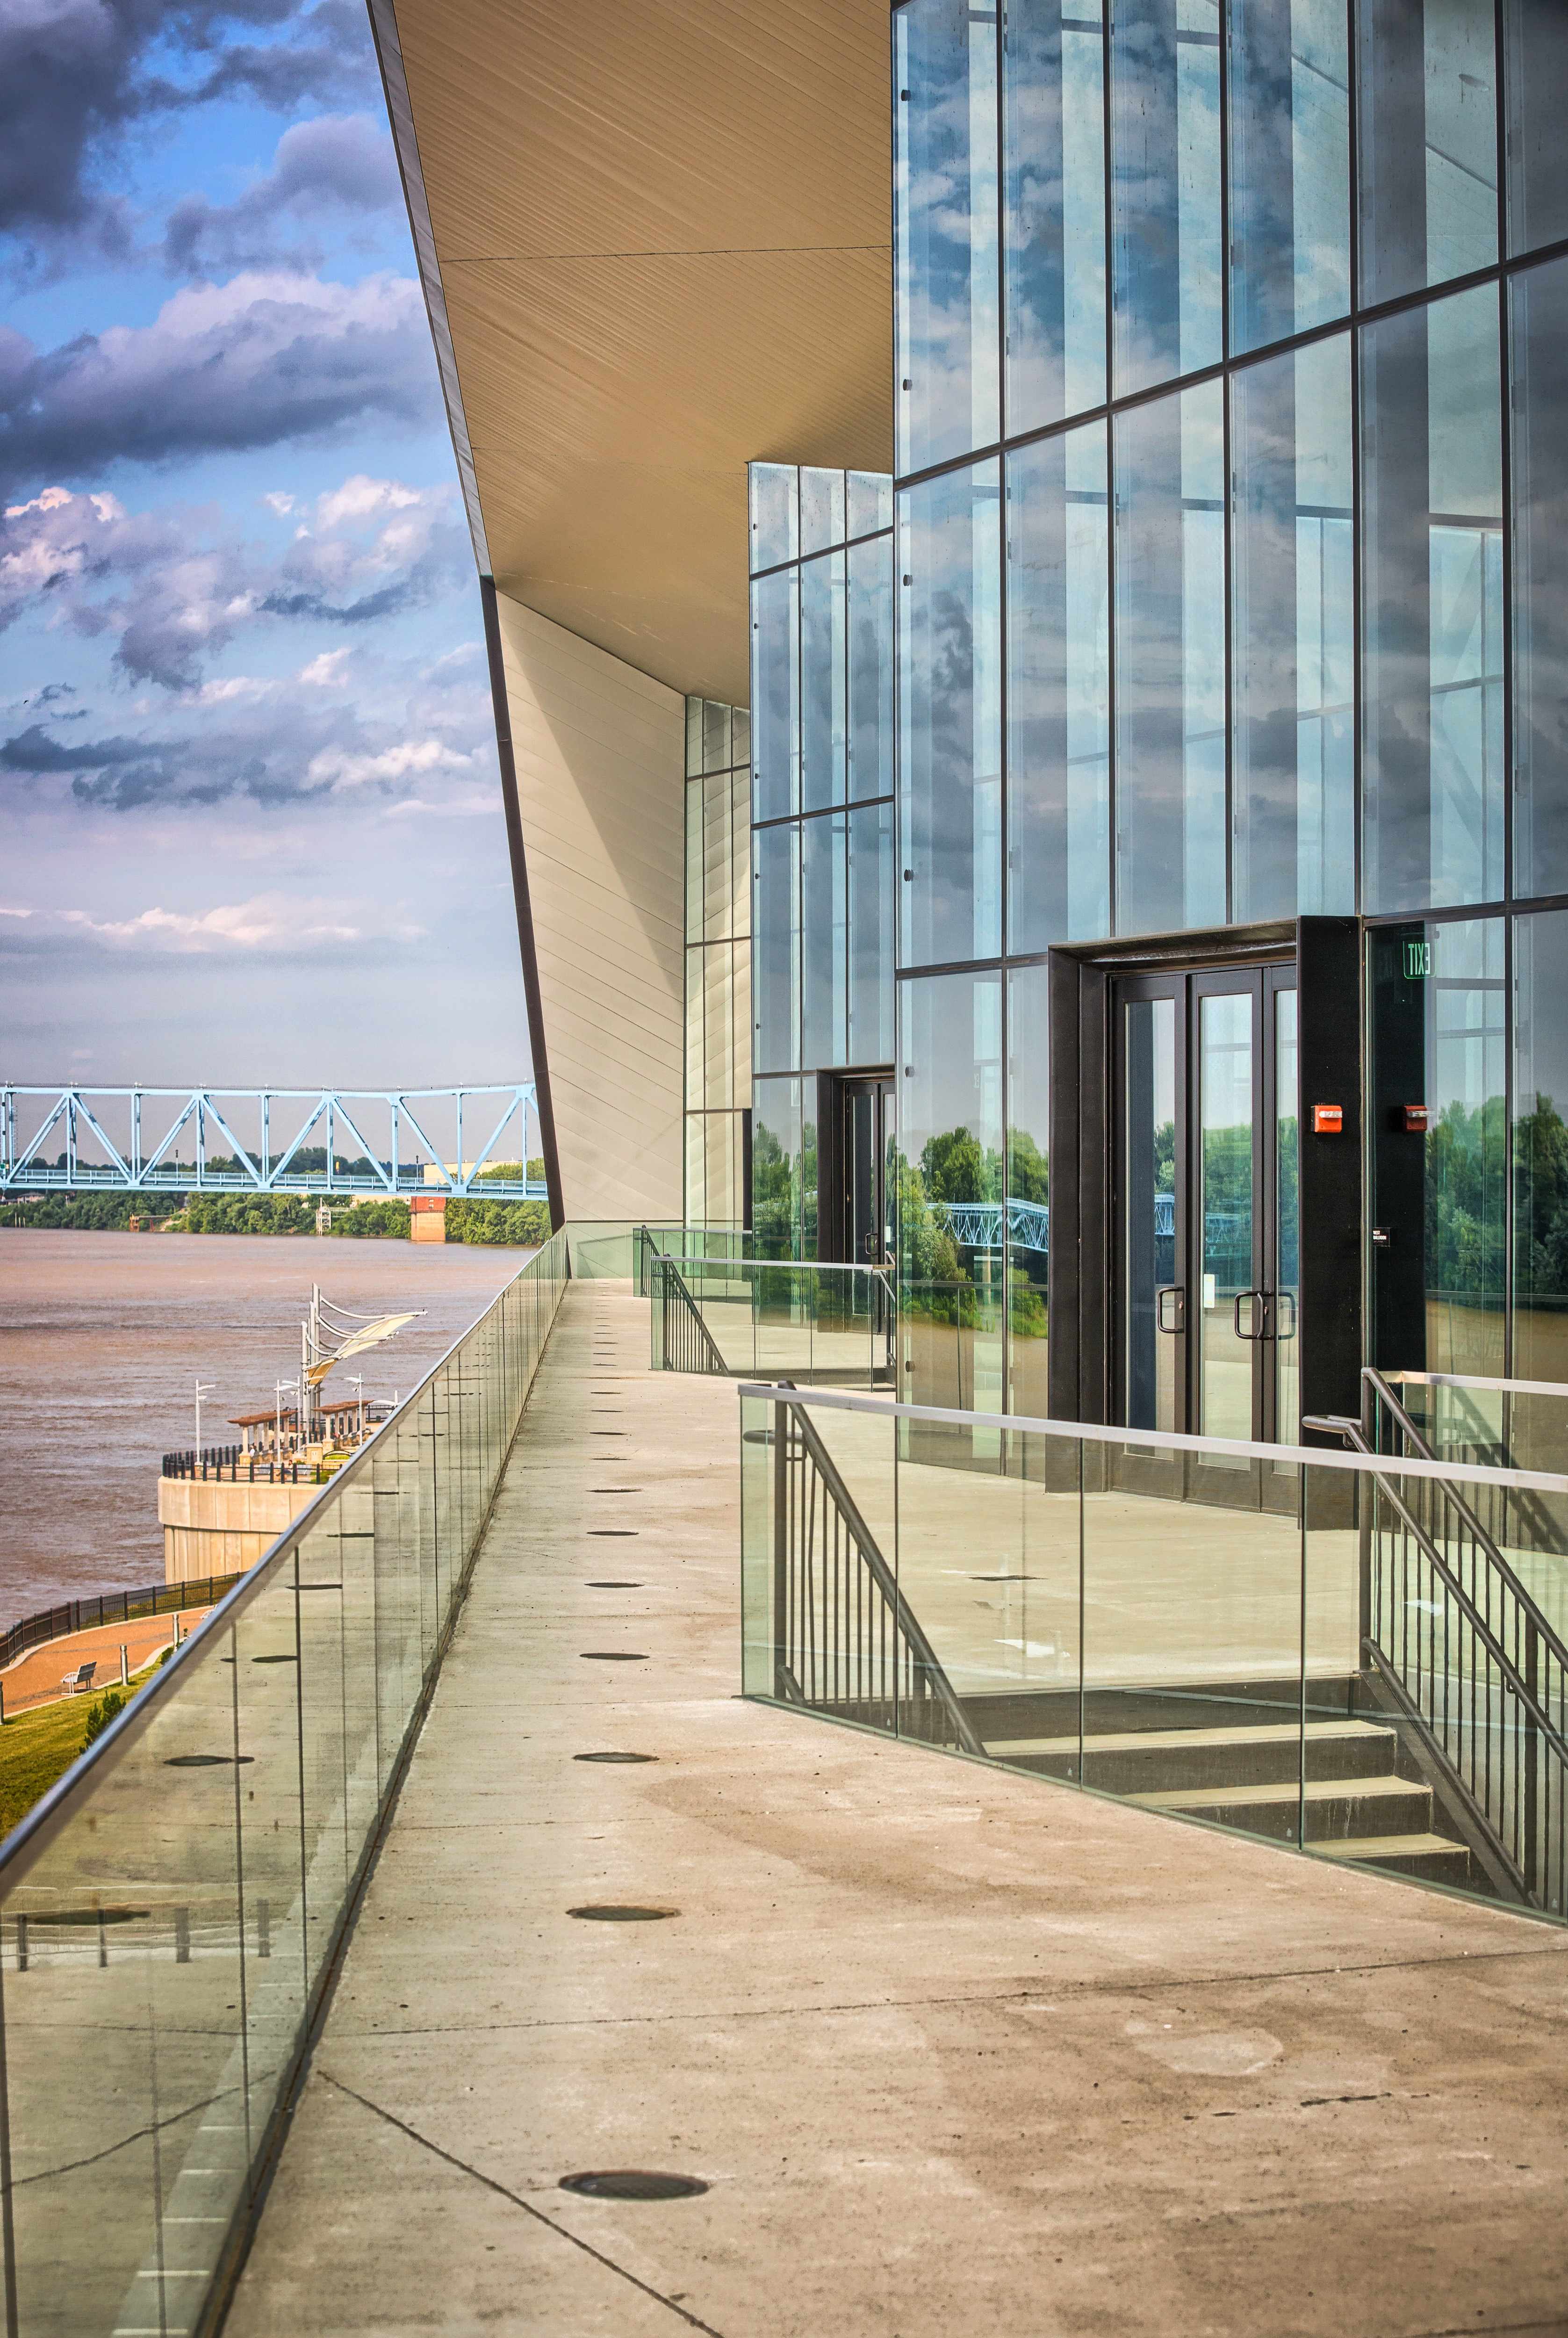
Owensboro Convention Center — Structural Glass Terrace, Portrait River & Bridge View
Portrait-format exterior view of the Owensboro Convention Center terrace with the structural glass guardrail in the left foreground, the Ohio River and the blue truss railroad bridge mid-frame, and the building's black curtain wall rising at right. In-grade LED uplights dot the terrace deck.
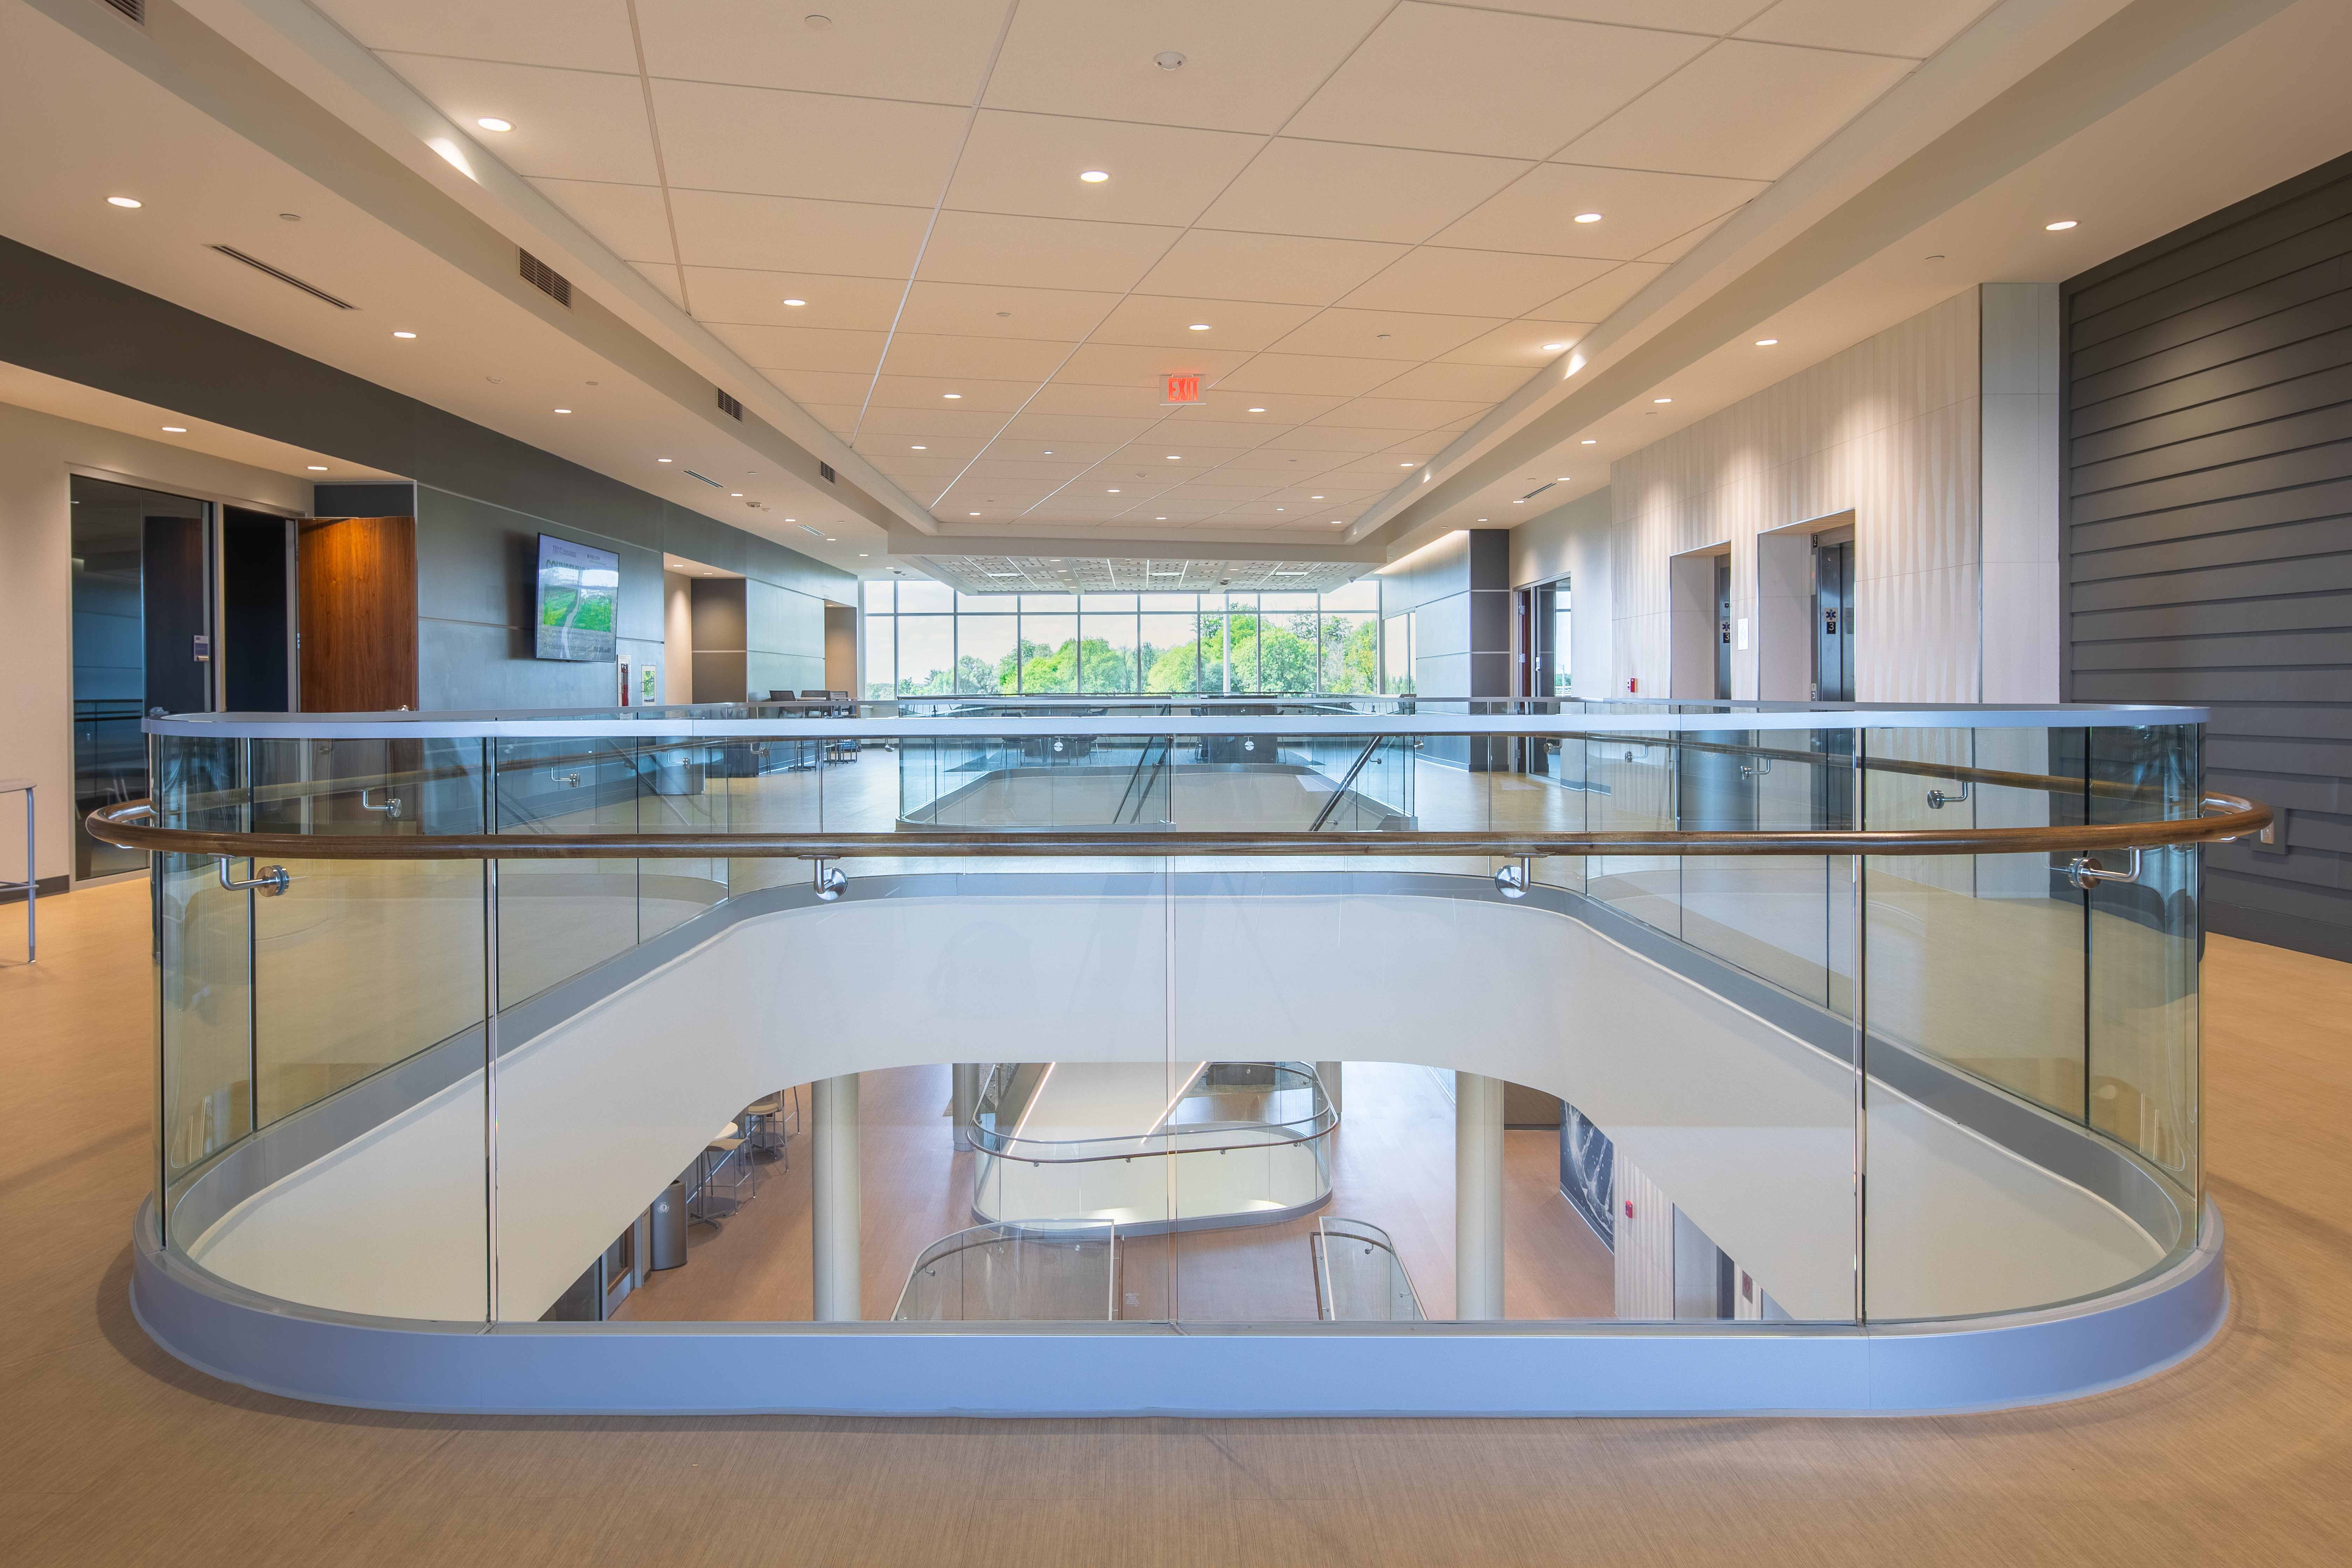
Trine University Health Professions Building — Structural Glass Atrium Guardrail, Upper Level Overview
Upper-floor view looking straight down over the elliptical structural glass atrium guardrail surrounding the open void at Trine University's Health Professions Building. Stainless flat top rail and continuous wood assist rail. Floor-to-ceiling curtain wall fills the far wall.
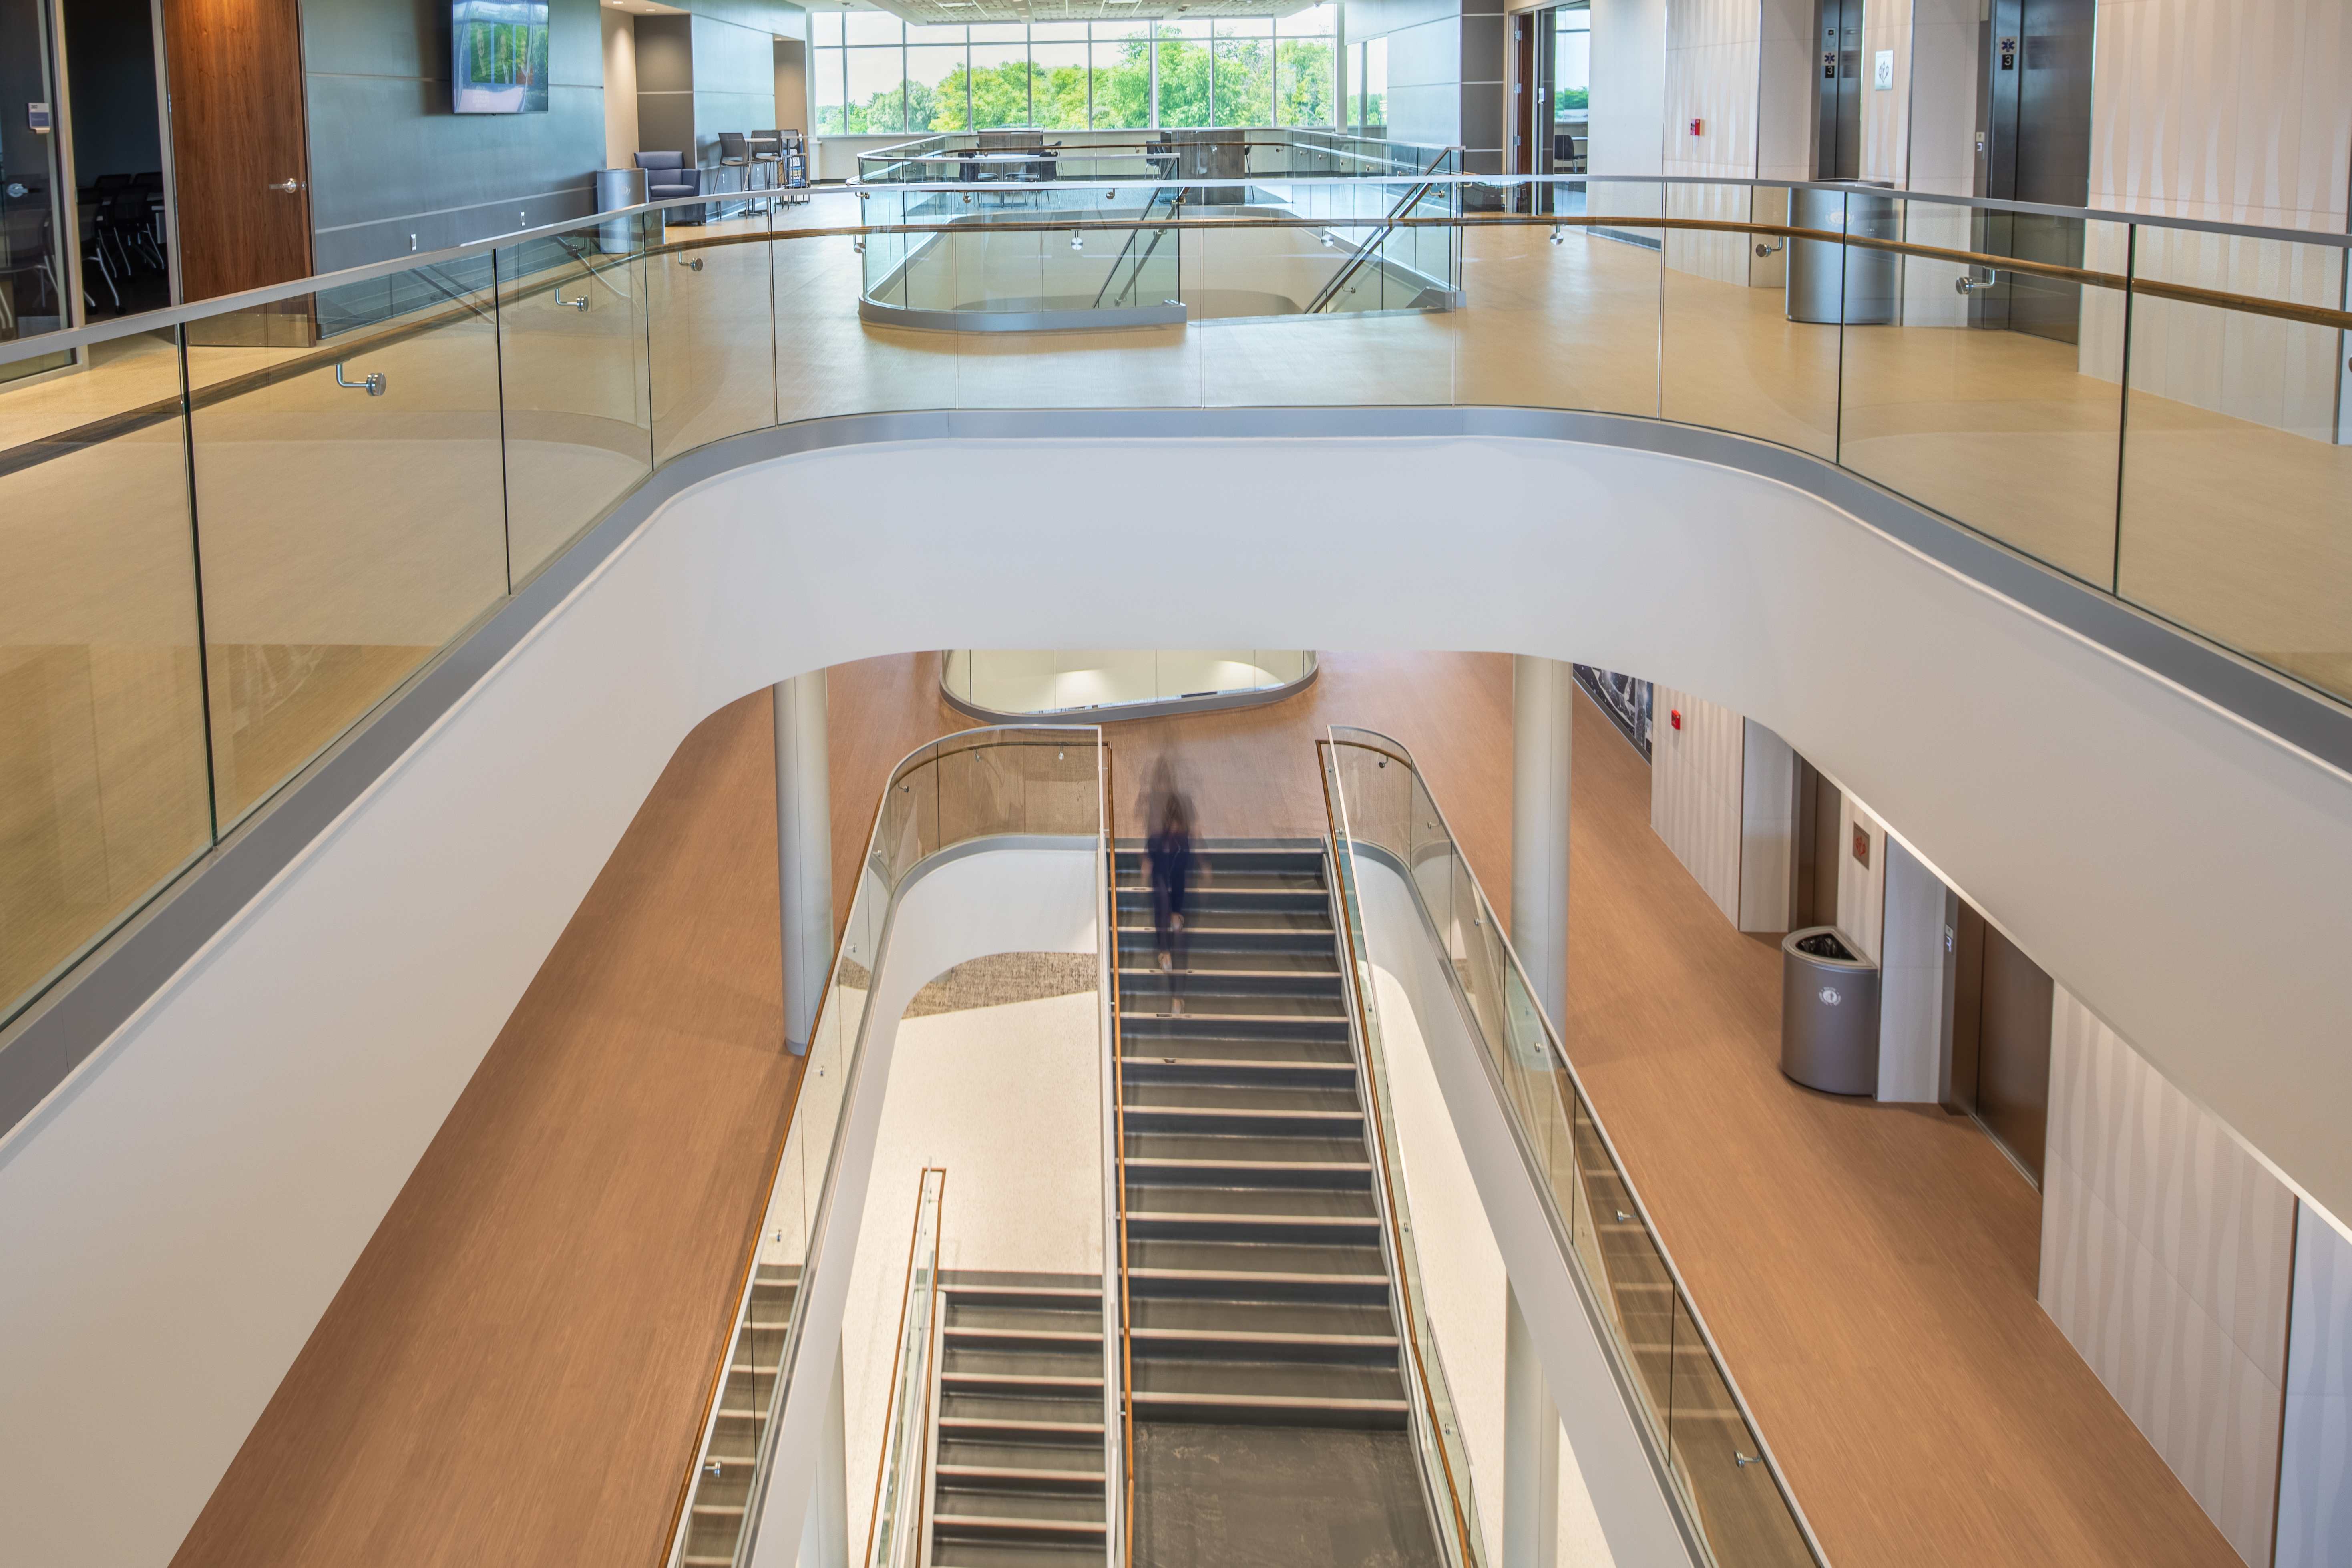
Trine University Health Professions Building — Structural Glass Atrium, Multi-Level Stair View
Overhead view looking down through three levels of the Trine HPB atrium. Structural glass guardrail panels with wood top cap and stainless assist rail bracket on both stair runs and all landing levels. Study tables and seating visible at grade below.
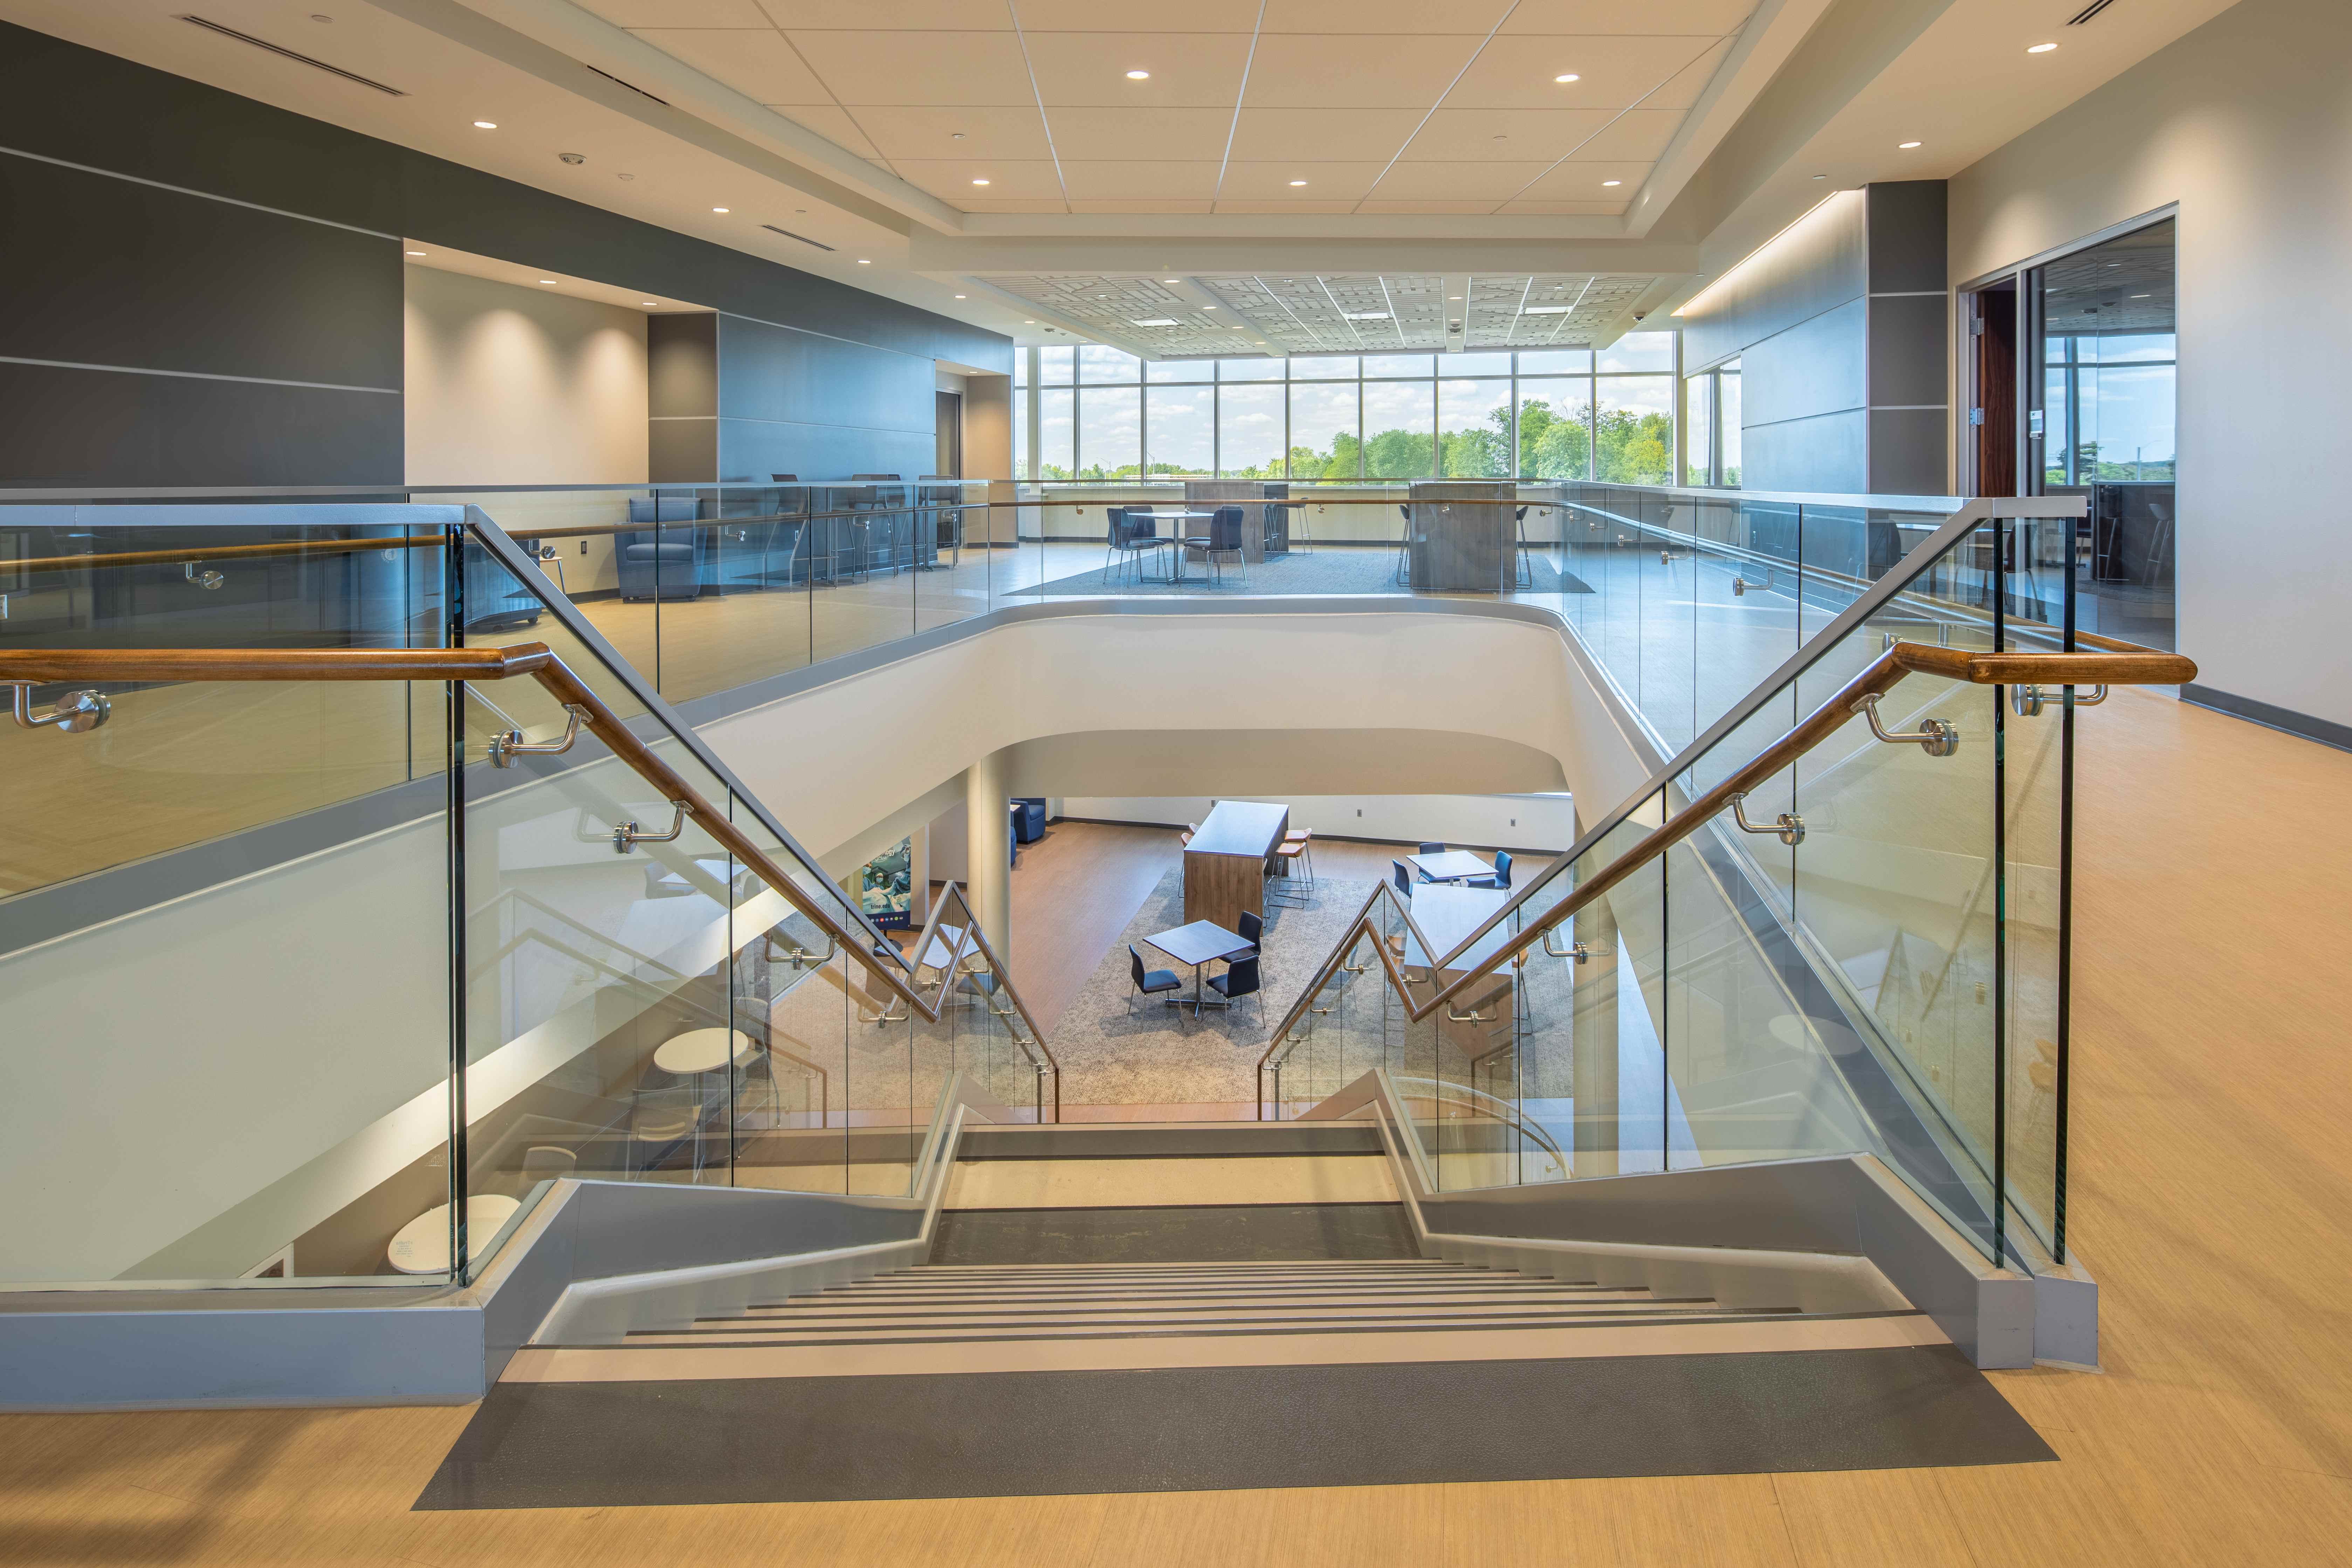
Trine University Health Professions Building — Structural Glass at Dual Stair Run, Looking Down
Looking down from the top landing of the Trine HPB dual stair run. Structural glass panels with wood top cap flank both runs. The stair descends symmetrically into the atrium with the lower-level study commons and curtain wall visible in the background.
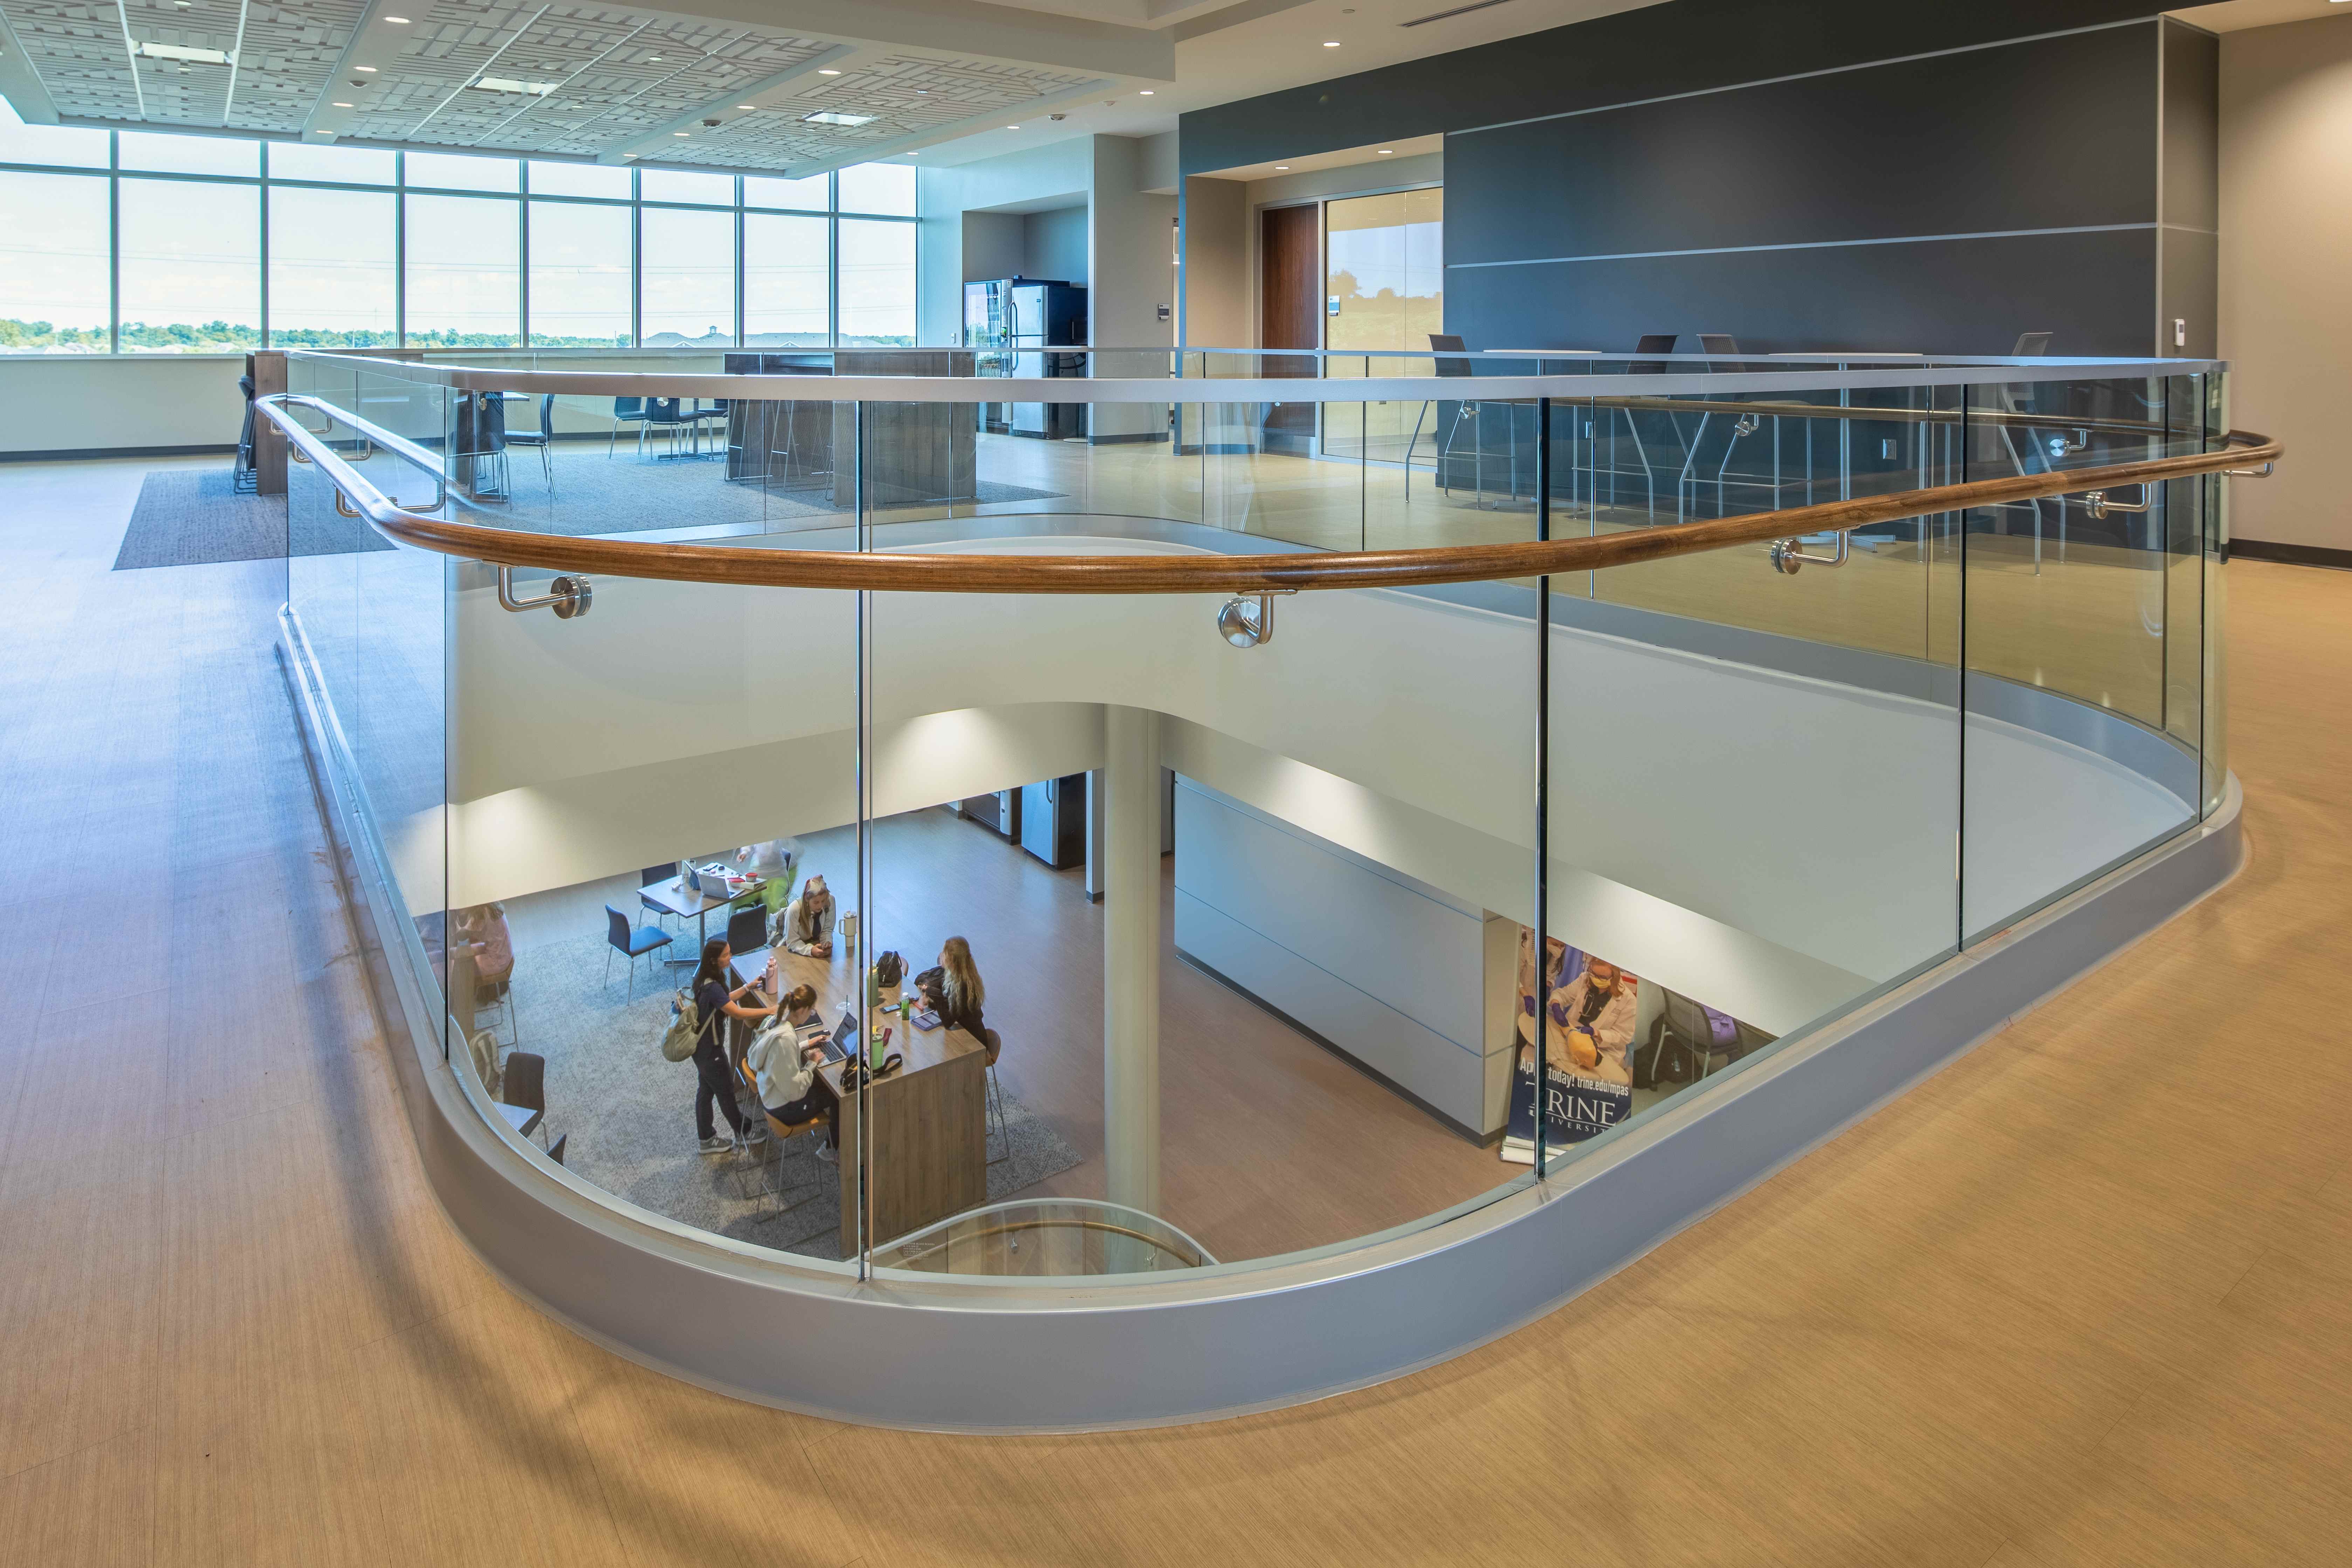
Trine University Health Professions Building — Structural Glass Atrium Guardrail with Students Below
Mezzanine-level view looking down through the curved structural glass atrium guardrail. Students gather around a collaboration table on the ground floor, visible through the clear glass panels. The Trine University banner is partially visible in the background.
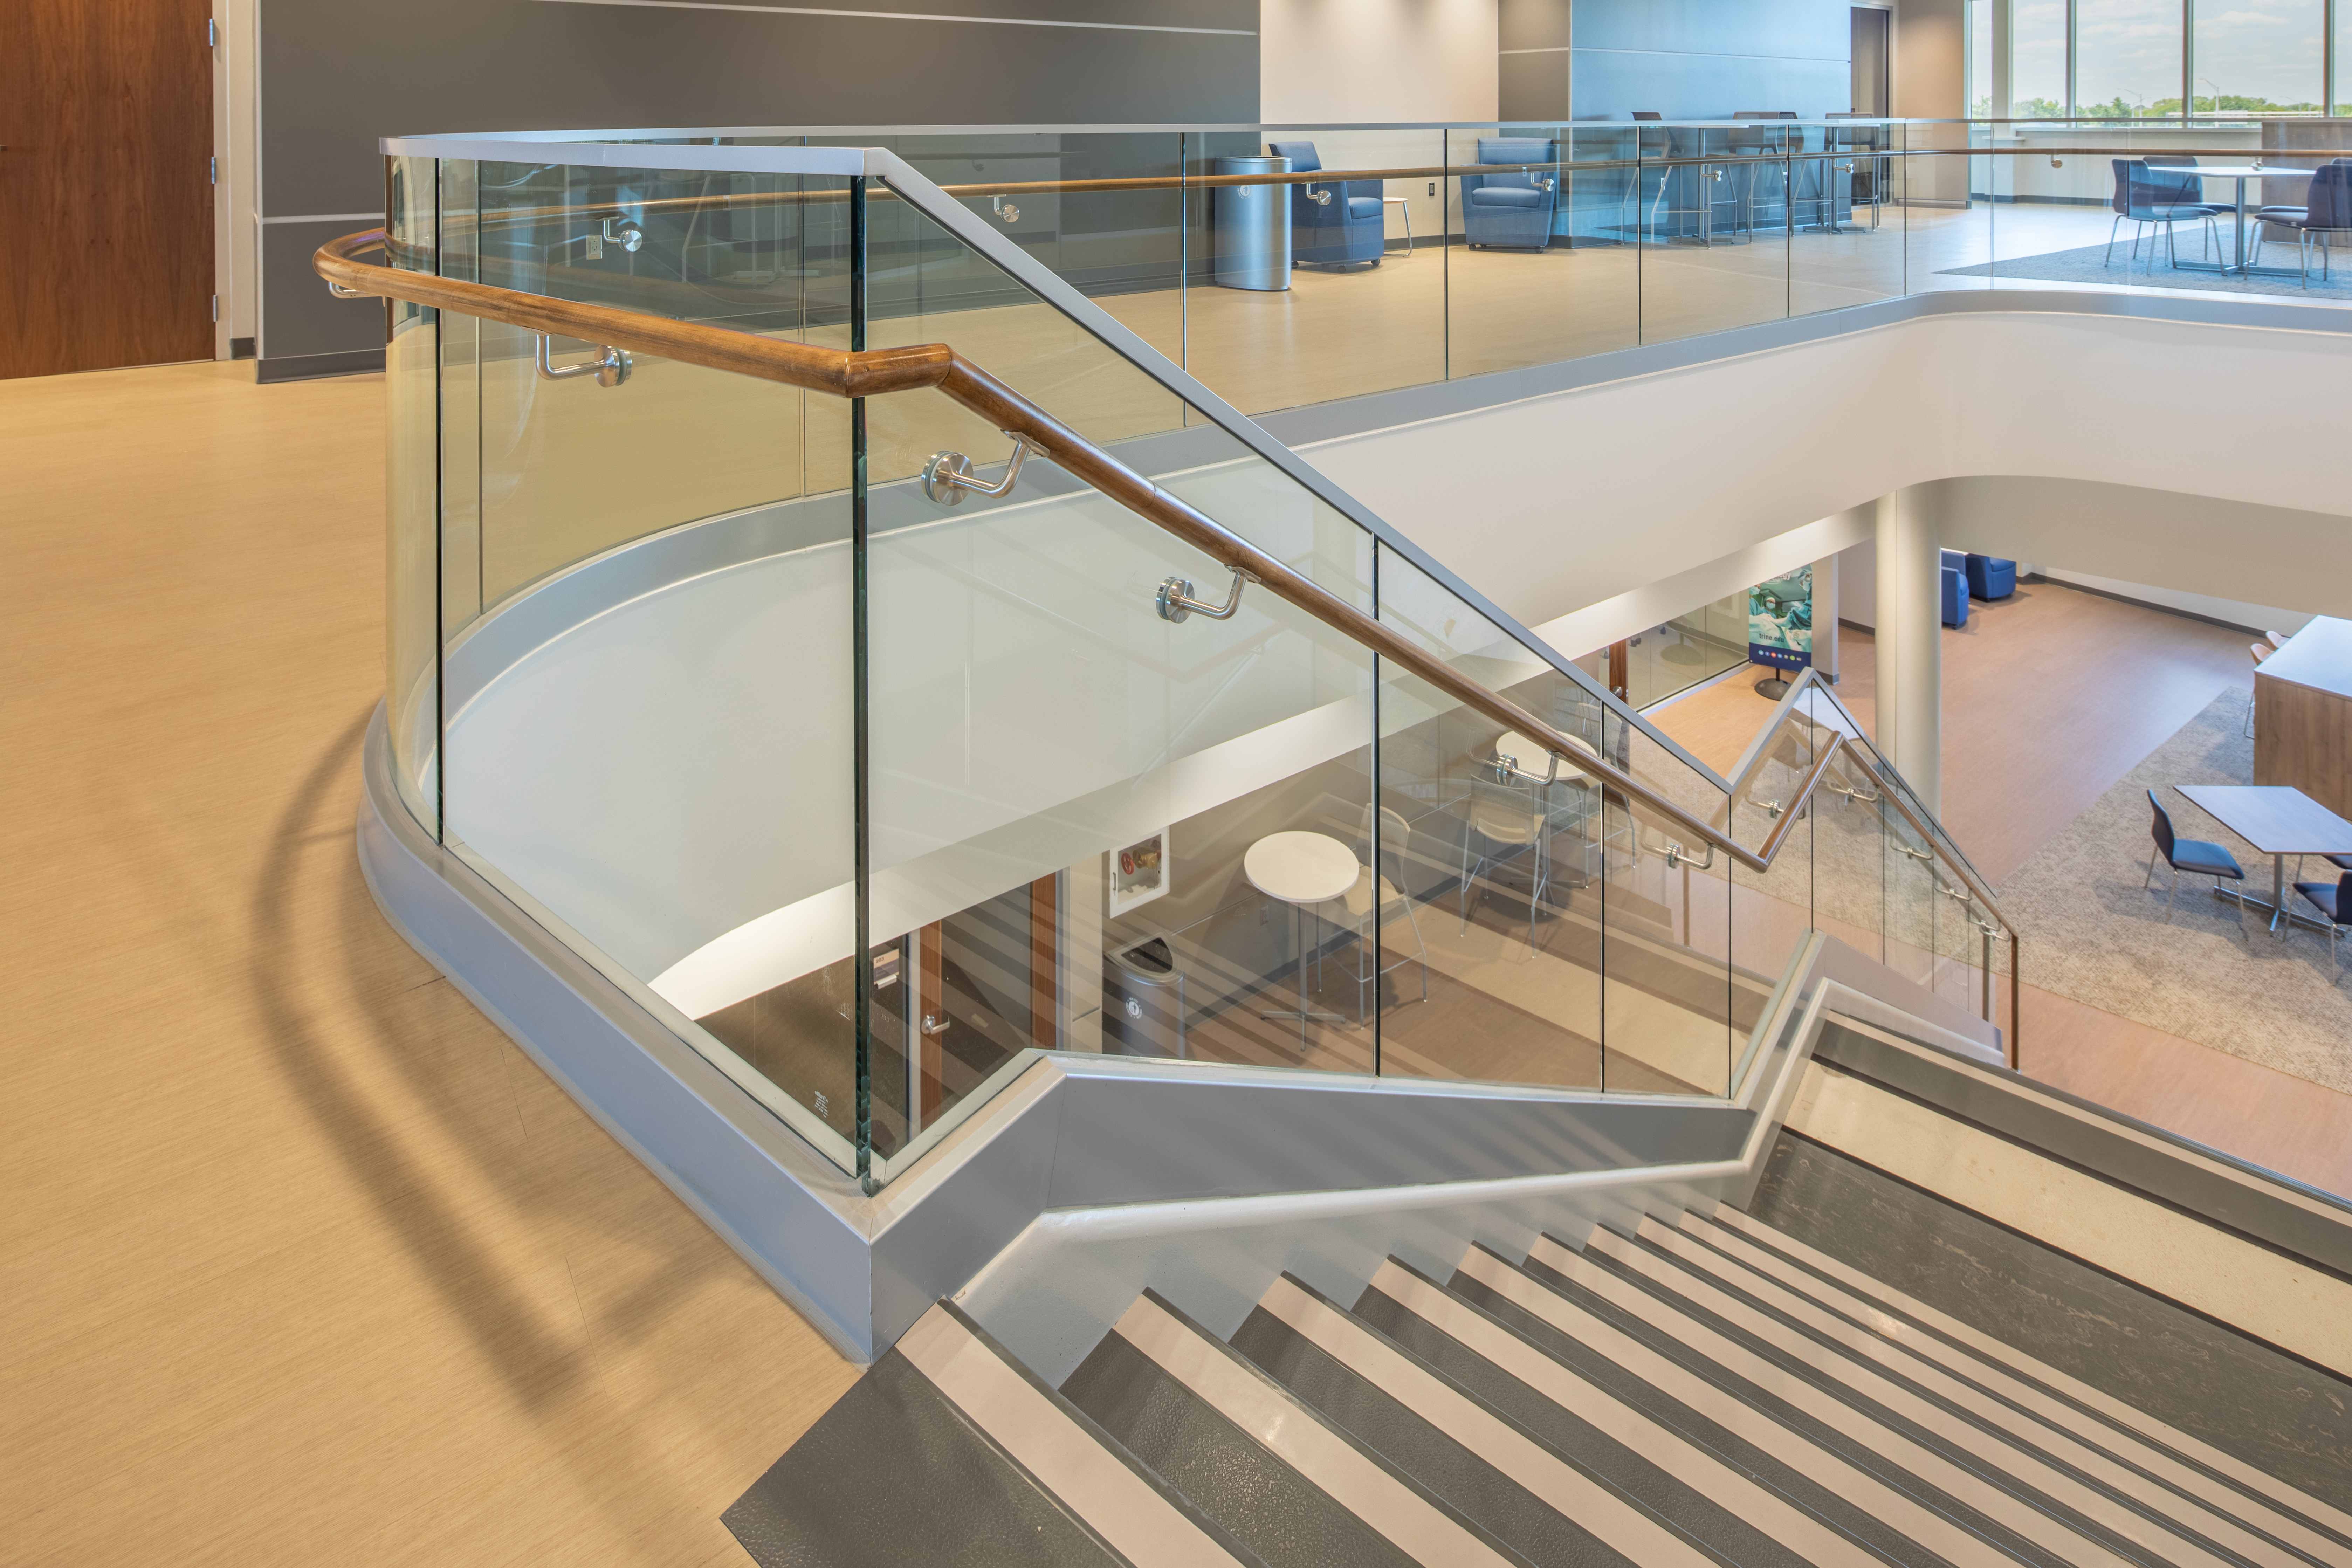
Trine University Health Professions Building — Structural Glass Curved Landing Guardrail, Detail
Close angled view of the curved stair landing structural glass guardrail at Trine HPB. Wood top cap transitions through the curved corner, with stainless assist-rail wall brackets visible. The lower study commons is seen through the glass below.
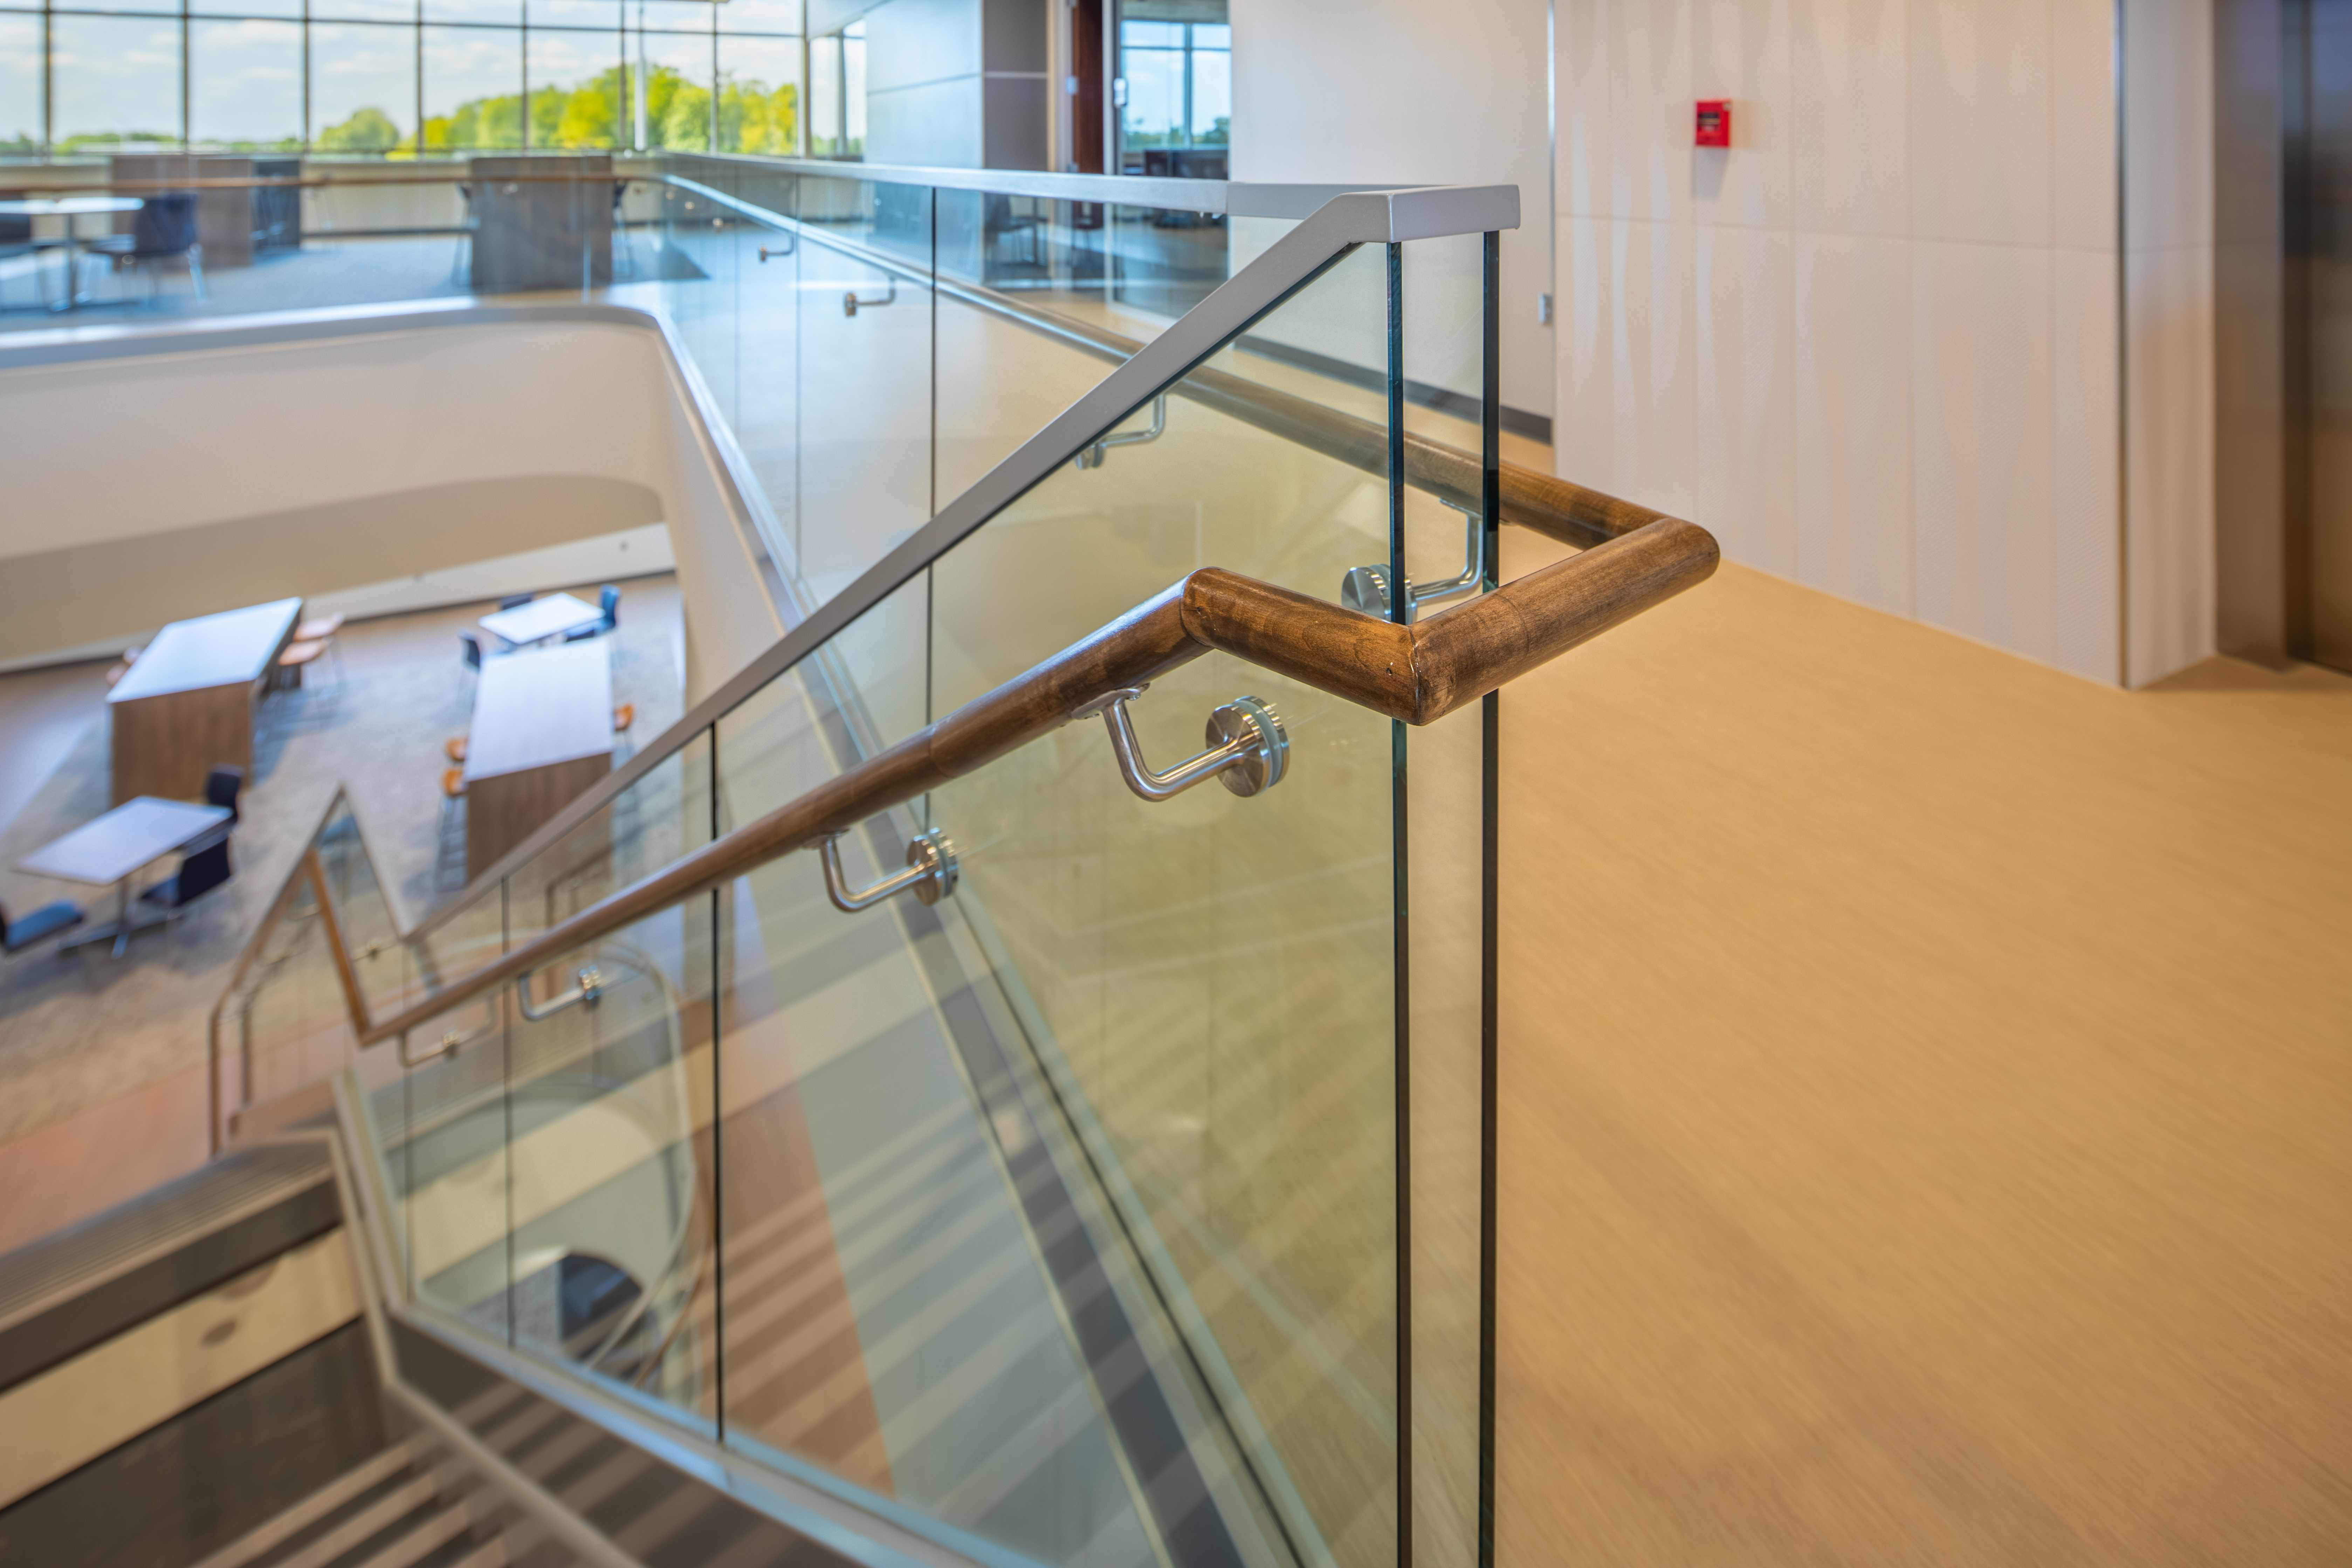
Trine University Health Professions Building — Structural Glass Wood Top Cap Hardware Close-Up
Macro detail of the Trine HPB stair landing showing the wood top cap terminating at a polished stainless post cap with wall-mount assist-rail bracket. The structural glass panel below reflects the multi-level atrium. Lower floors visible through the glass.
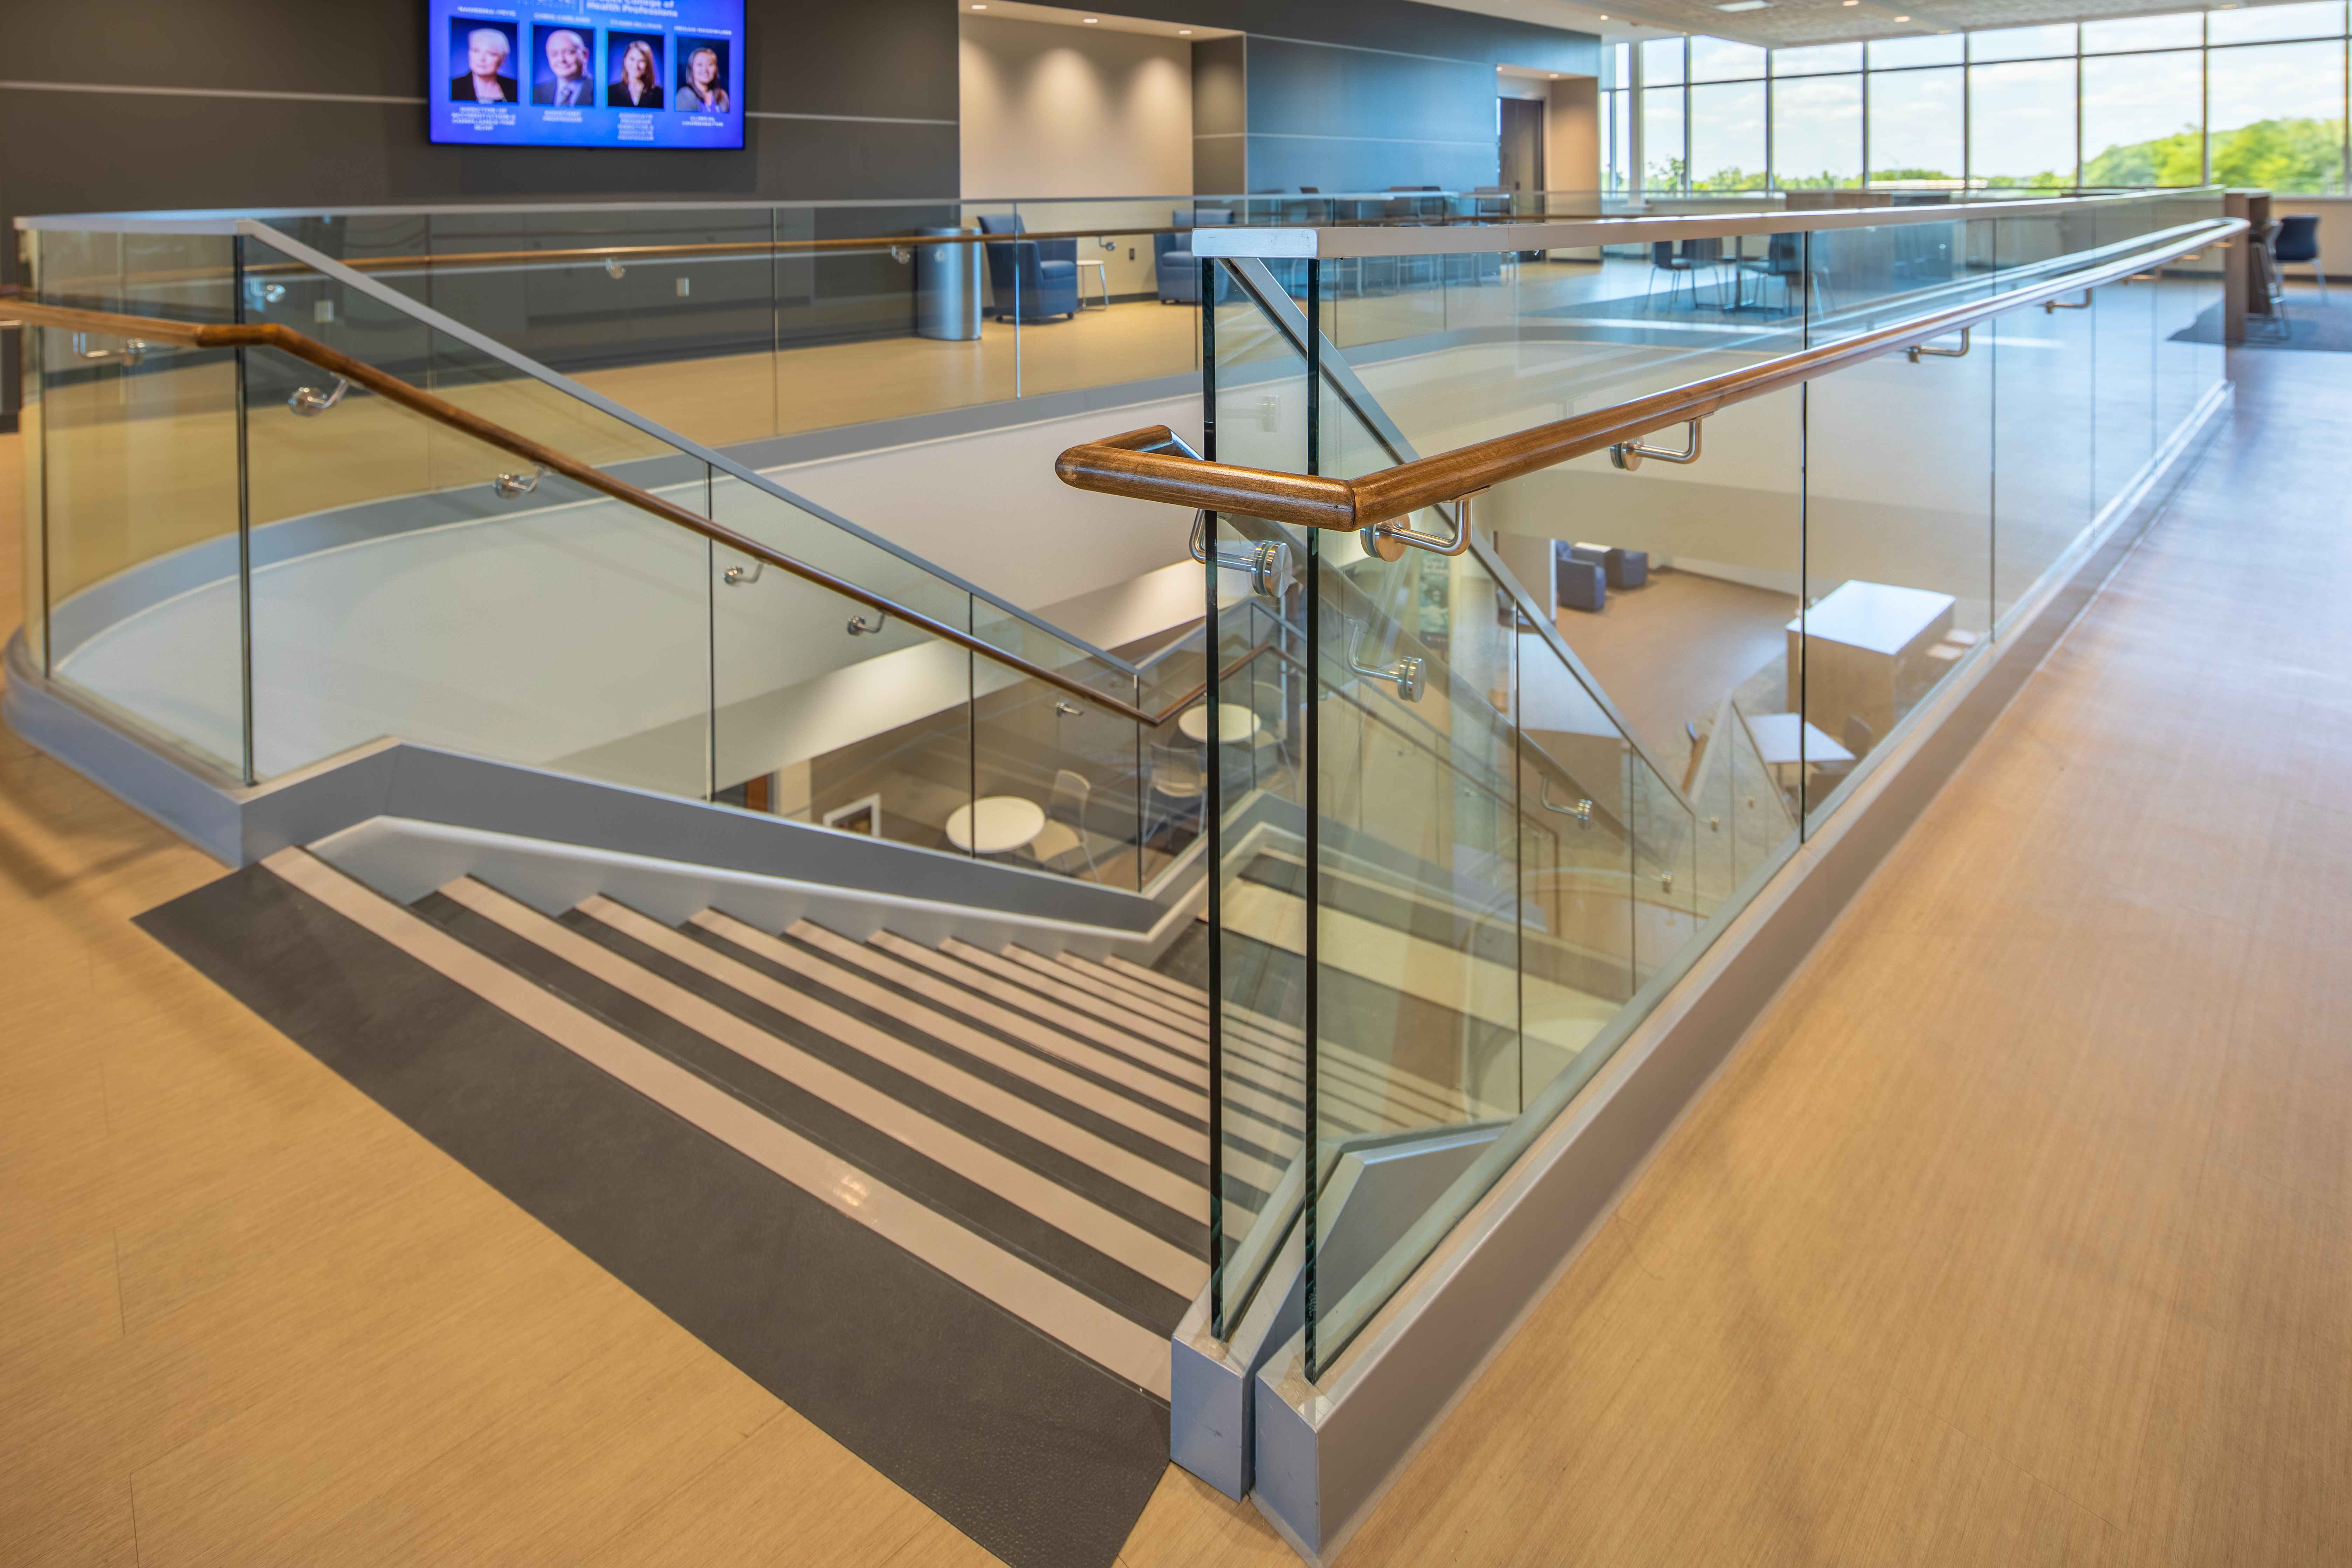
Trine University Health Professions Building — Structural Glass at Stair Top Landing with Upper Mezzanine
Wide view of the Trine HPB top stair landing showing the structural glass guardrail at the stair opening, with the continuous curved guardrail running to the upper mezzanine seating level. Wood top cap and stainless assist rail throughout. Counseling Services digital sign visible on the upper wall.
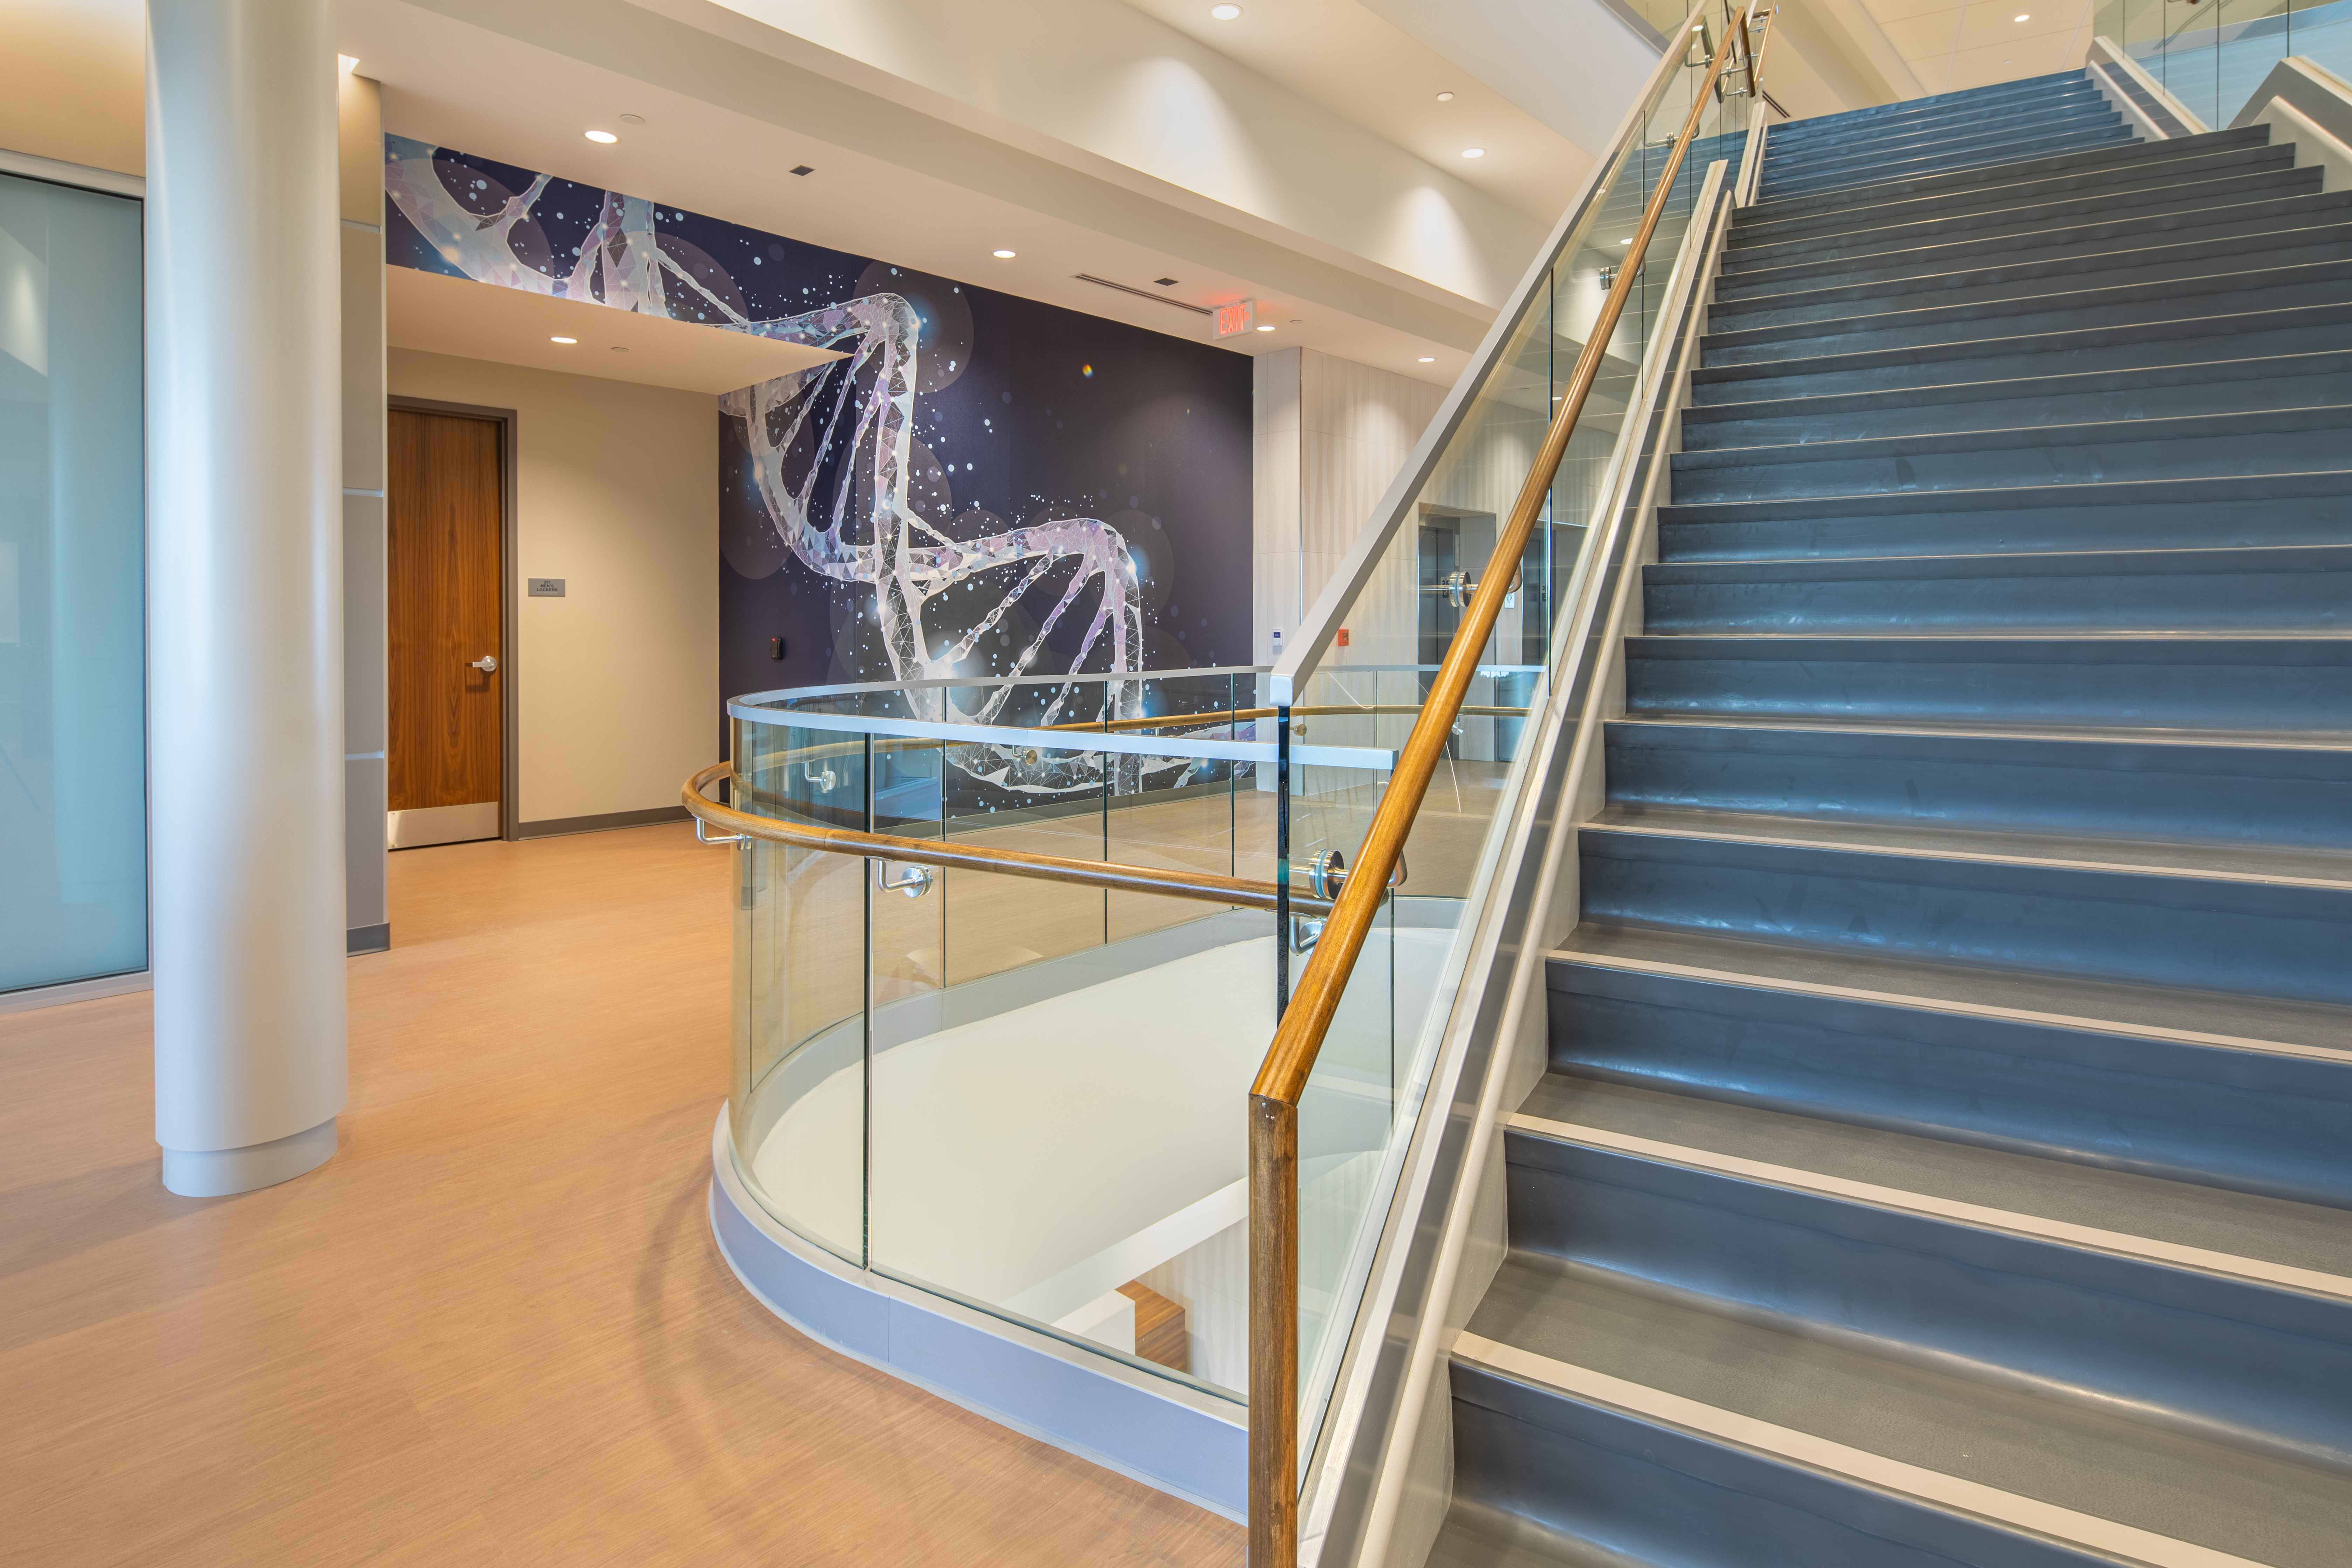
Trine University Health Professions Building — Structural Glass Stair with DNA Mural
Side view of the Trine HPB stair showing slate-blue treads, structural glass guardrail panels with wood top cap and stainless brackets on the stair run, and the curved landing guardrail at the lower level. A dramatic illuminated DNA double helix mural covers the back wall.
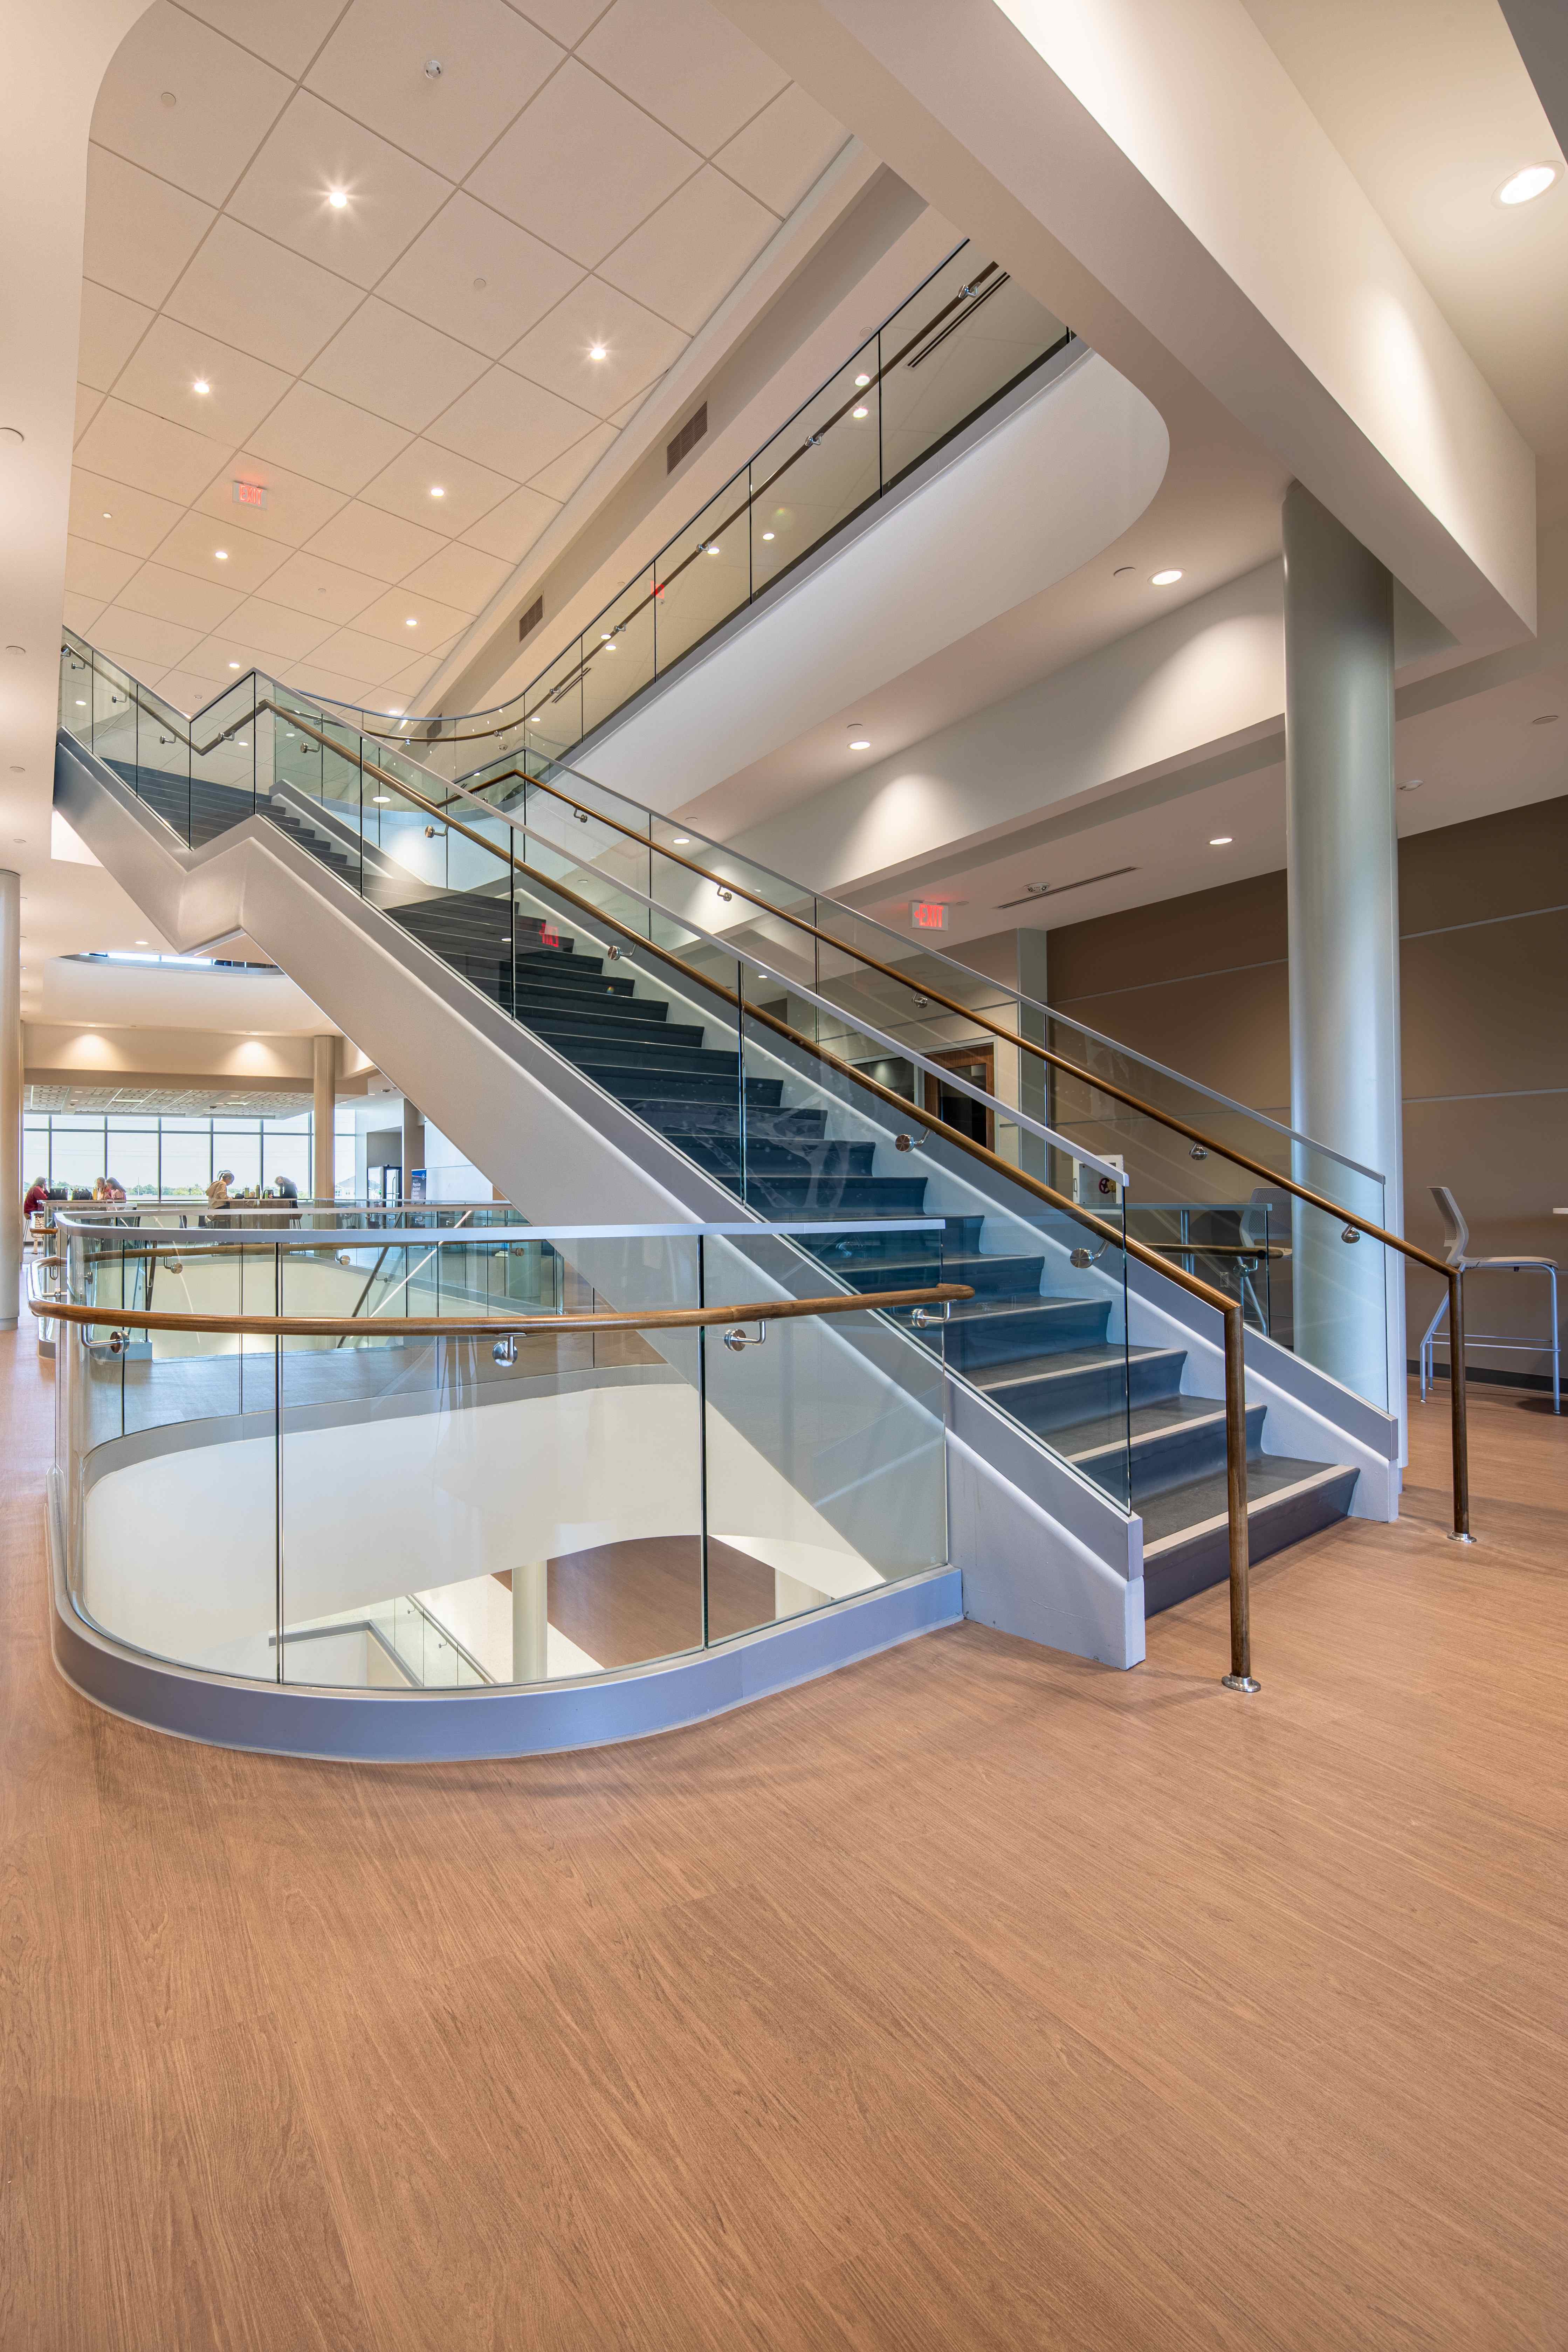
Trine University Health Professions Building — Structural Glass Full Lobby Stair, Wide View
Full-lobby wide shot of the Trine HPB showing both stair runs side by side, the curved structural glass landing guardrail base, and the straight structural glass stair guardrails with wood top cap rising to three levels. The open atrium and curtain wall are visible beyond.
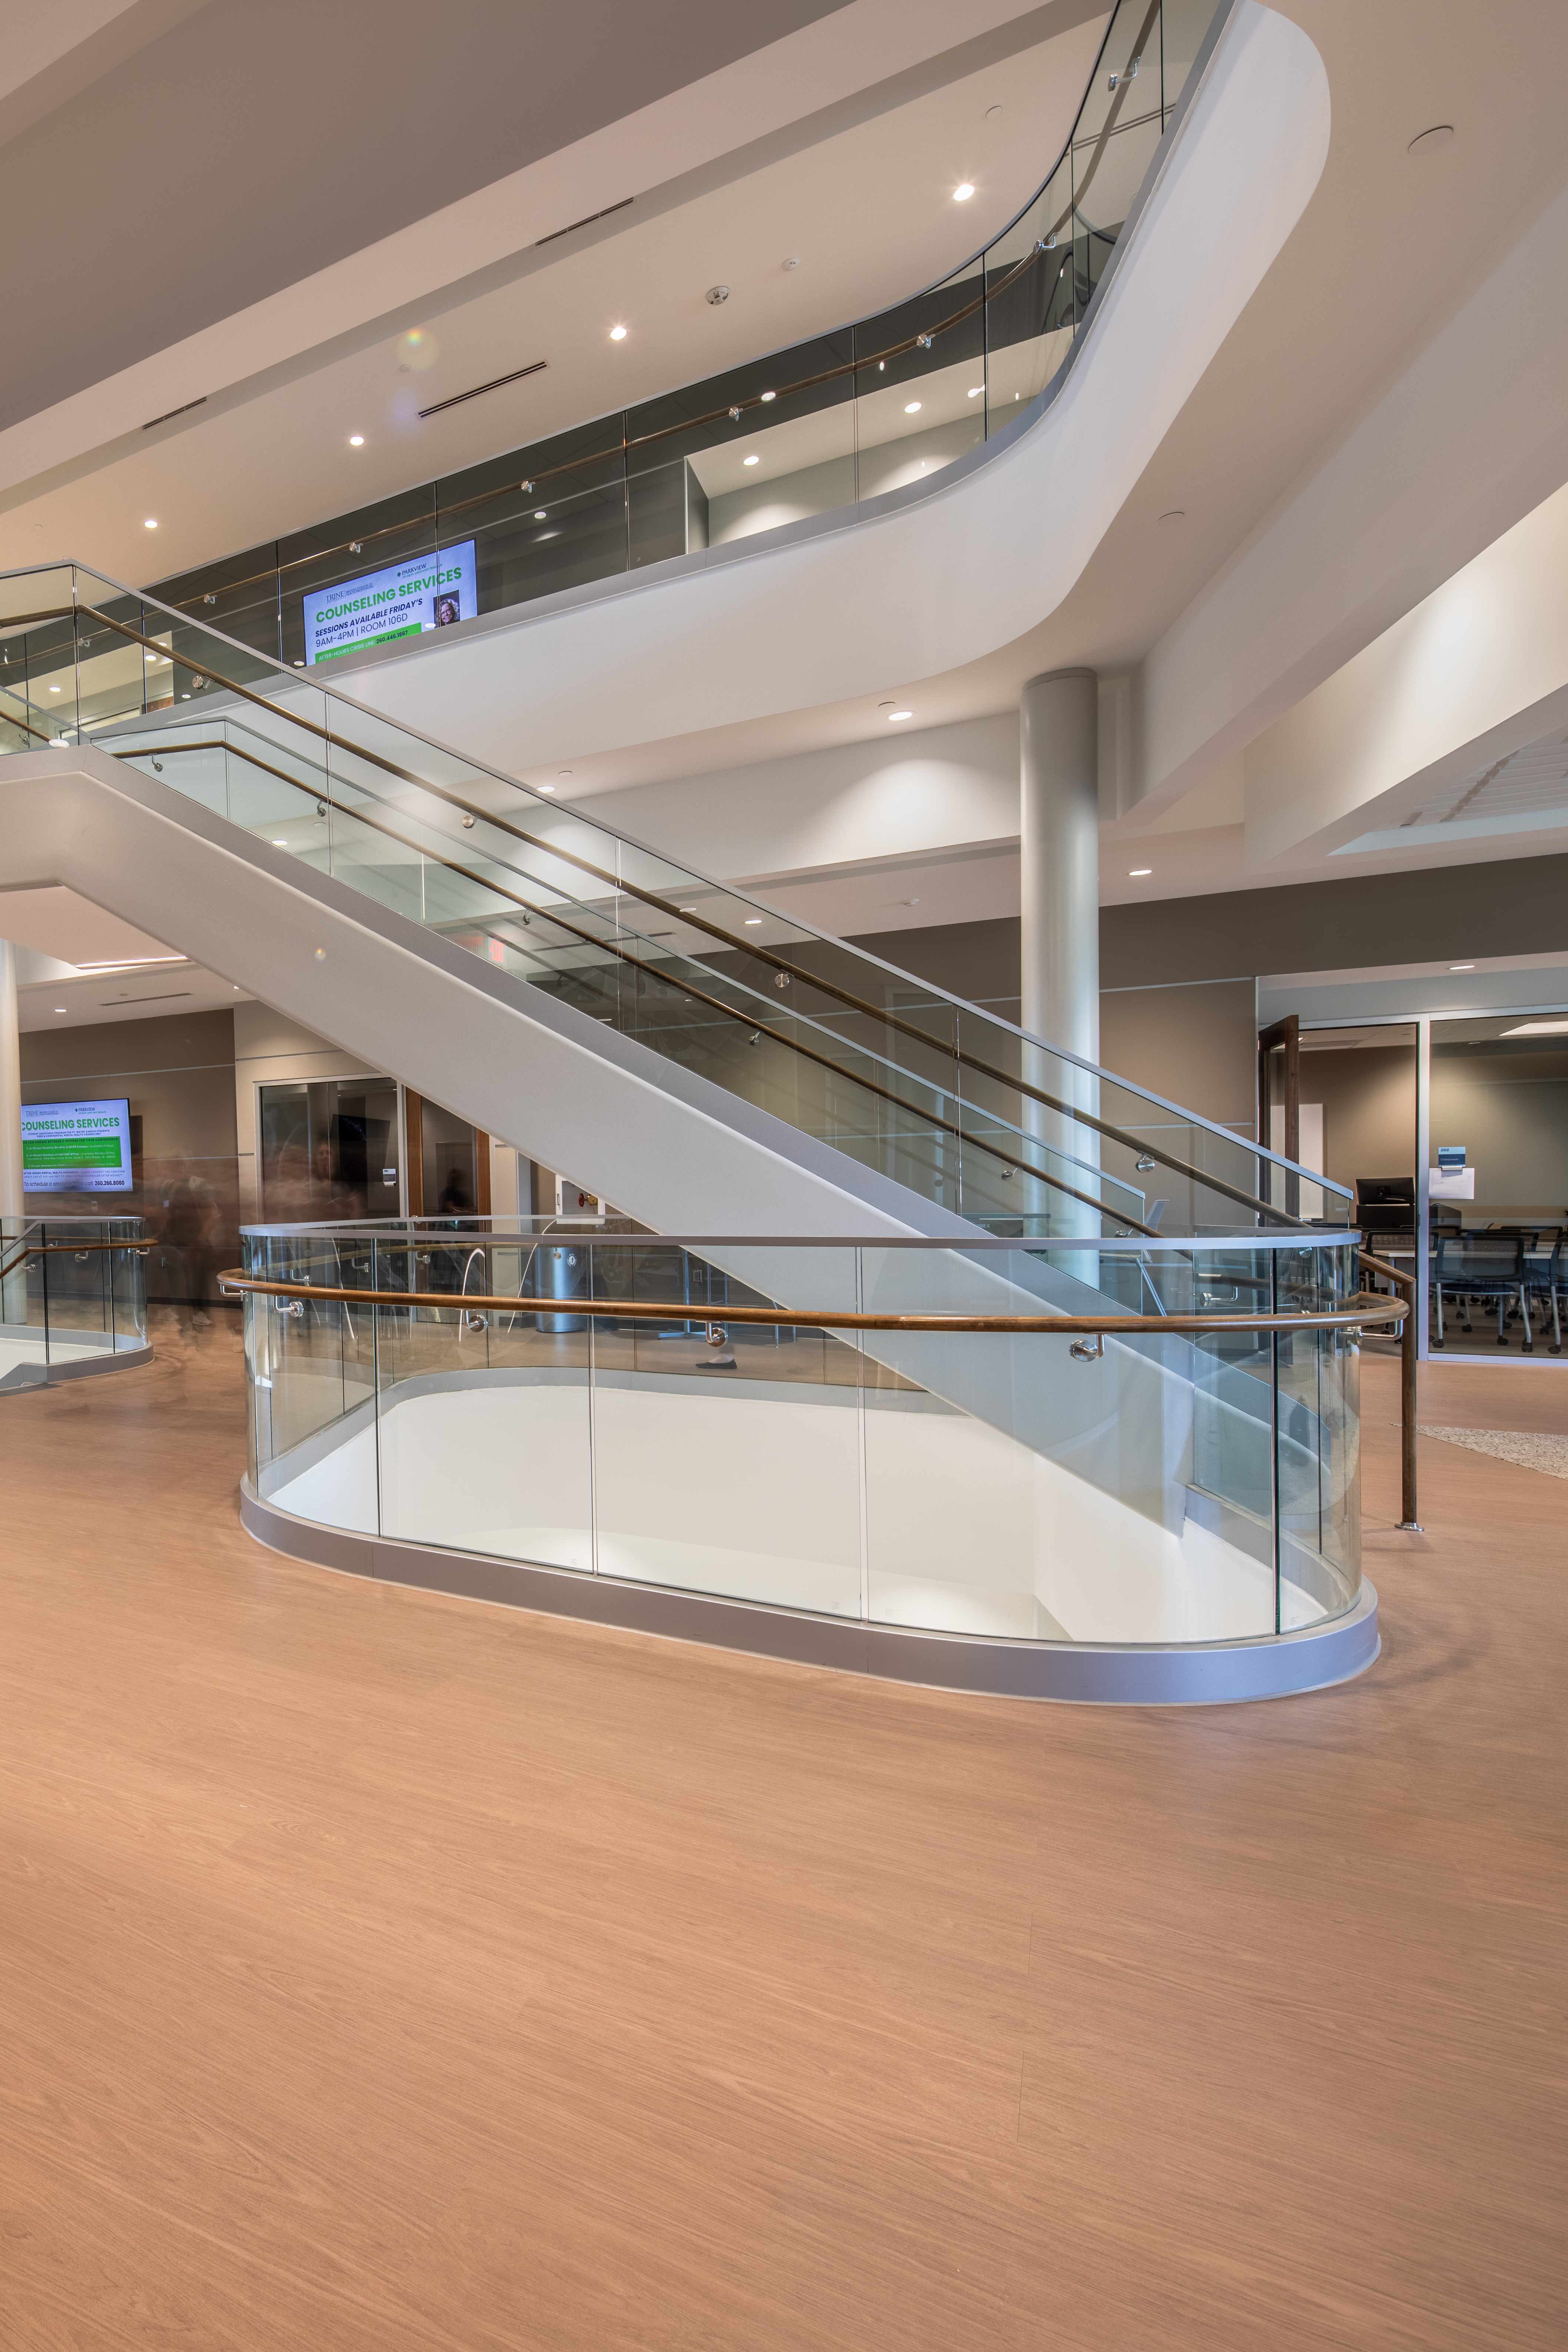
Trine University Health Professions Building — Structural Glass Curved Atrium Guardrail, Ground Floor
Ground-floor view of the Trine HPB showing the full elliptical curved structural glass atrium guardrail with wood top cap and stainless assist rail. A student figure descends the central stair visible through the glass. The upper mezzanine levels and curtain wall are visible above.
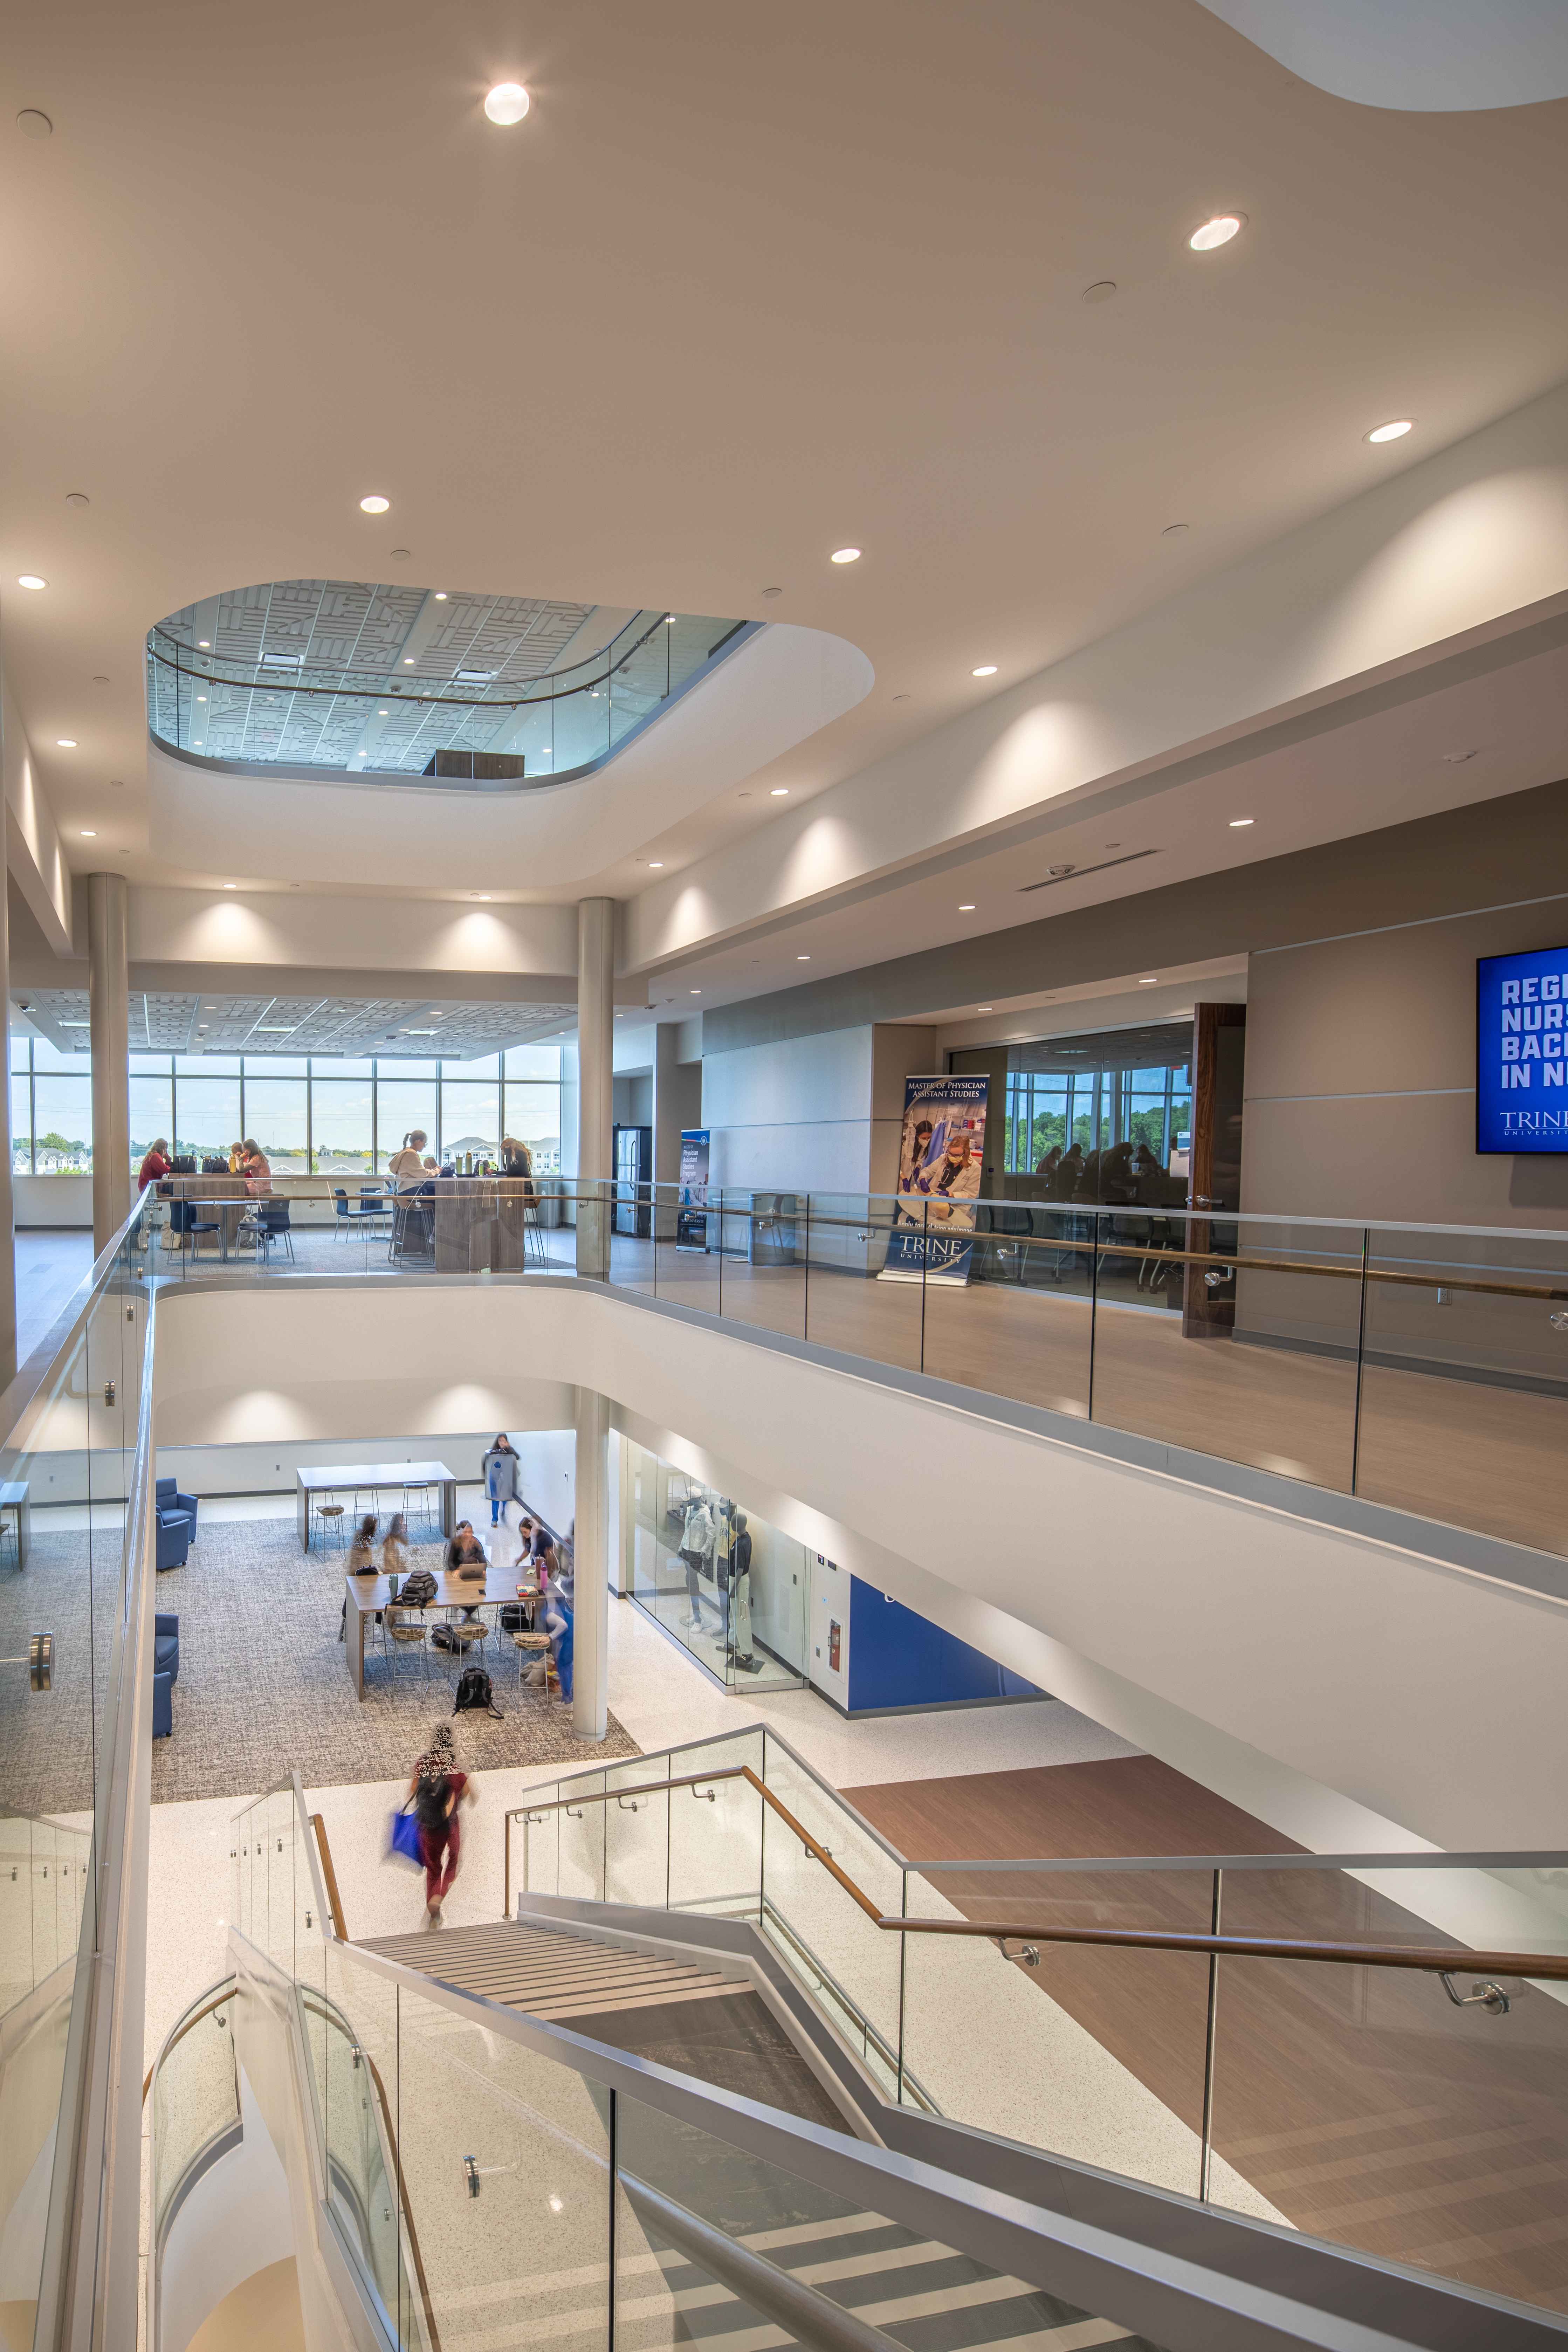
Trine University Health Professions Building — Structural Glass Mezzanine Guardrail, Portrait Multi-Level View
Portrait-format view from the upper mezzanine looking down three levels through the structural glass guardrail with stainless top rail. Students study at the ground-floor lounge below; Trine banners and a digital signage display are visible on the wall. The elliptical atrium void is visible at the top of frame.
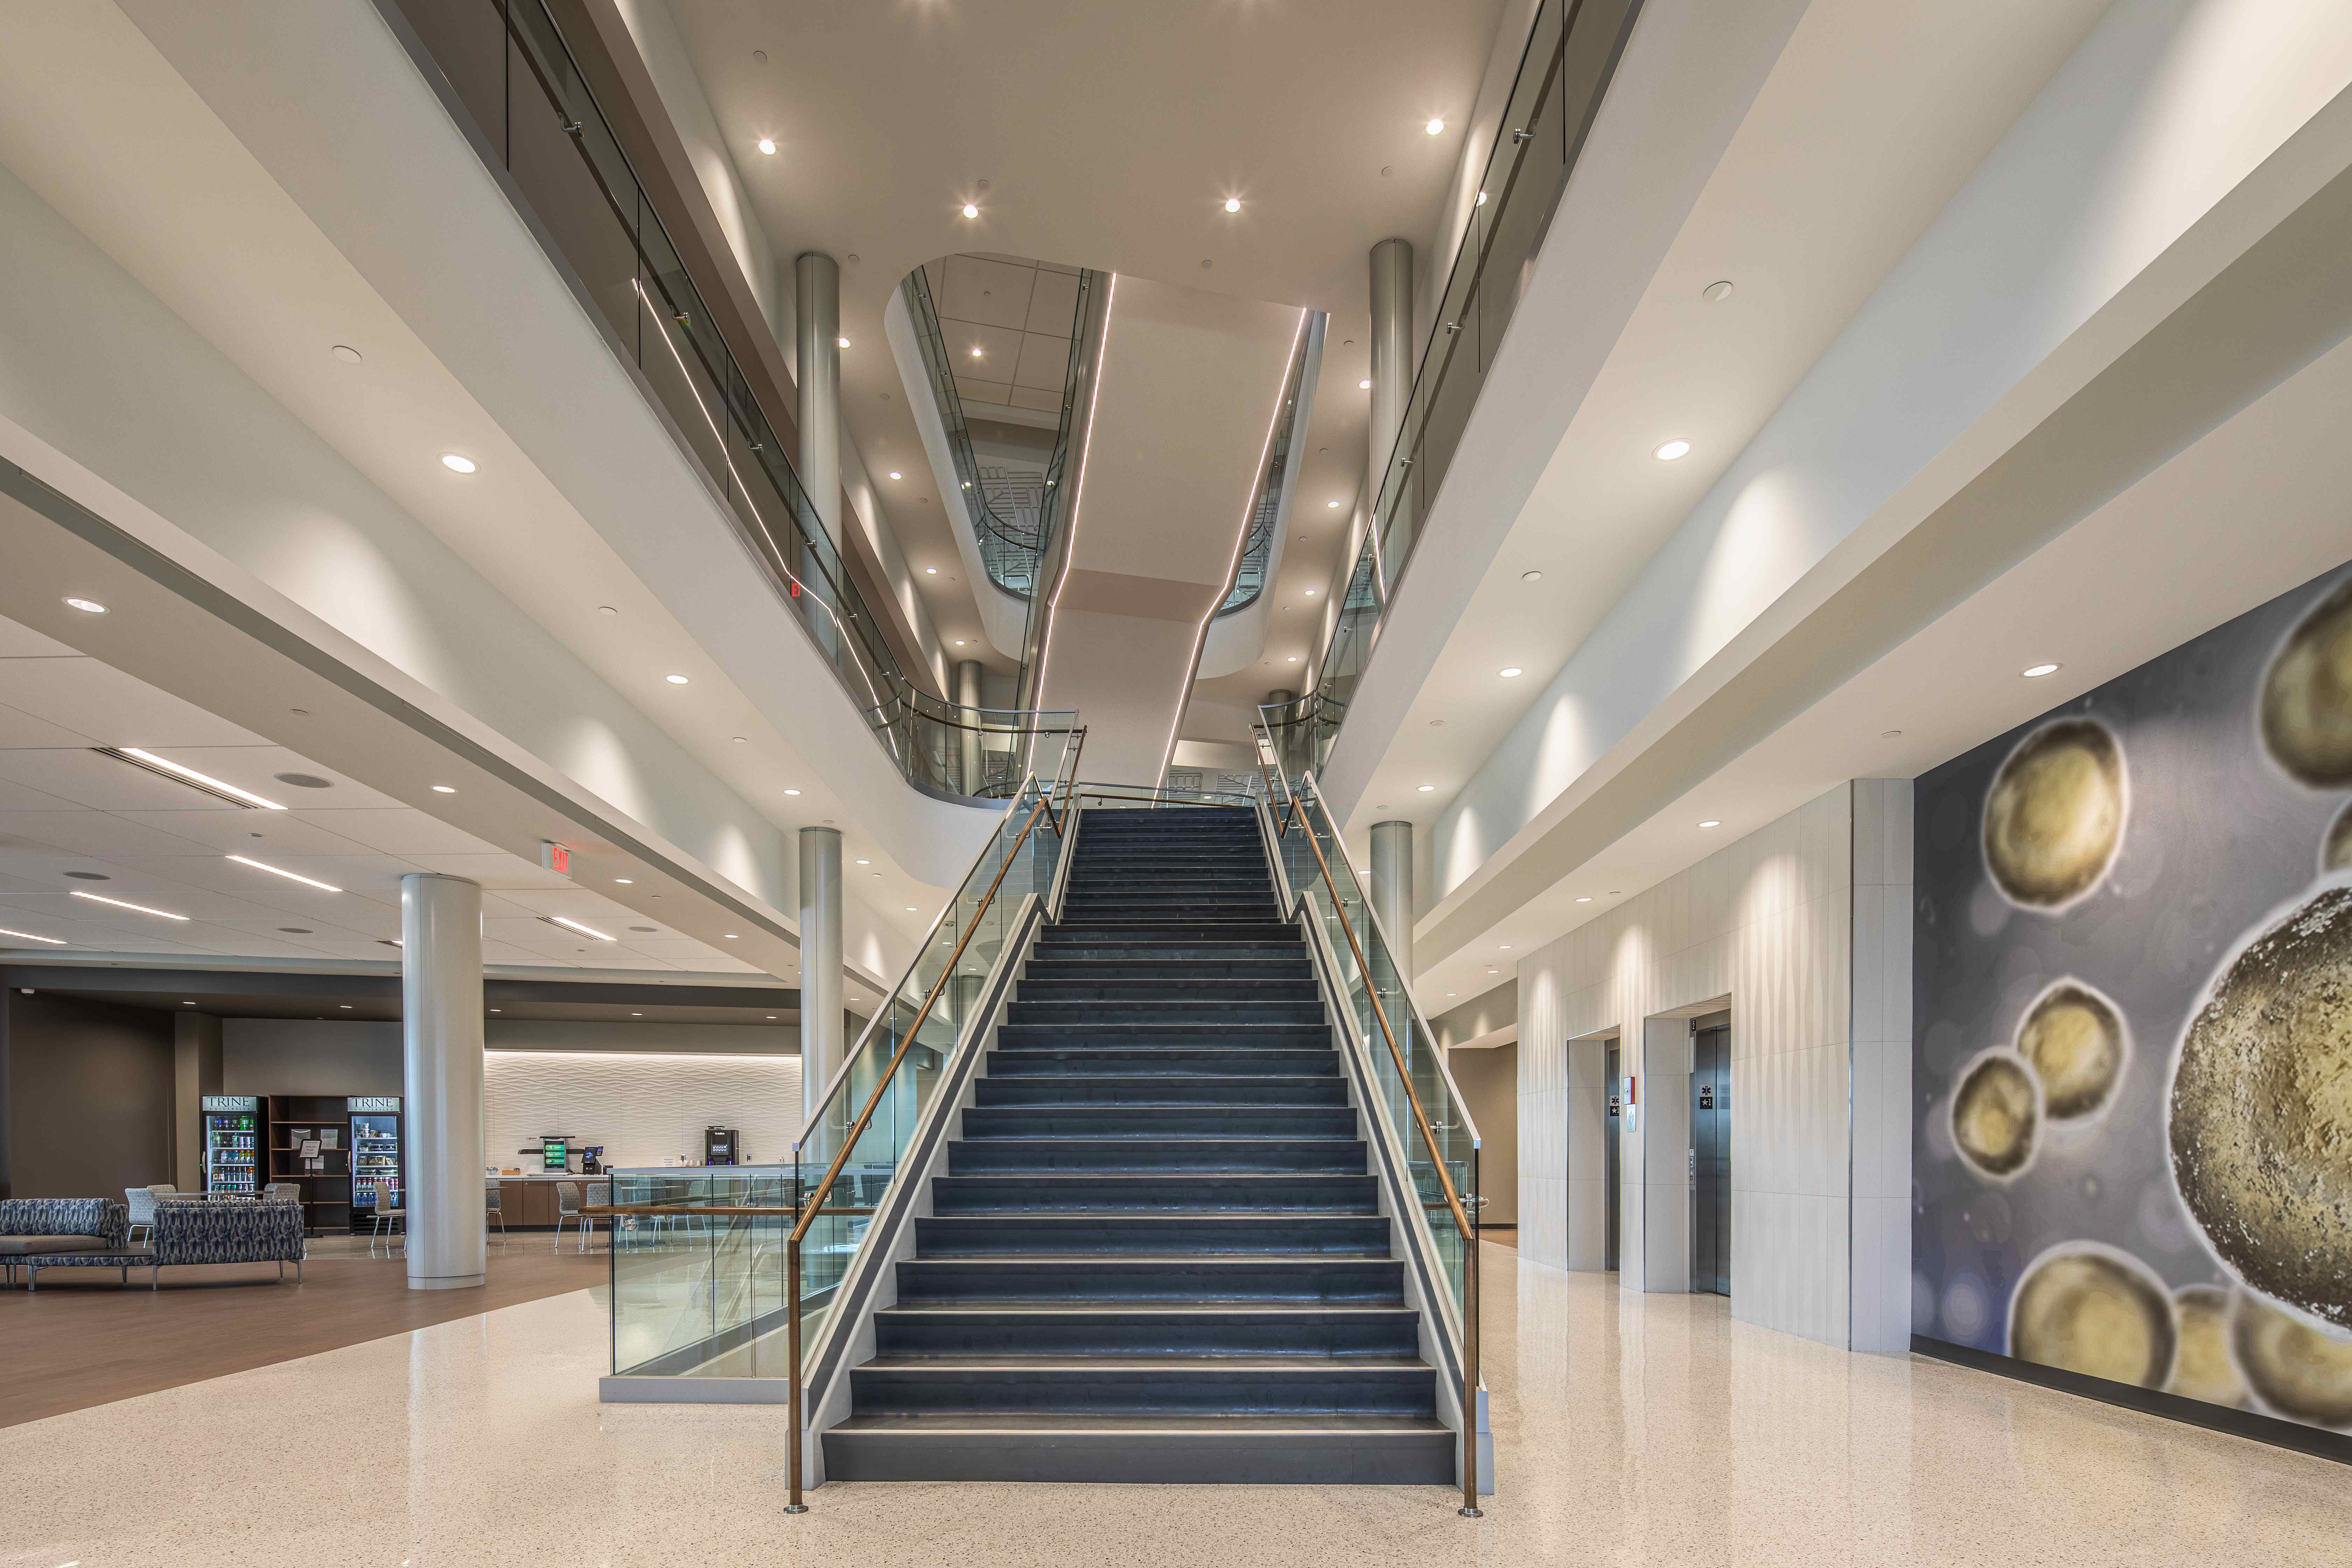
Trine University Health Professions Building — Structural Glass Main Stair, Symmetrical Full View
Wide symmetrical ground-floor view of the central stair rising dead-center with structural glass panels and wood top cap on both runs. The multi-level atrium with illuminated elliptical ceiling void is above, the cell/orb mural is at right, and the Trine café and lounge are visible at far left.
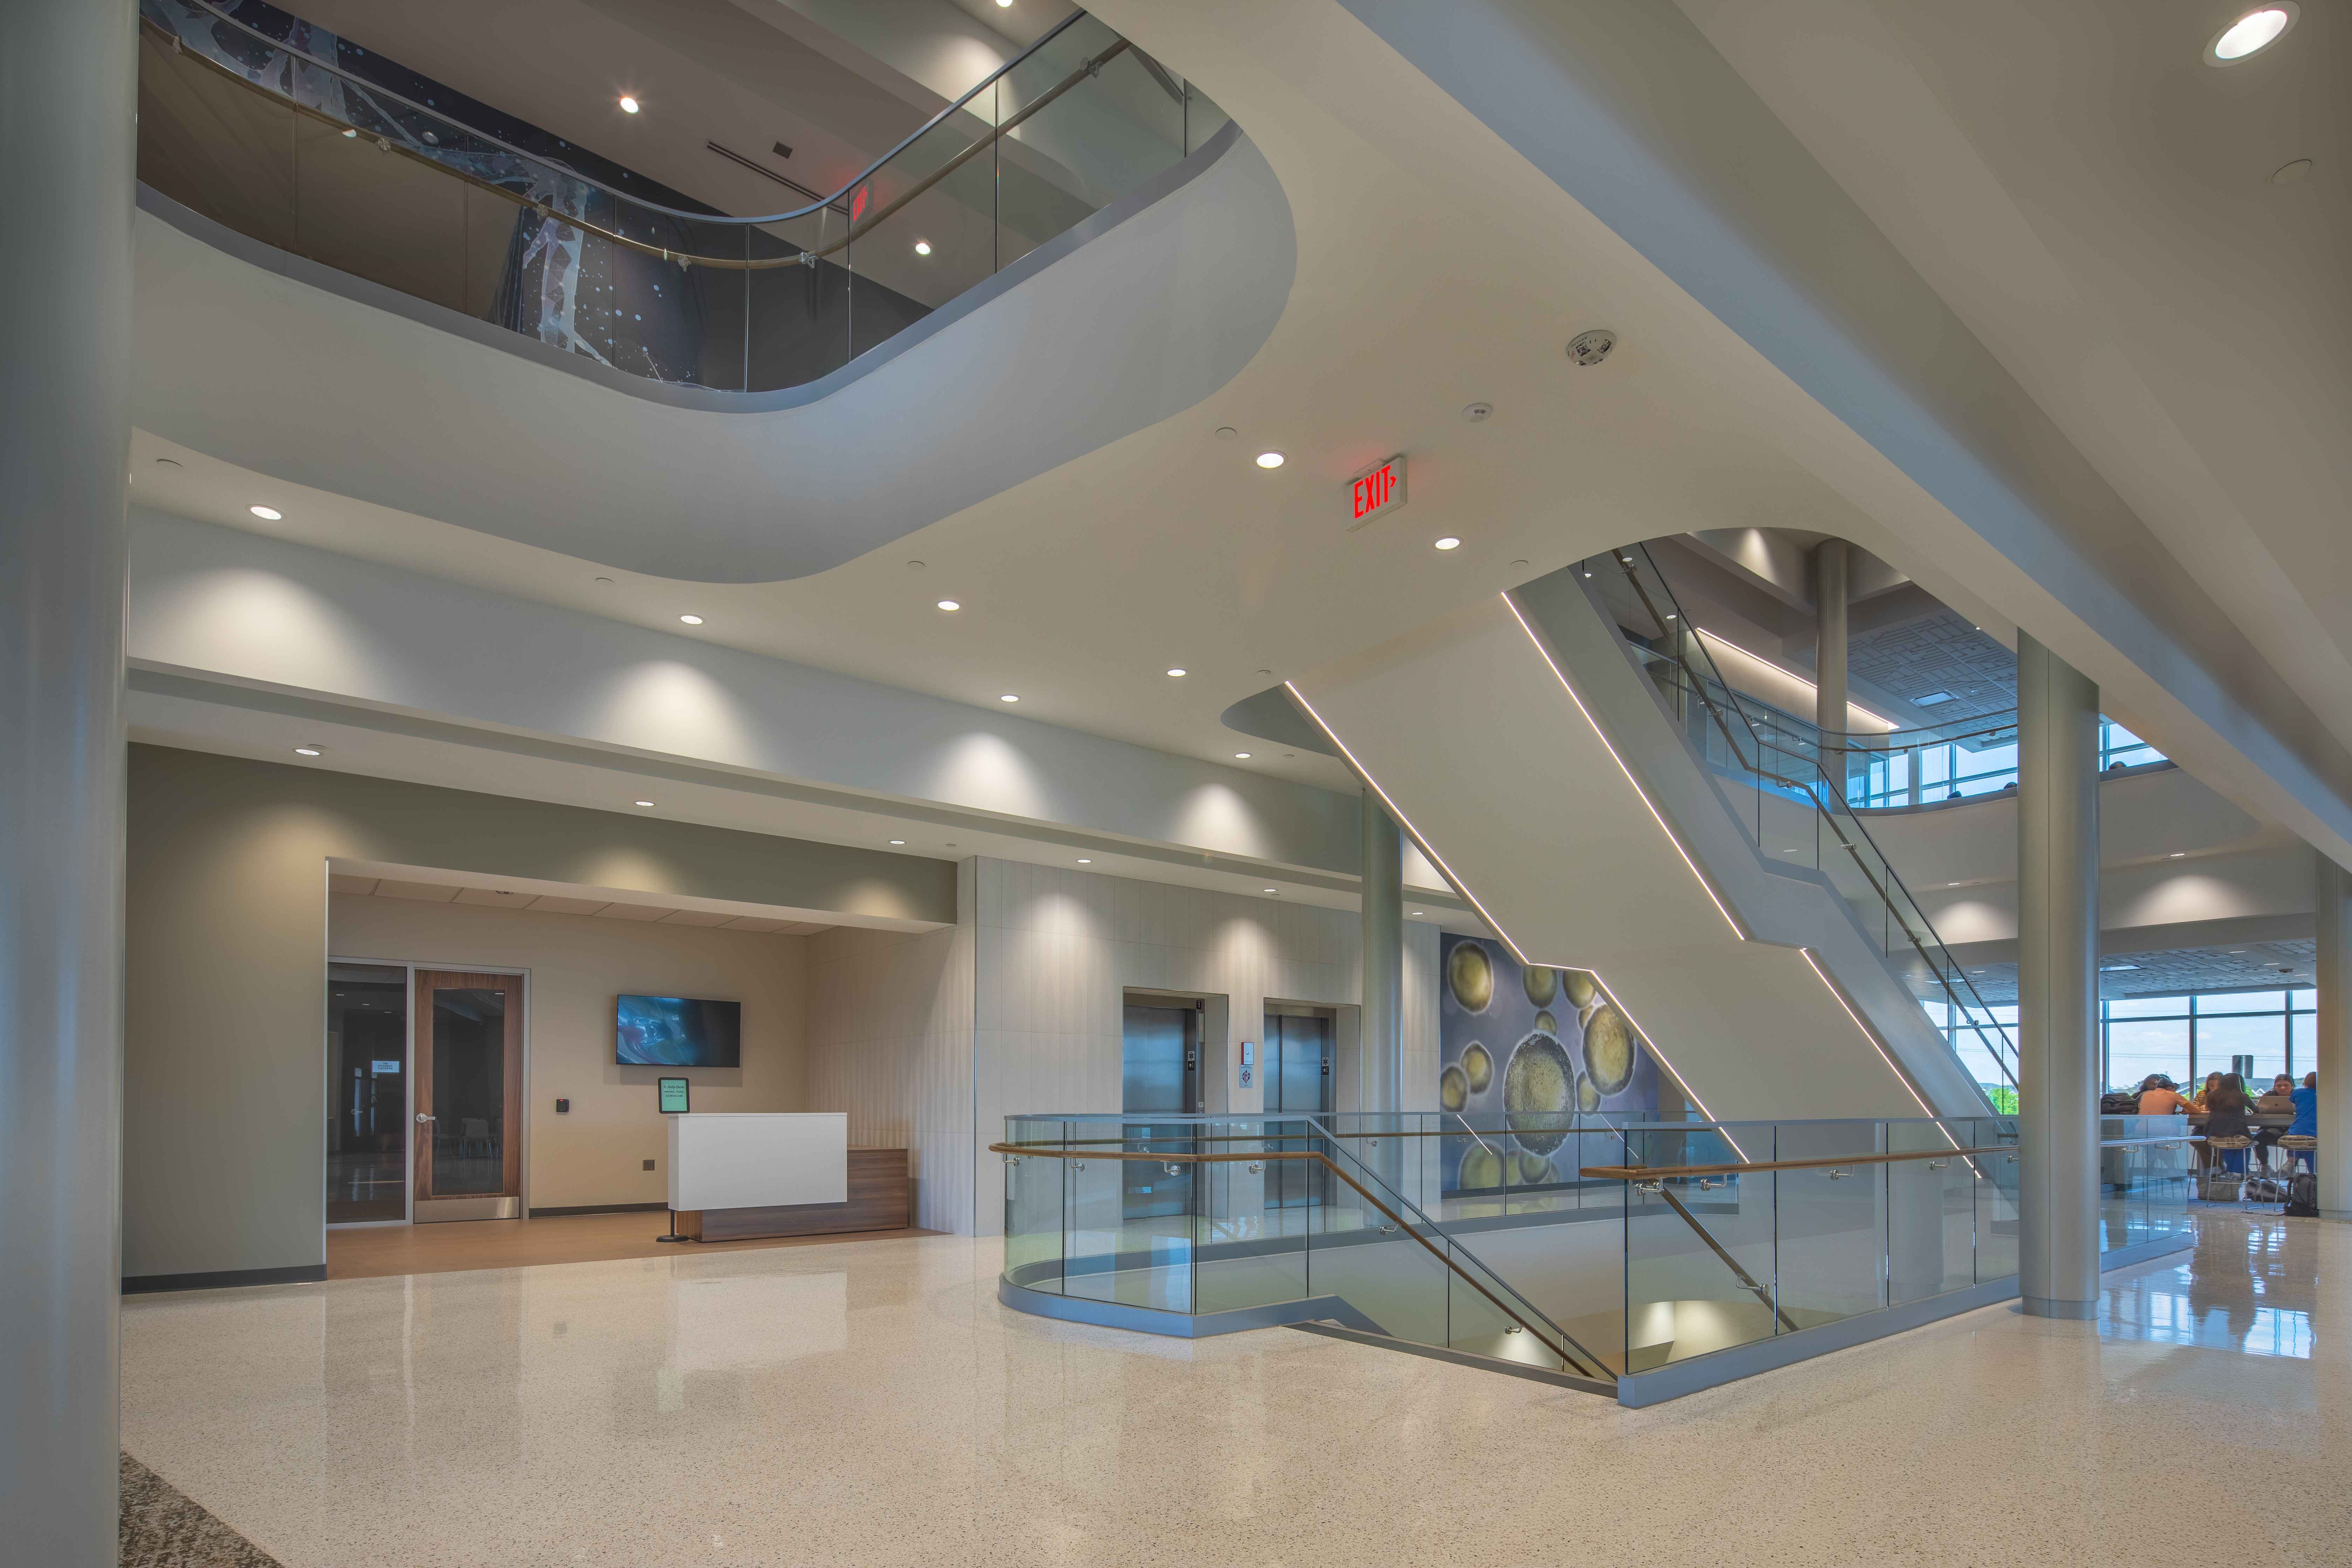
Trine University Health Professions Building — Structural Glass Stair & Cell Mural, Ground Floor Diagonal View
Low ground-floor diagonal view across the Trine HPB lobby. The curved structural glass landing guardrail and straight stair-run panels are prominent at right with wood top cap and stainless bracket hardware. The reception desk and elevator bank are at center, with LED strip lighting tracing the stair stringer.
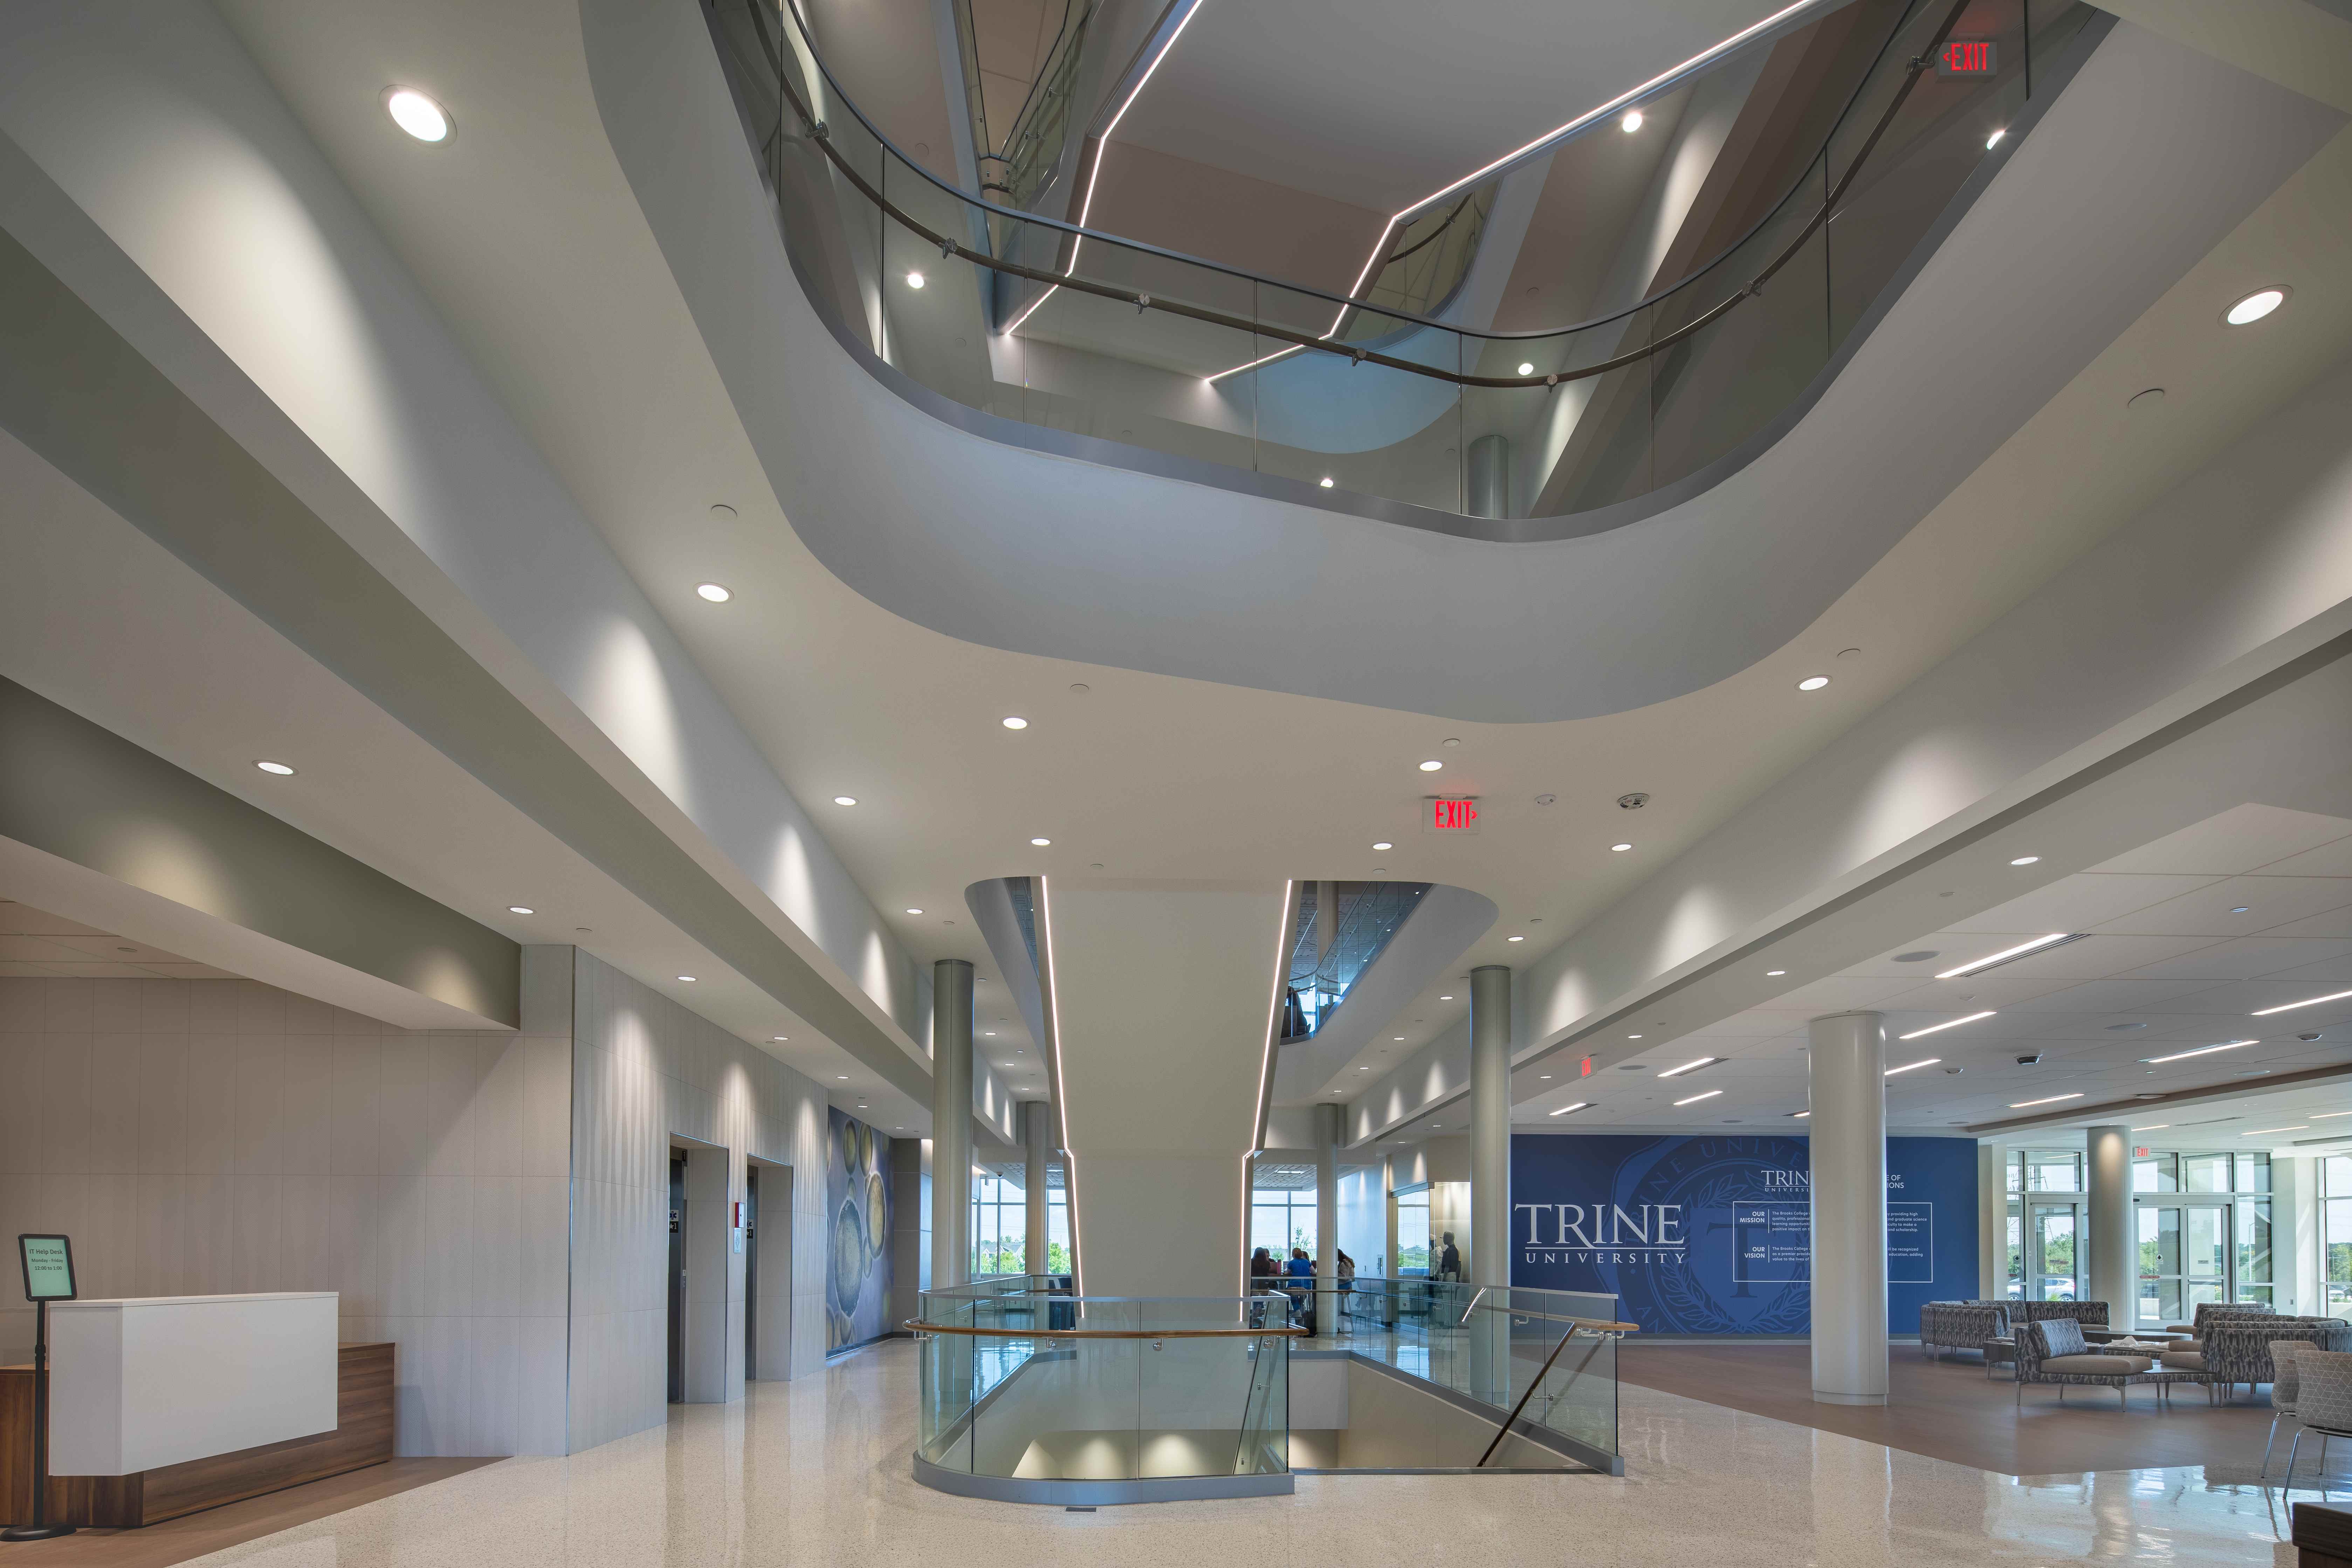
Trine University Health Professions Building — Structural Glass Atrium Overview, Wide Lobby Shot
High wide-angle view of the full Trine HPB lobby from the main entry toward the curtain wall. The structural glass guardrail at the central stair opening is visible in the middle ground. Multi-level biomorphic ceiling cut-outs and the Trine University feature wall at right frame the space.
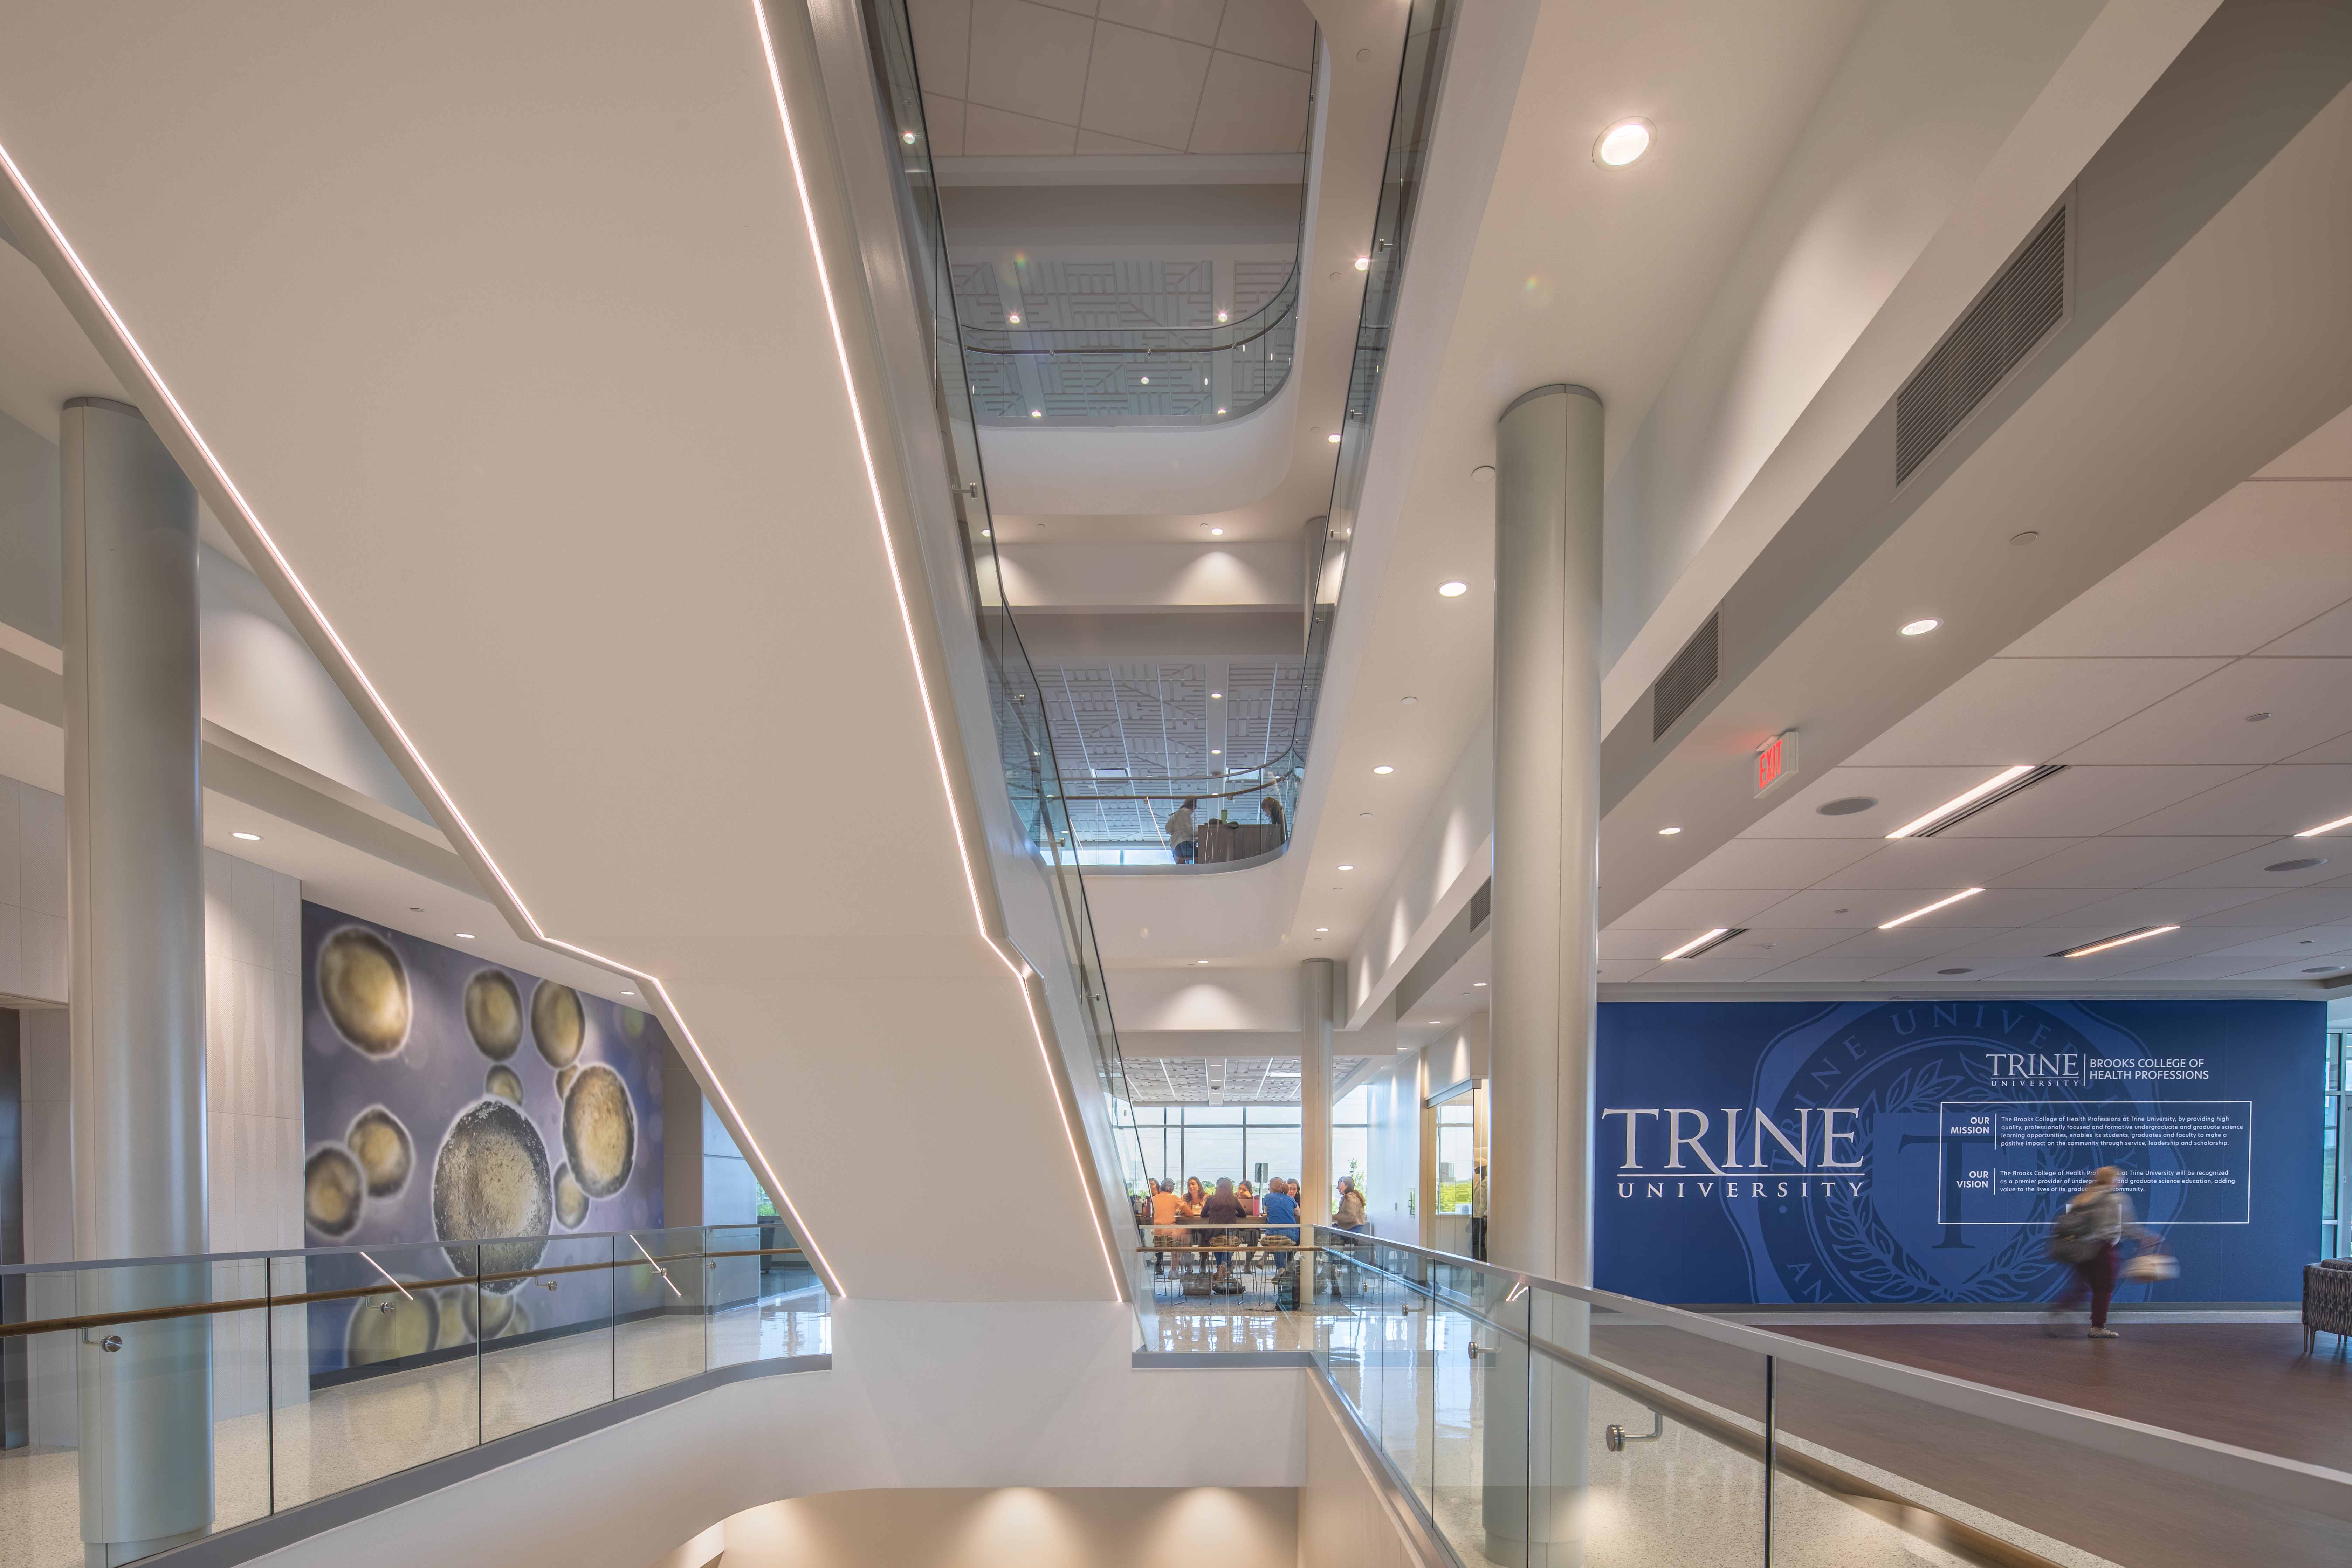
Trine University Health Professions Building — Structural Glass Atrium Corridor, LED Ceiling View
Ground-floor wide shot of the full Trine HPB atrium corridor. The structural glass atrium guardrail and dual stair runs frame an open well at center, the cell mural runs at left, and the Trine University Brooks College feature wall is at right. LED linear lighting traces the curved ceiling.
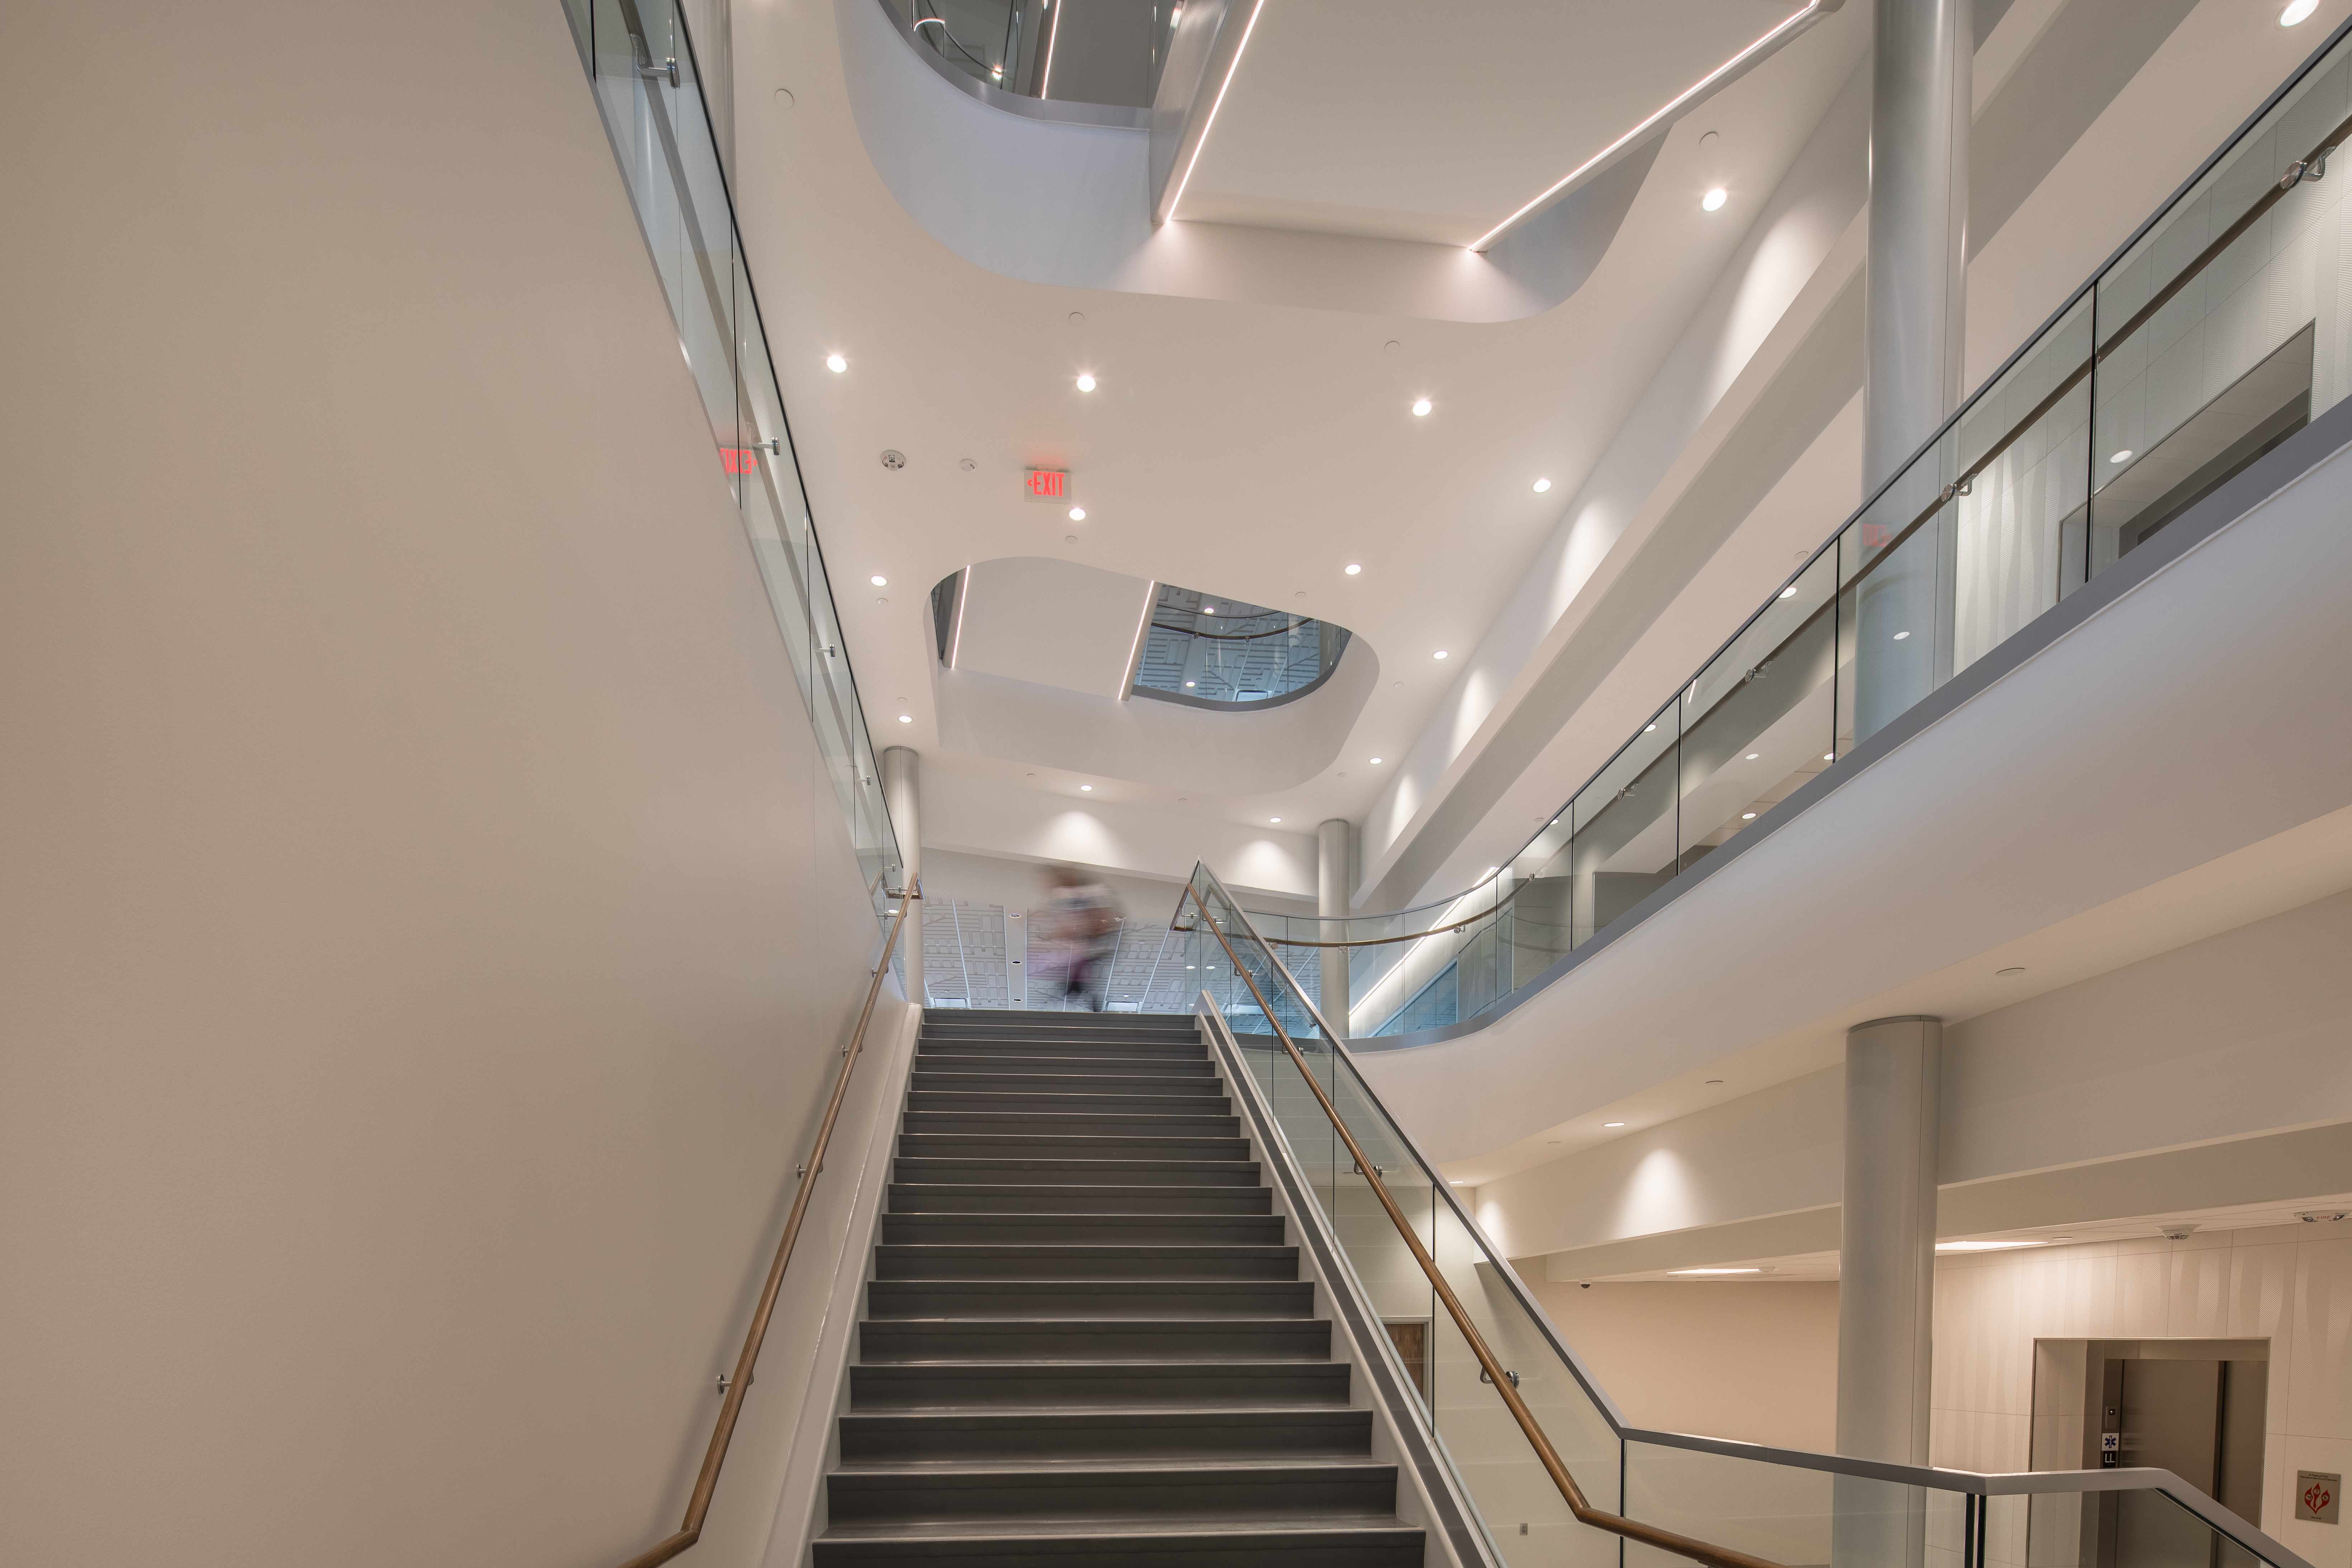
Trine University Health Professions Building — Structural Glass Stair, Looking Up from Bottom
Looking straight up the main stair run from the base level with structural glass panels and wood top cap on both sides. Three levels of atrium elliptical cut-outs are visible overhead, each ringed with a structural glass guardrail, creating a dramatic stacked atrium effect.
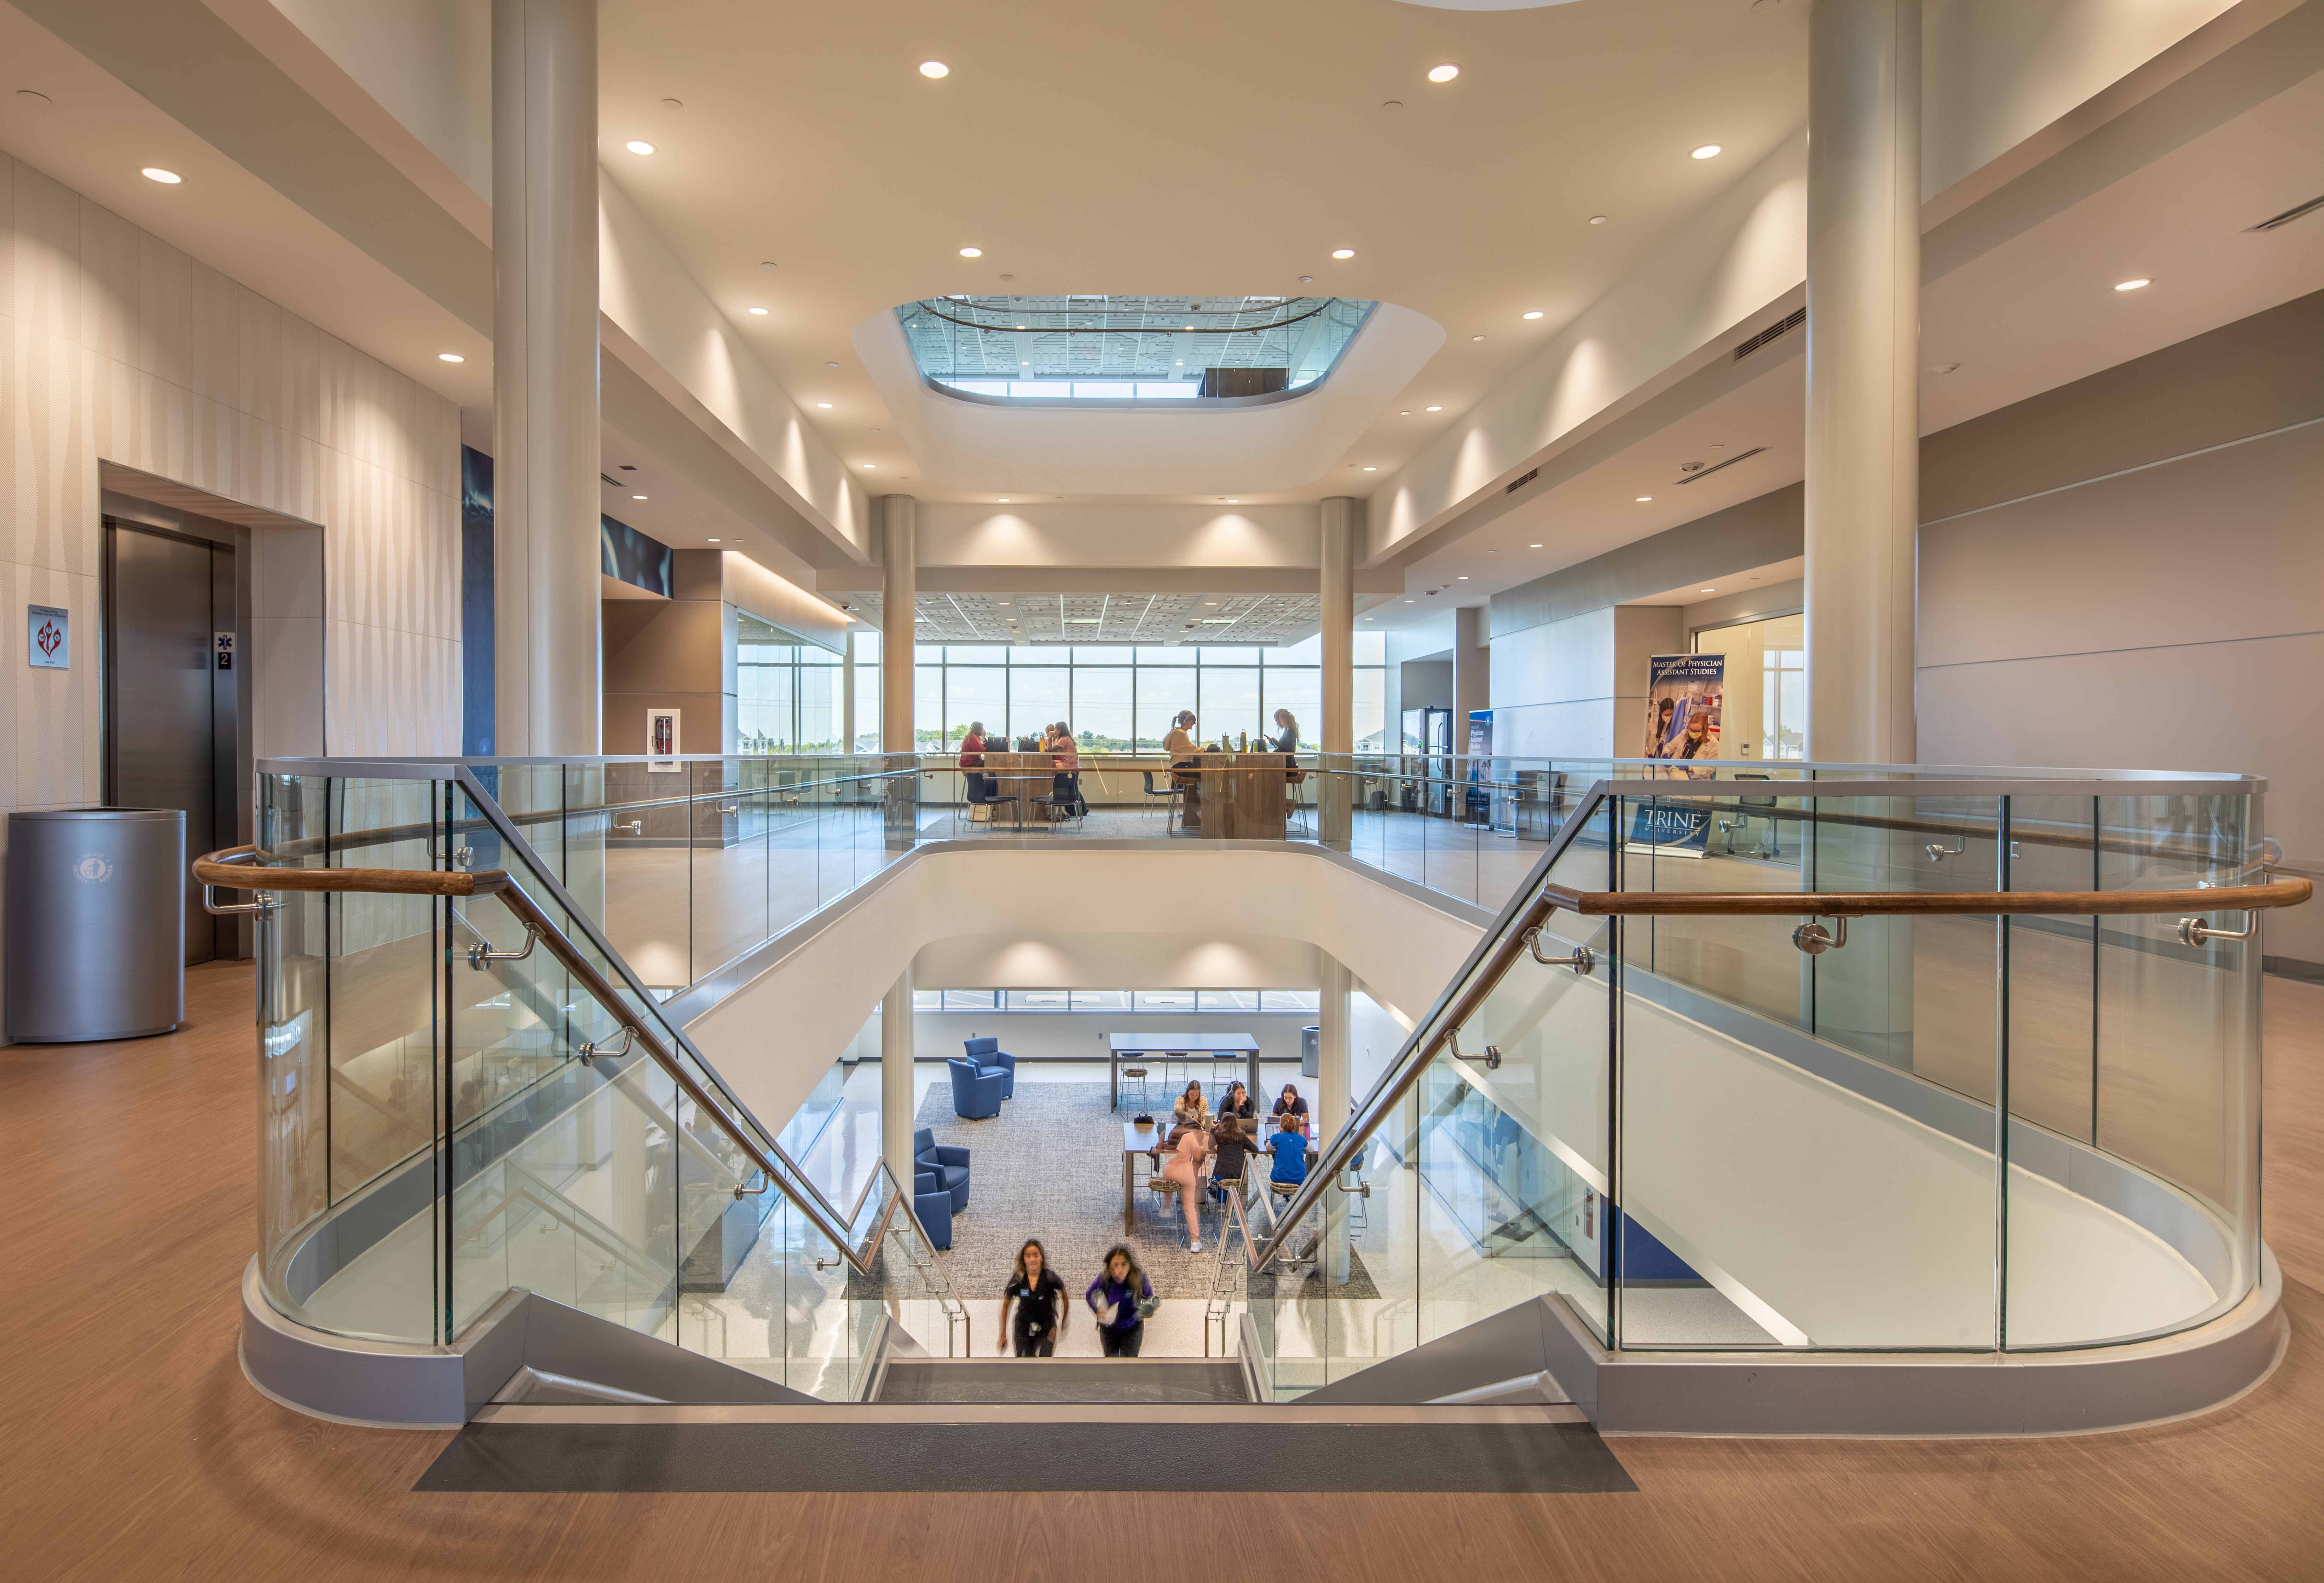
Trine University Health Professions Building — Structural Glass Upper Mezzanine, Looking Down to Stair Well
View from the upper mezzanine looking down over the structural glass guardrail at the split stair well. Two symmetrical stair runs with structural glass panels are visible below with students ascending and descending. The lower-level lounge and curtain wall fill the background.
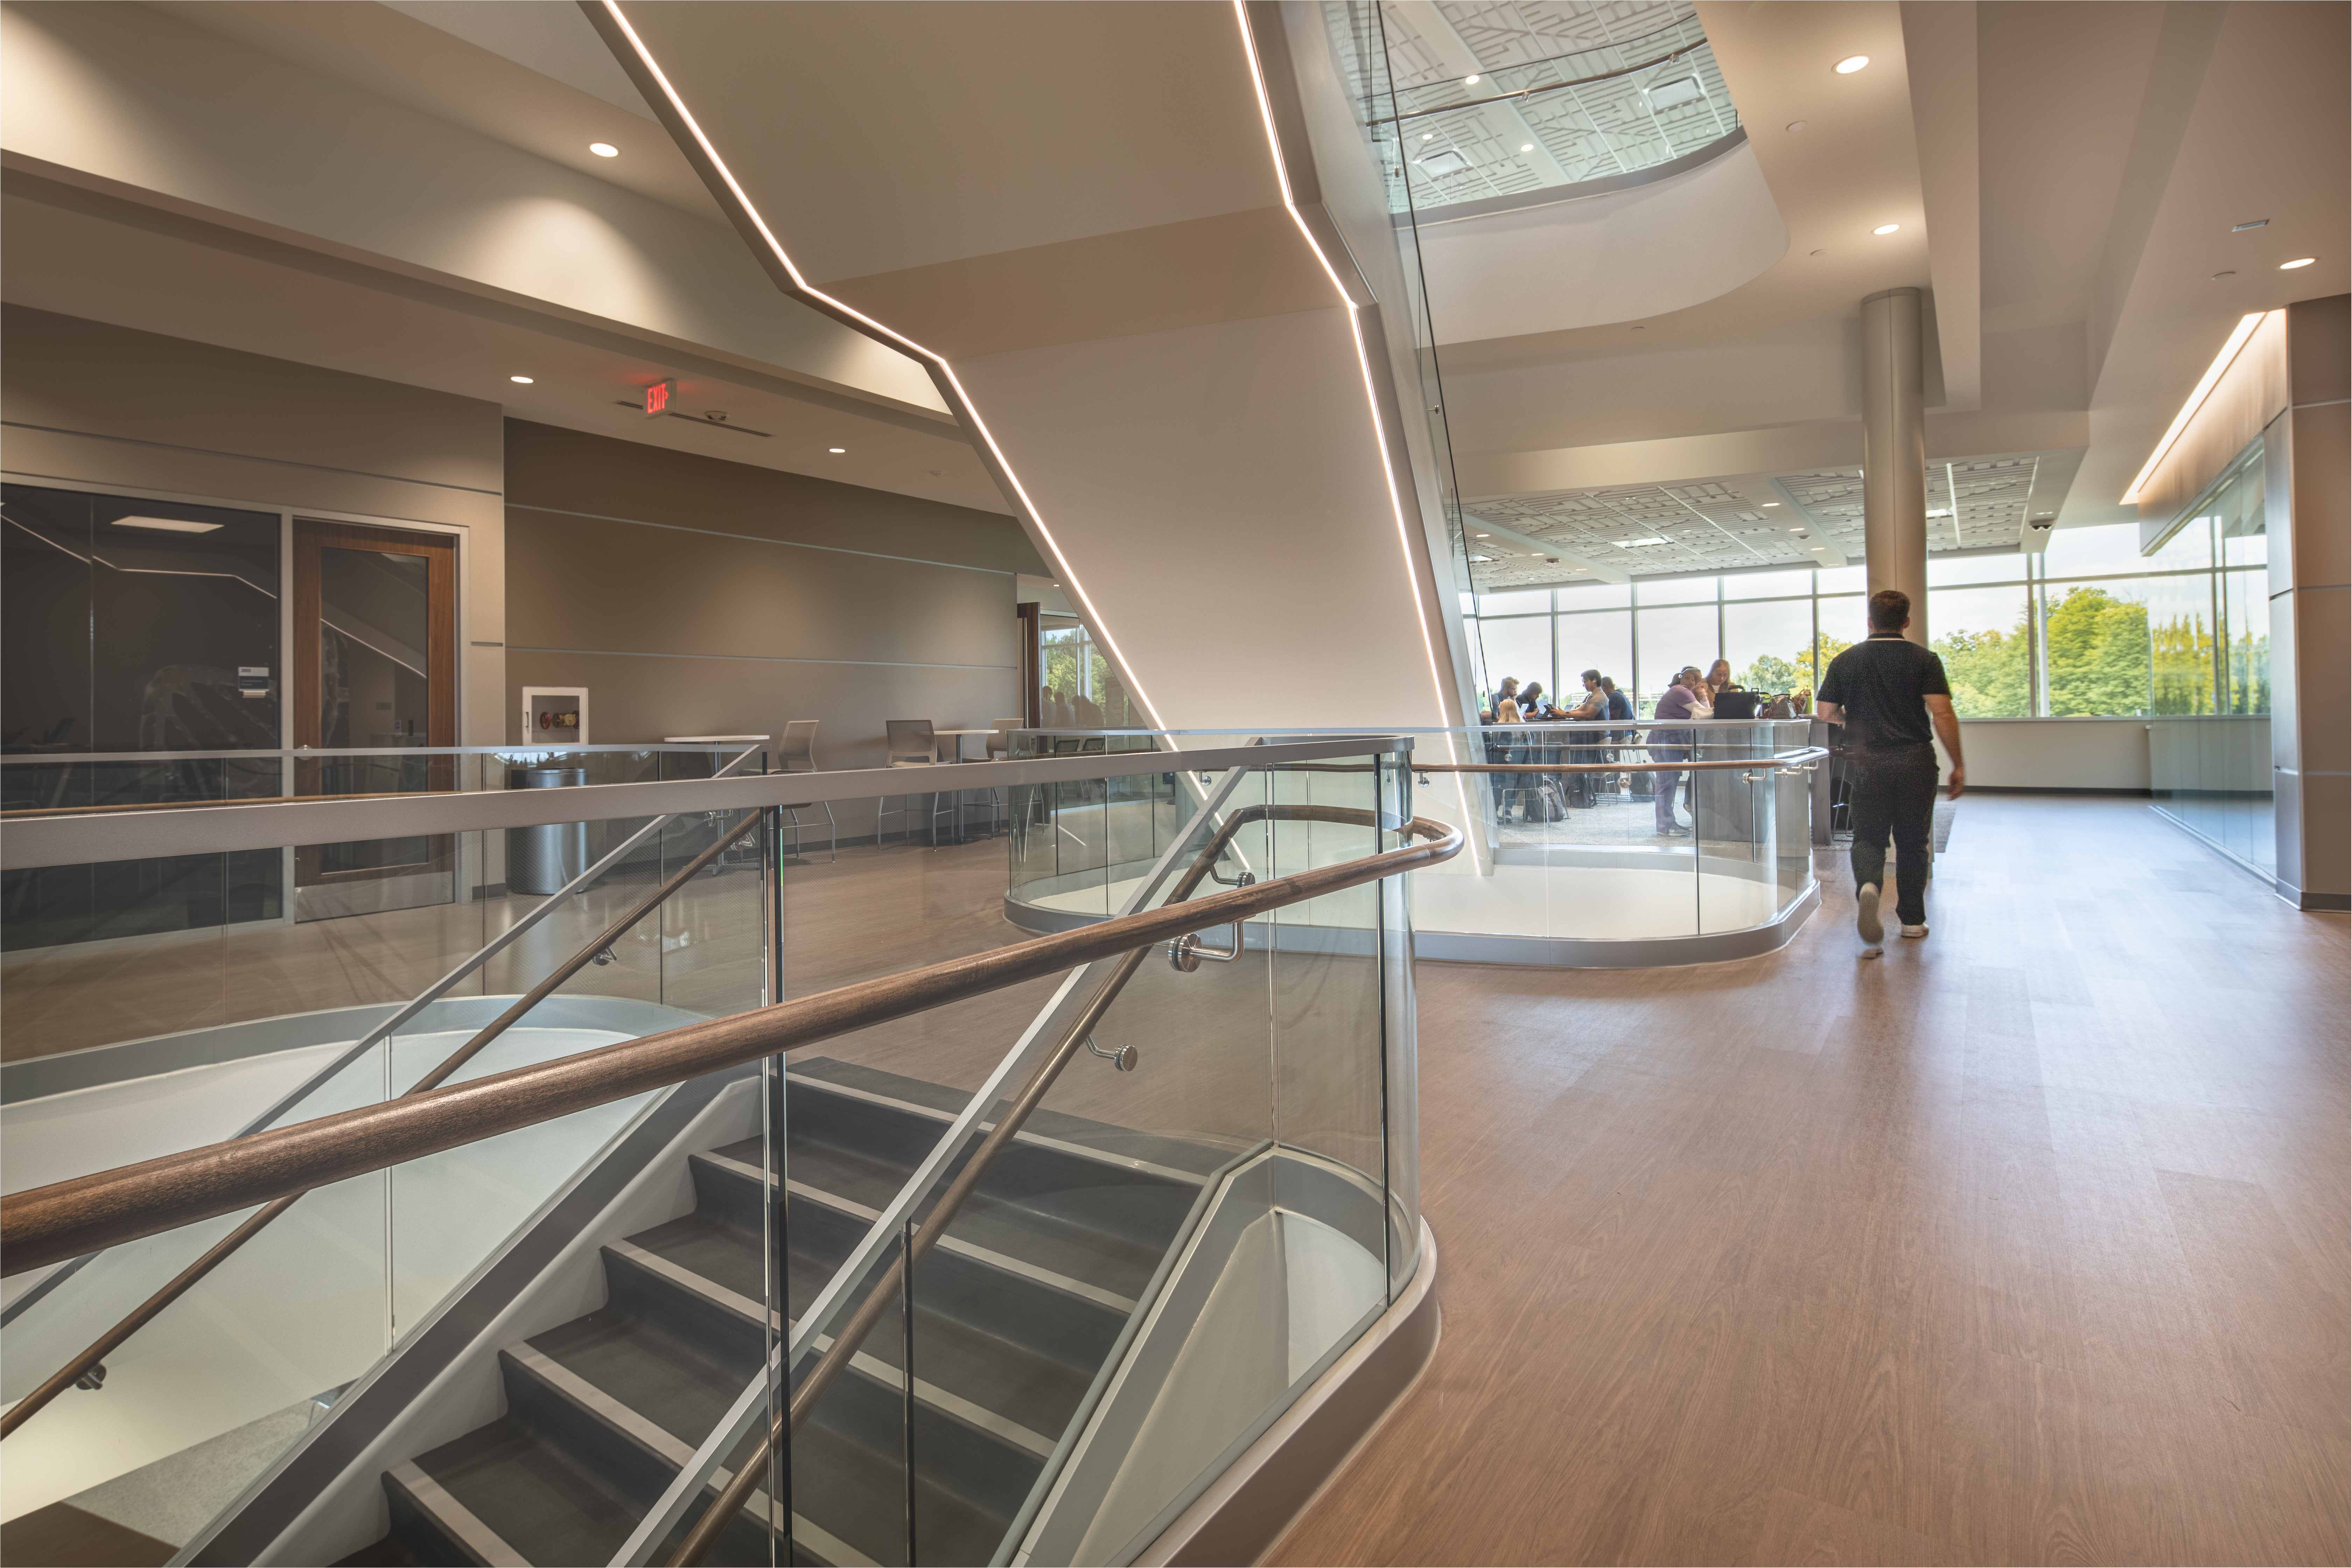
Trine University Health Professions Building — Structural Glass Stair Landing, Upper Mezzanine Level
Upper mezzanine level view at Trine HPB showing the stair landing structural glass guardrail with wood top cap in the foreground and the curved elliptical atrium guardrail at center. A person walks past the Trine feature wall at right; the curtain wall and campus beyond are at far right.
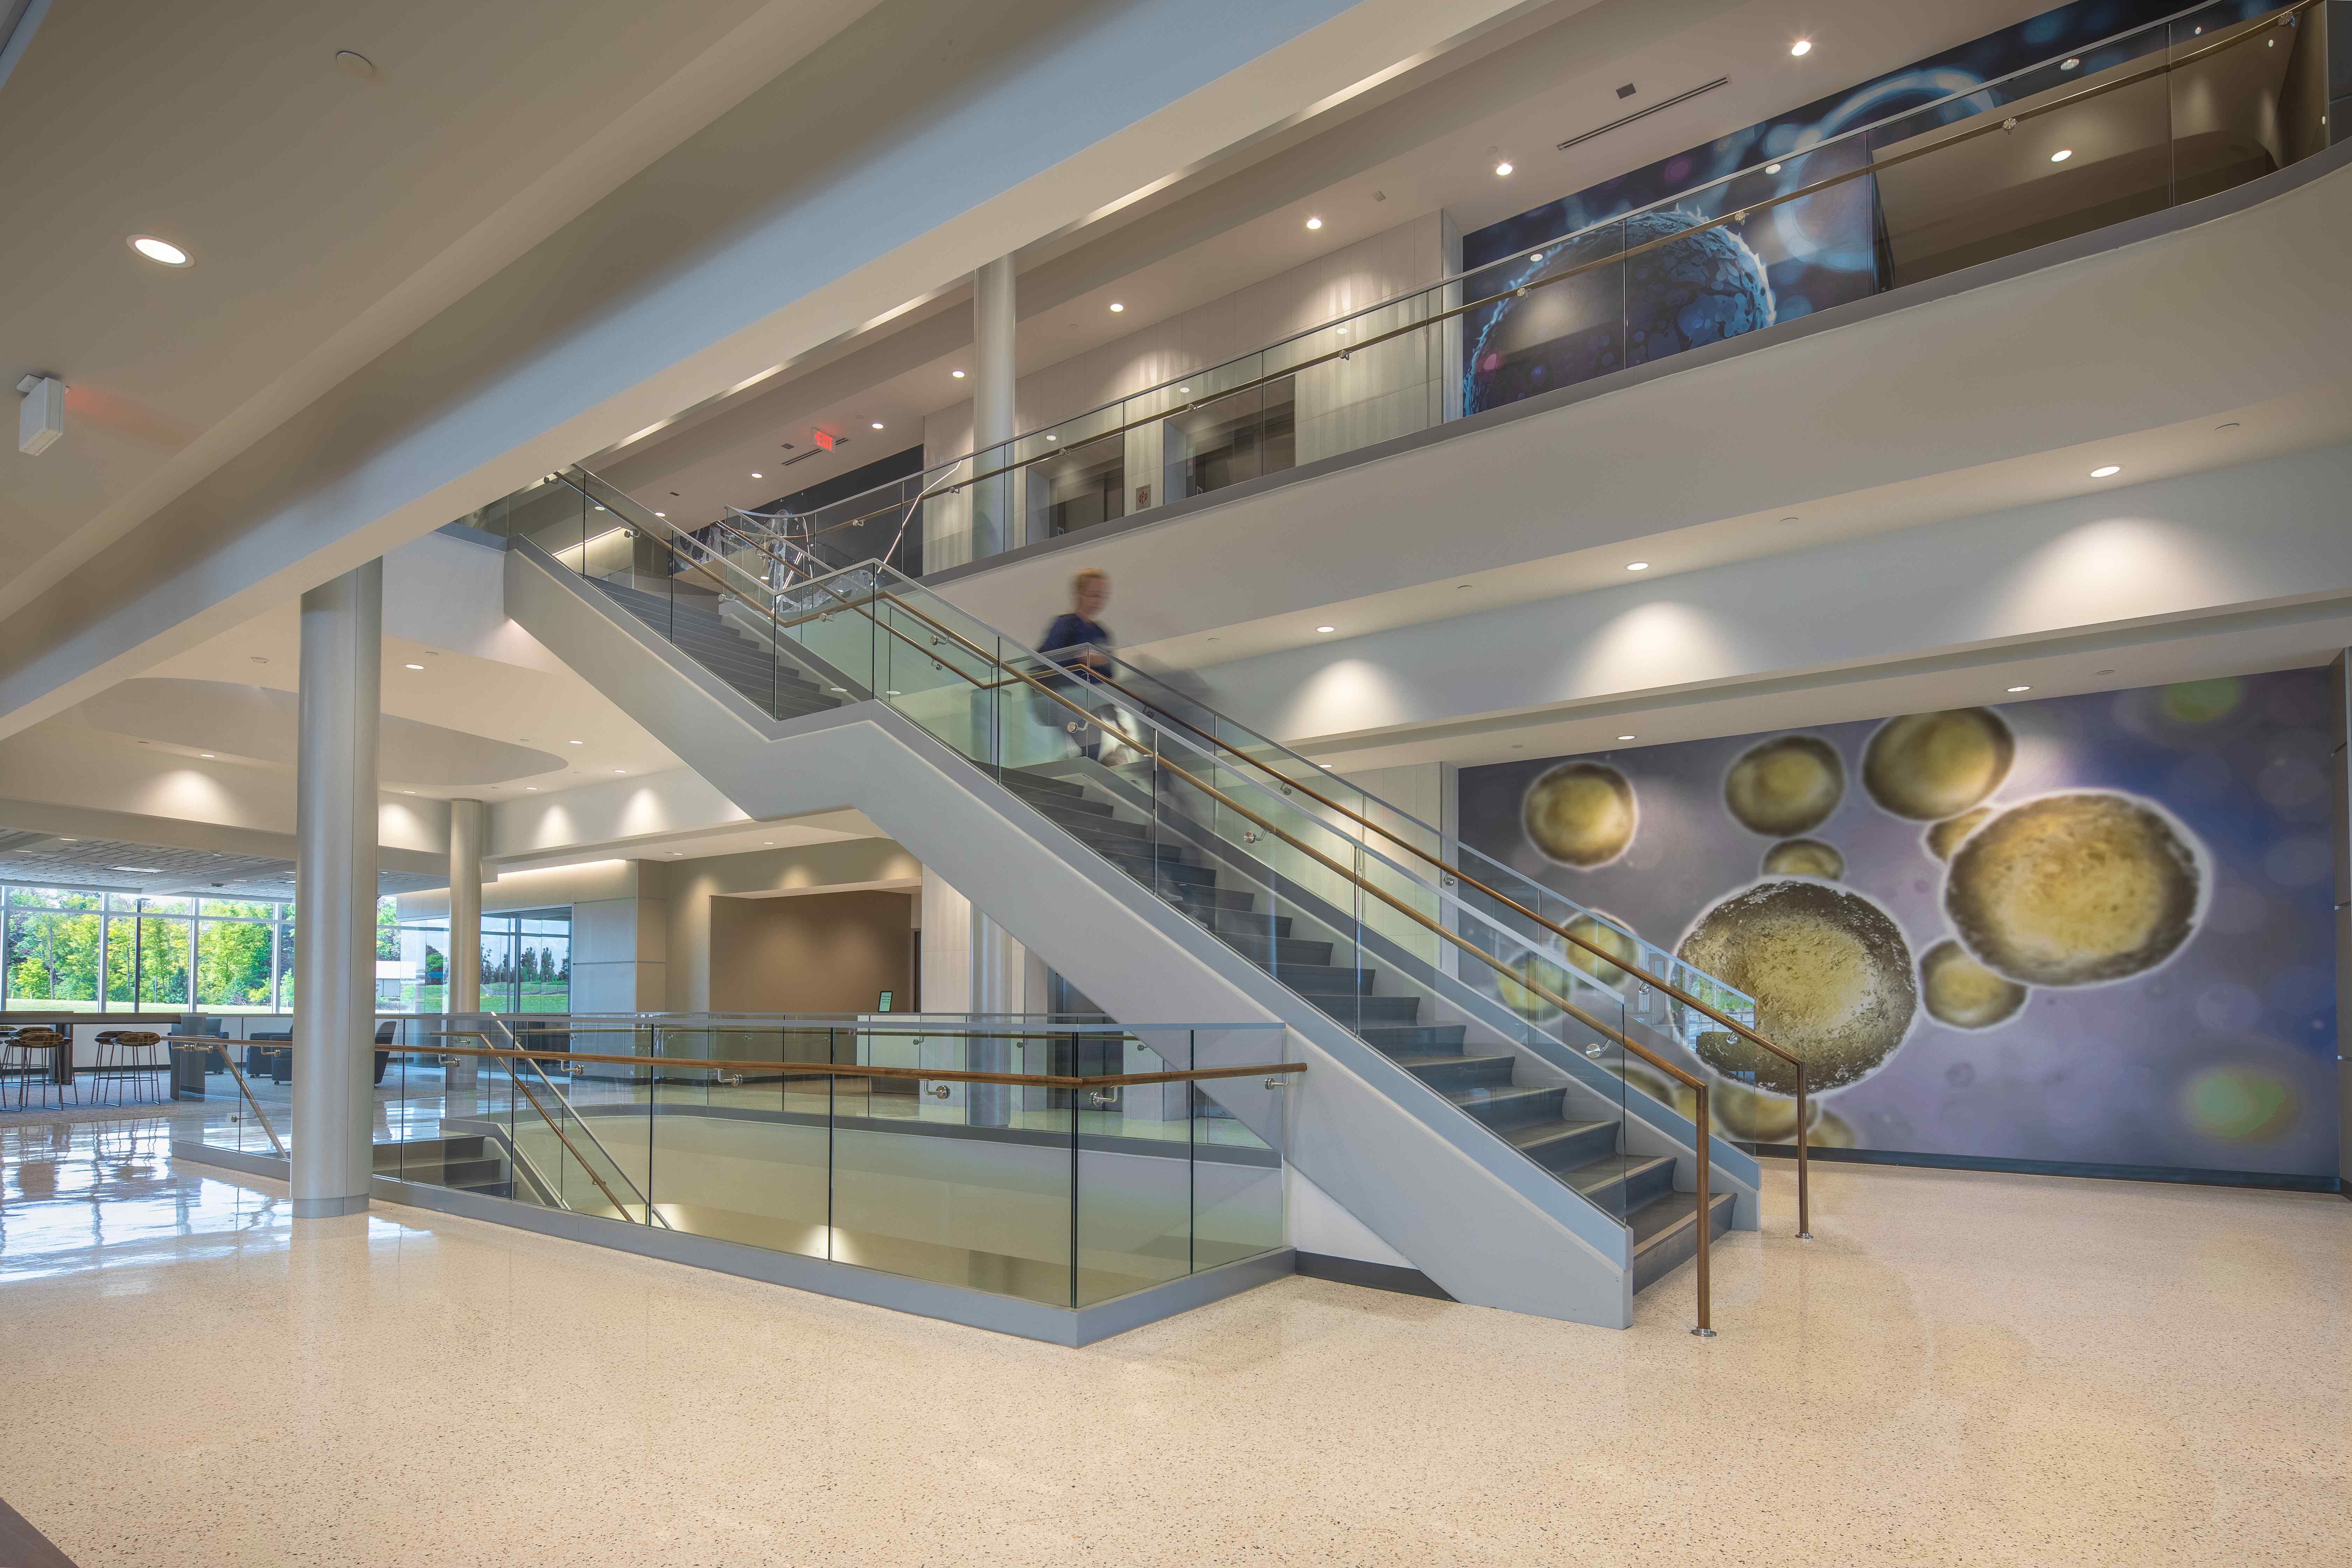
Trine University Health Professions Building — Structural Glass at Straight Stair Run with Cell Mural
Angled view looking up the straight stair run with structural glass panels on both sides and wood top cap. The elliptical atrium opening and upper-floor curved structural glass guardrail are visible overhead. The cell/orb mural fills the right wall; the curtain wall and campus grounds are visible at left.
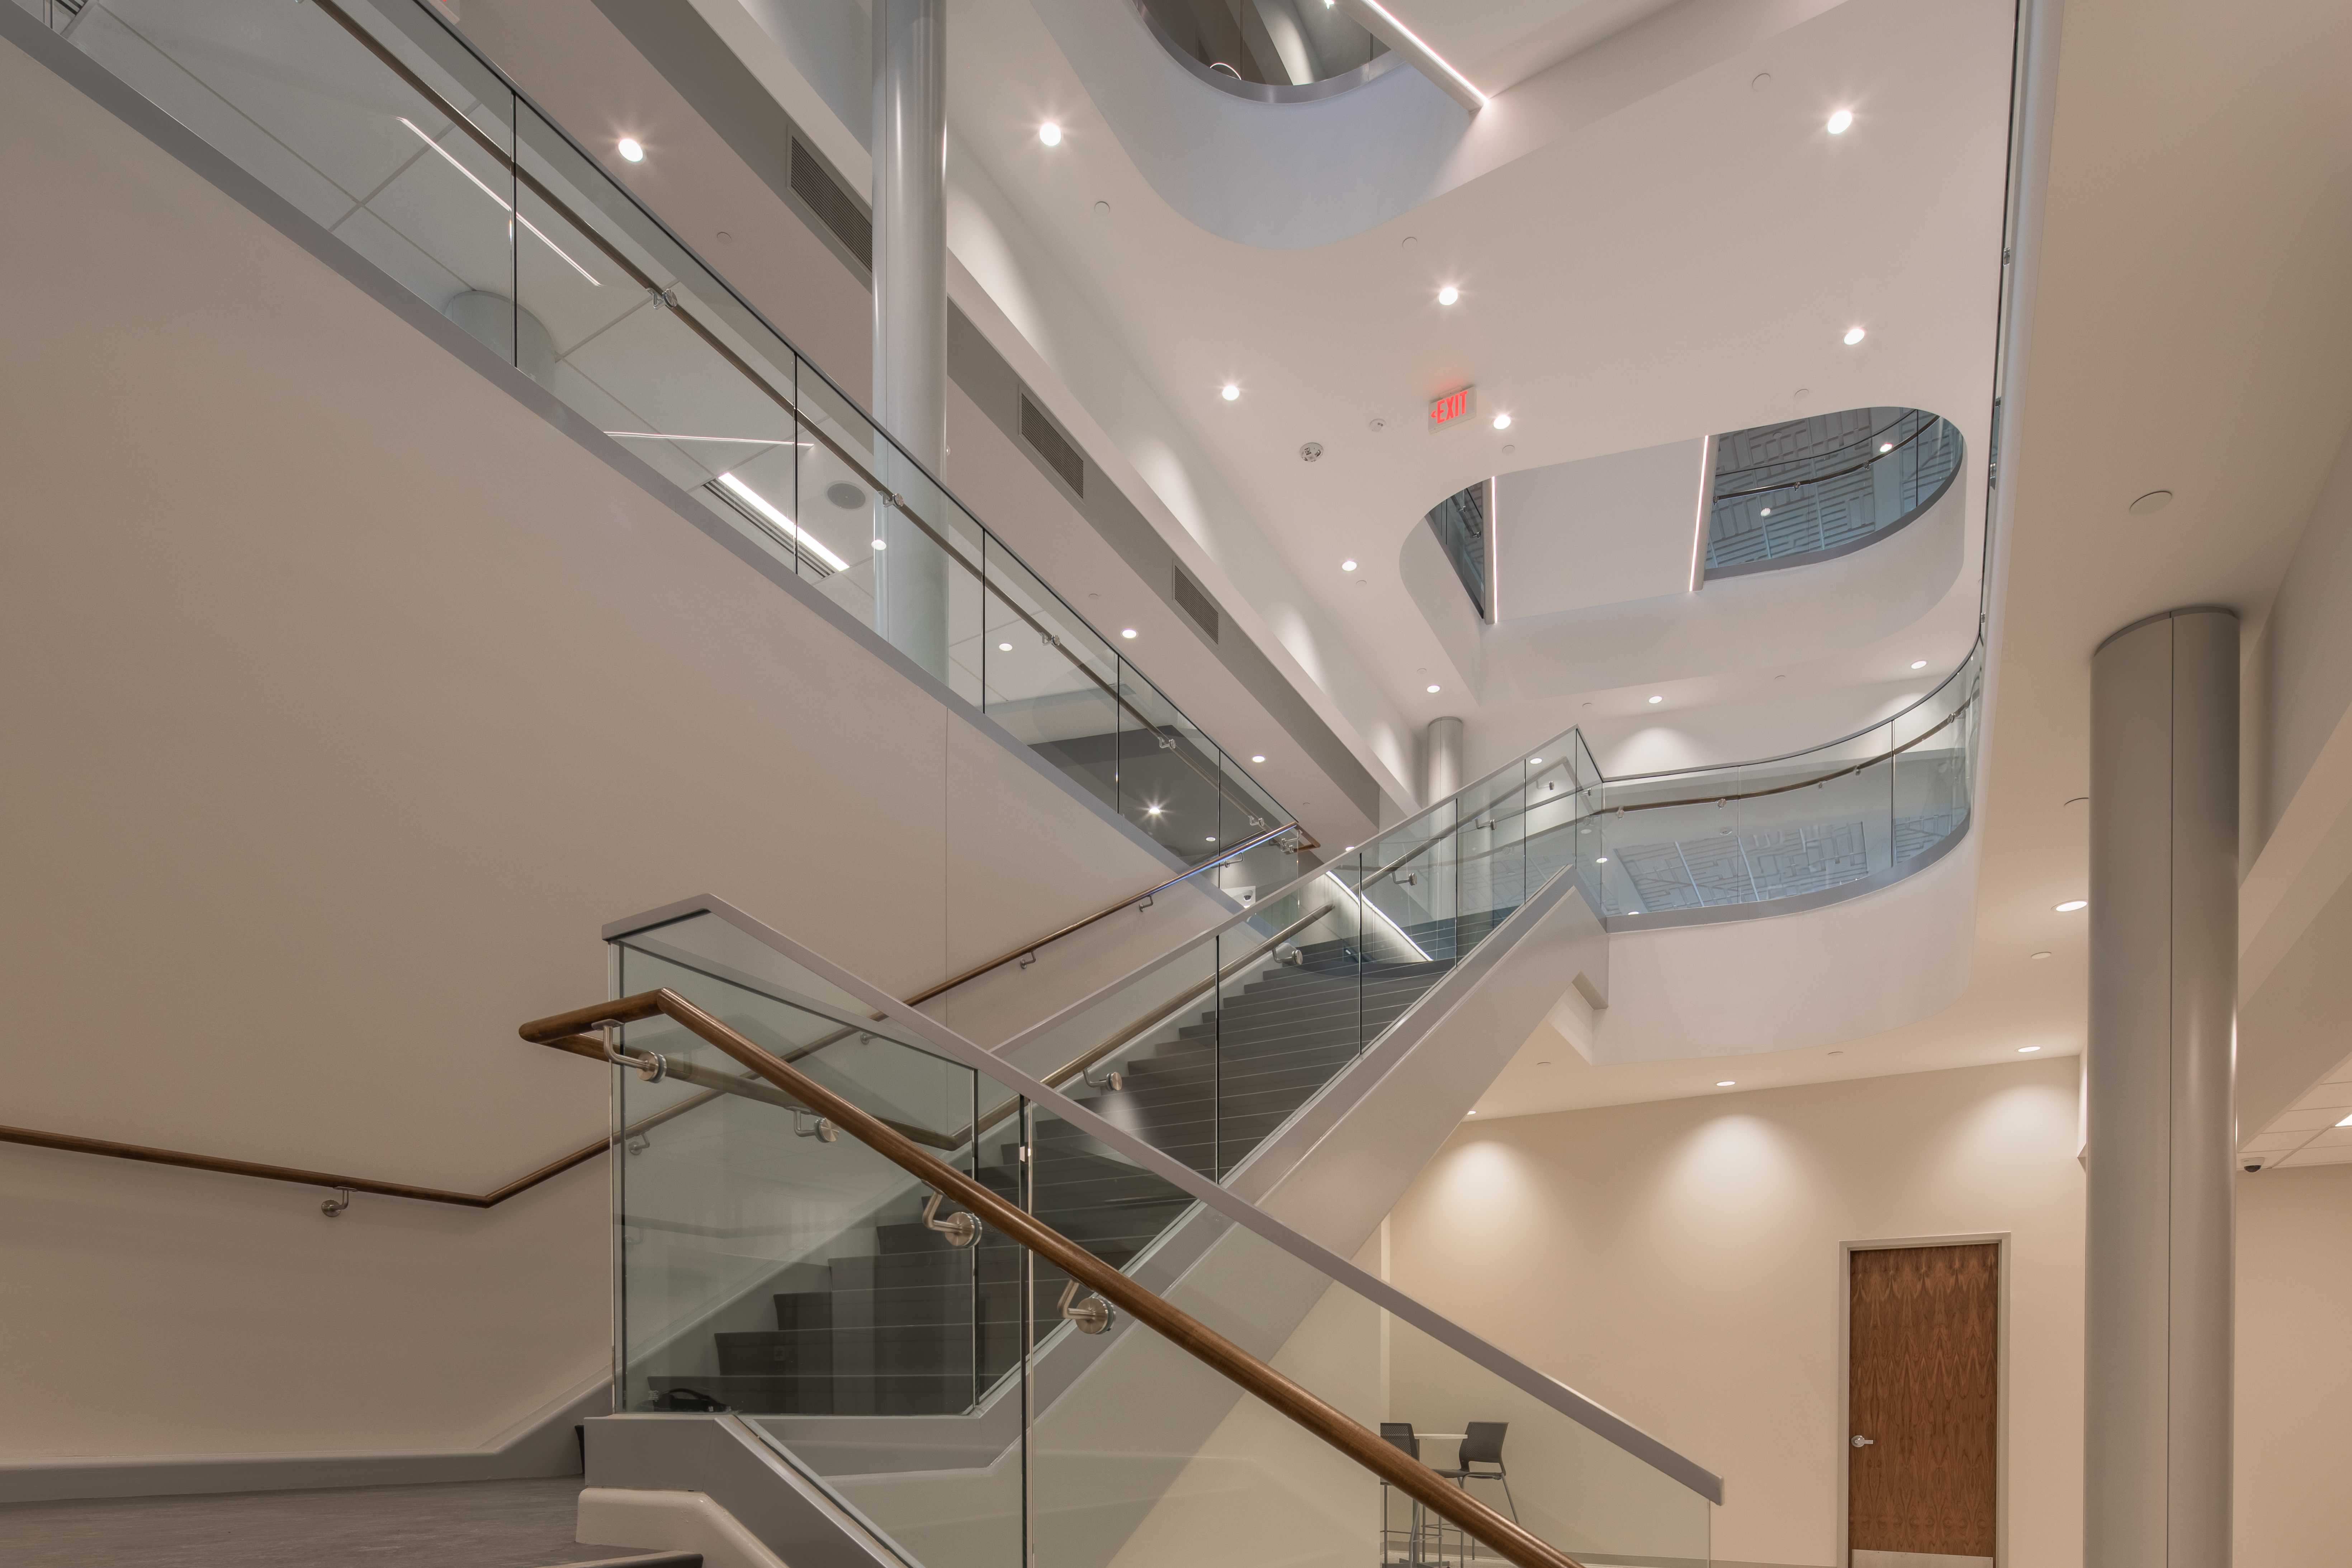
Trine University Health Professions Building — Structural Glass Multi-Level Stair with X-Cross Runs
Dramatic angled view showing the X-shaped crossing of two stair runs with structural glass panels on all sides. The elliptical atrium void and upper curved guardrail are visible at the top of frame. LED recessed downlights and linear lighting illuminate all levels of the atrium.
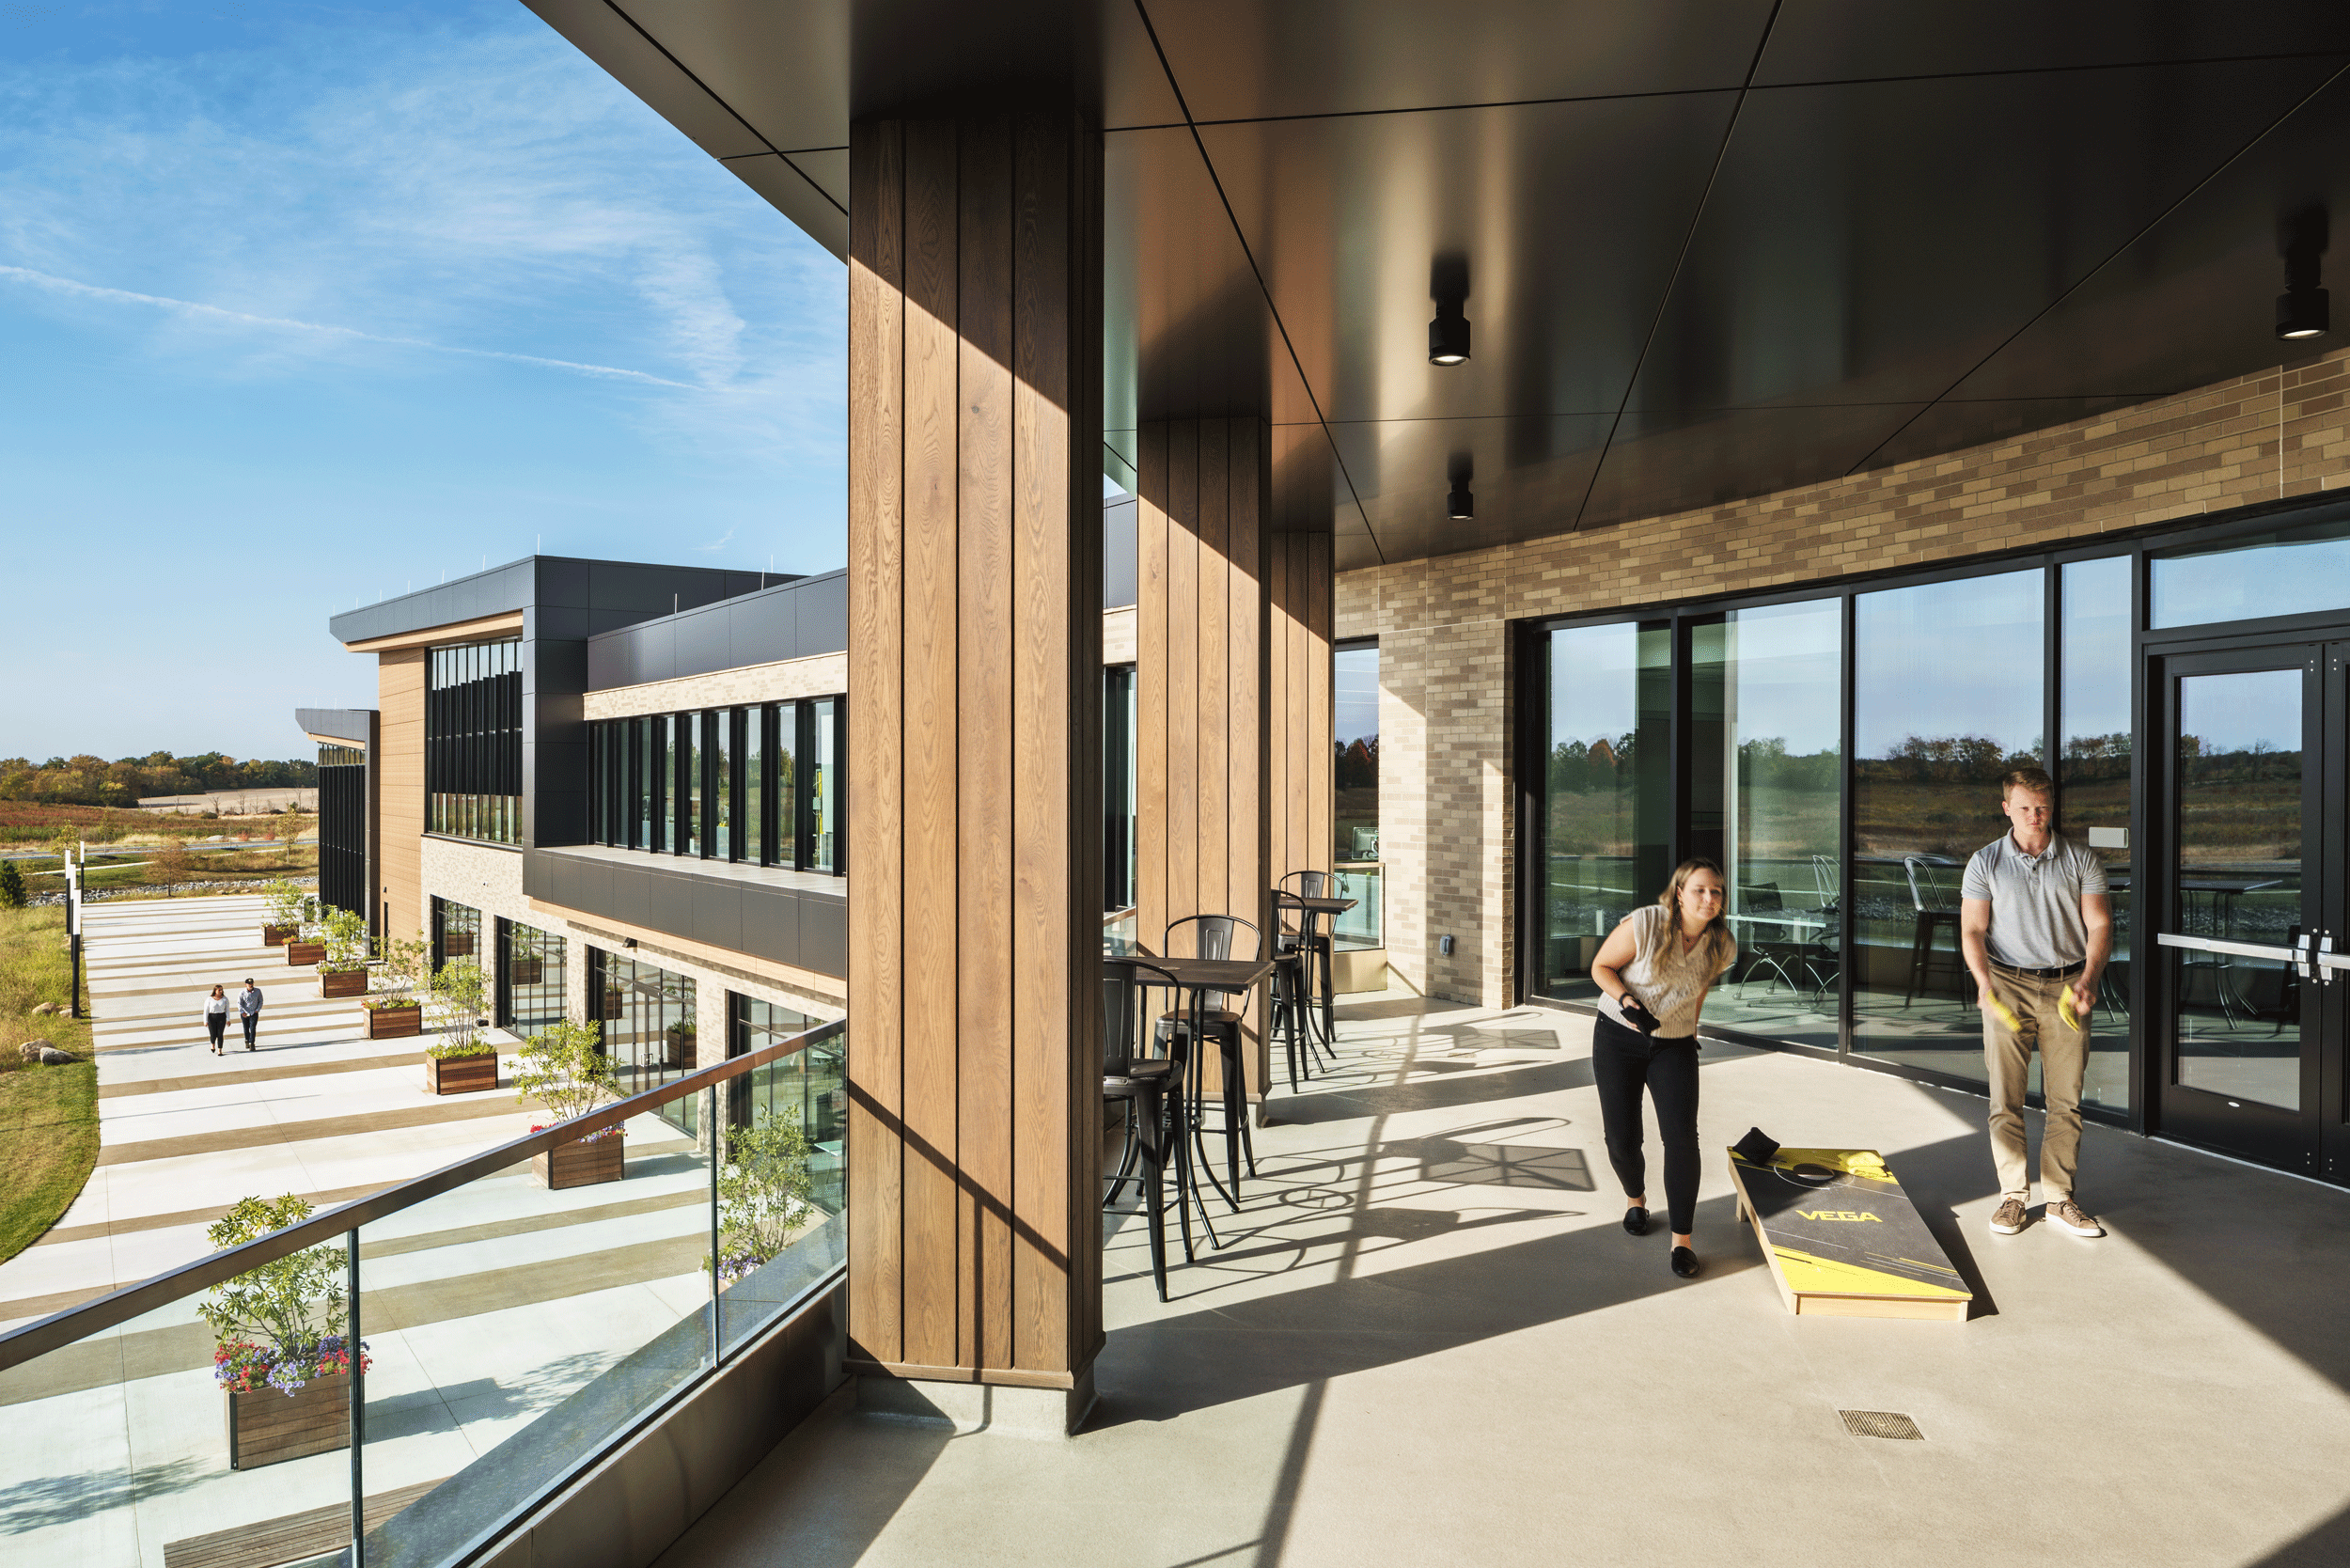
VEGA Corp Office — Structural Glass Rooftop Terrace Guardrail with Cornhole
Rooftop terrace at the VEGA Corp headquarters showing the full-length structural glass guardrail with black powder-coated top rail. Two employees play cornhole in the foreground under a dark metal ceiling canopy. The multi-wing campus building, landscaped terrace planters, and open Indiana countryside are visible beyond the glass.
Zotec Partners — Structural Glass Crossing Grand Stair, Wide View
Dramatic wide-angle view of the Zotec Partners headquarters grand atrium featuring two full structural glass stair runs crossing in an X formation. Stainless point-fixed button hardware, stainless top rail, floor-to-ceiling curtain wall backdrop.
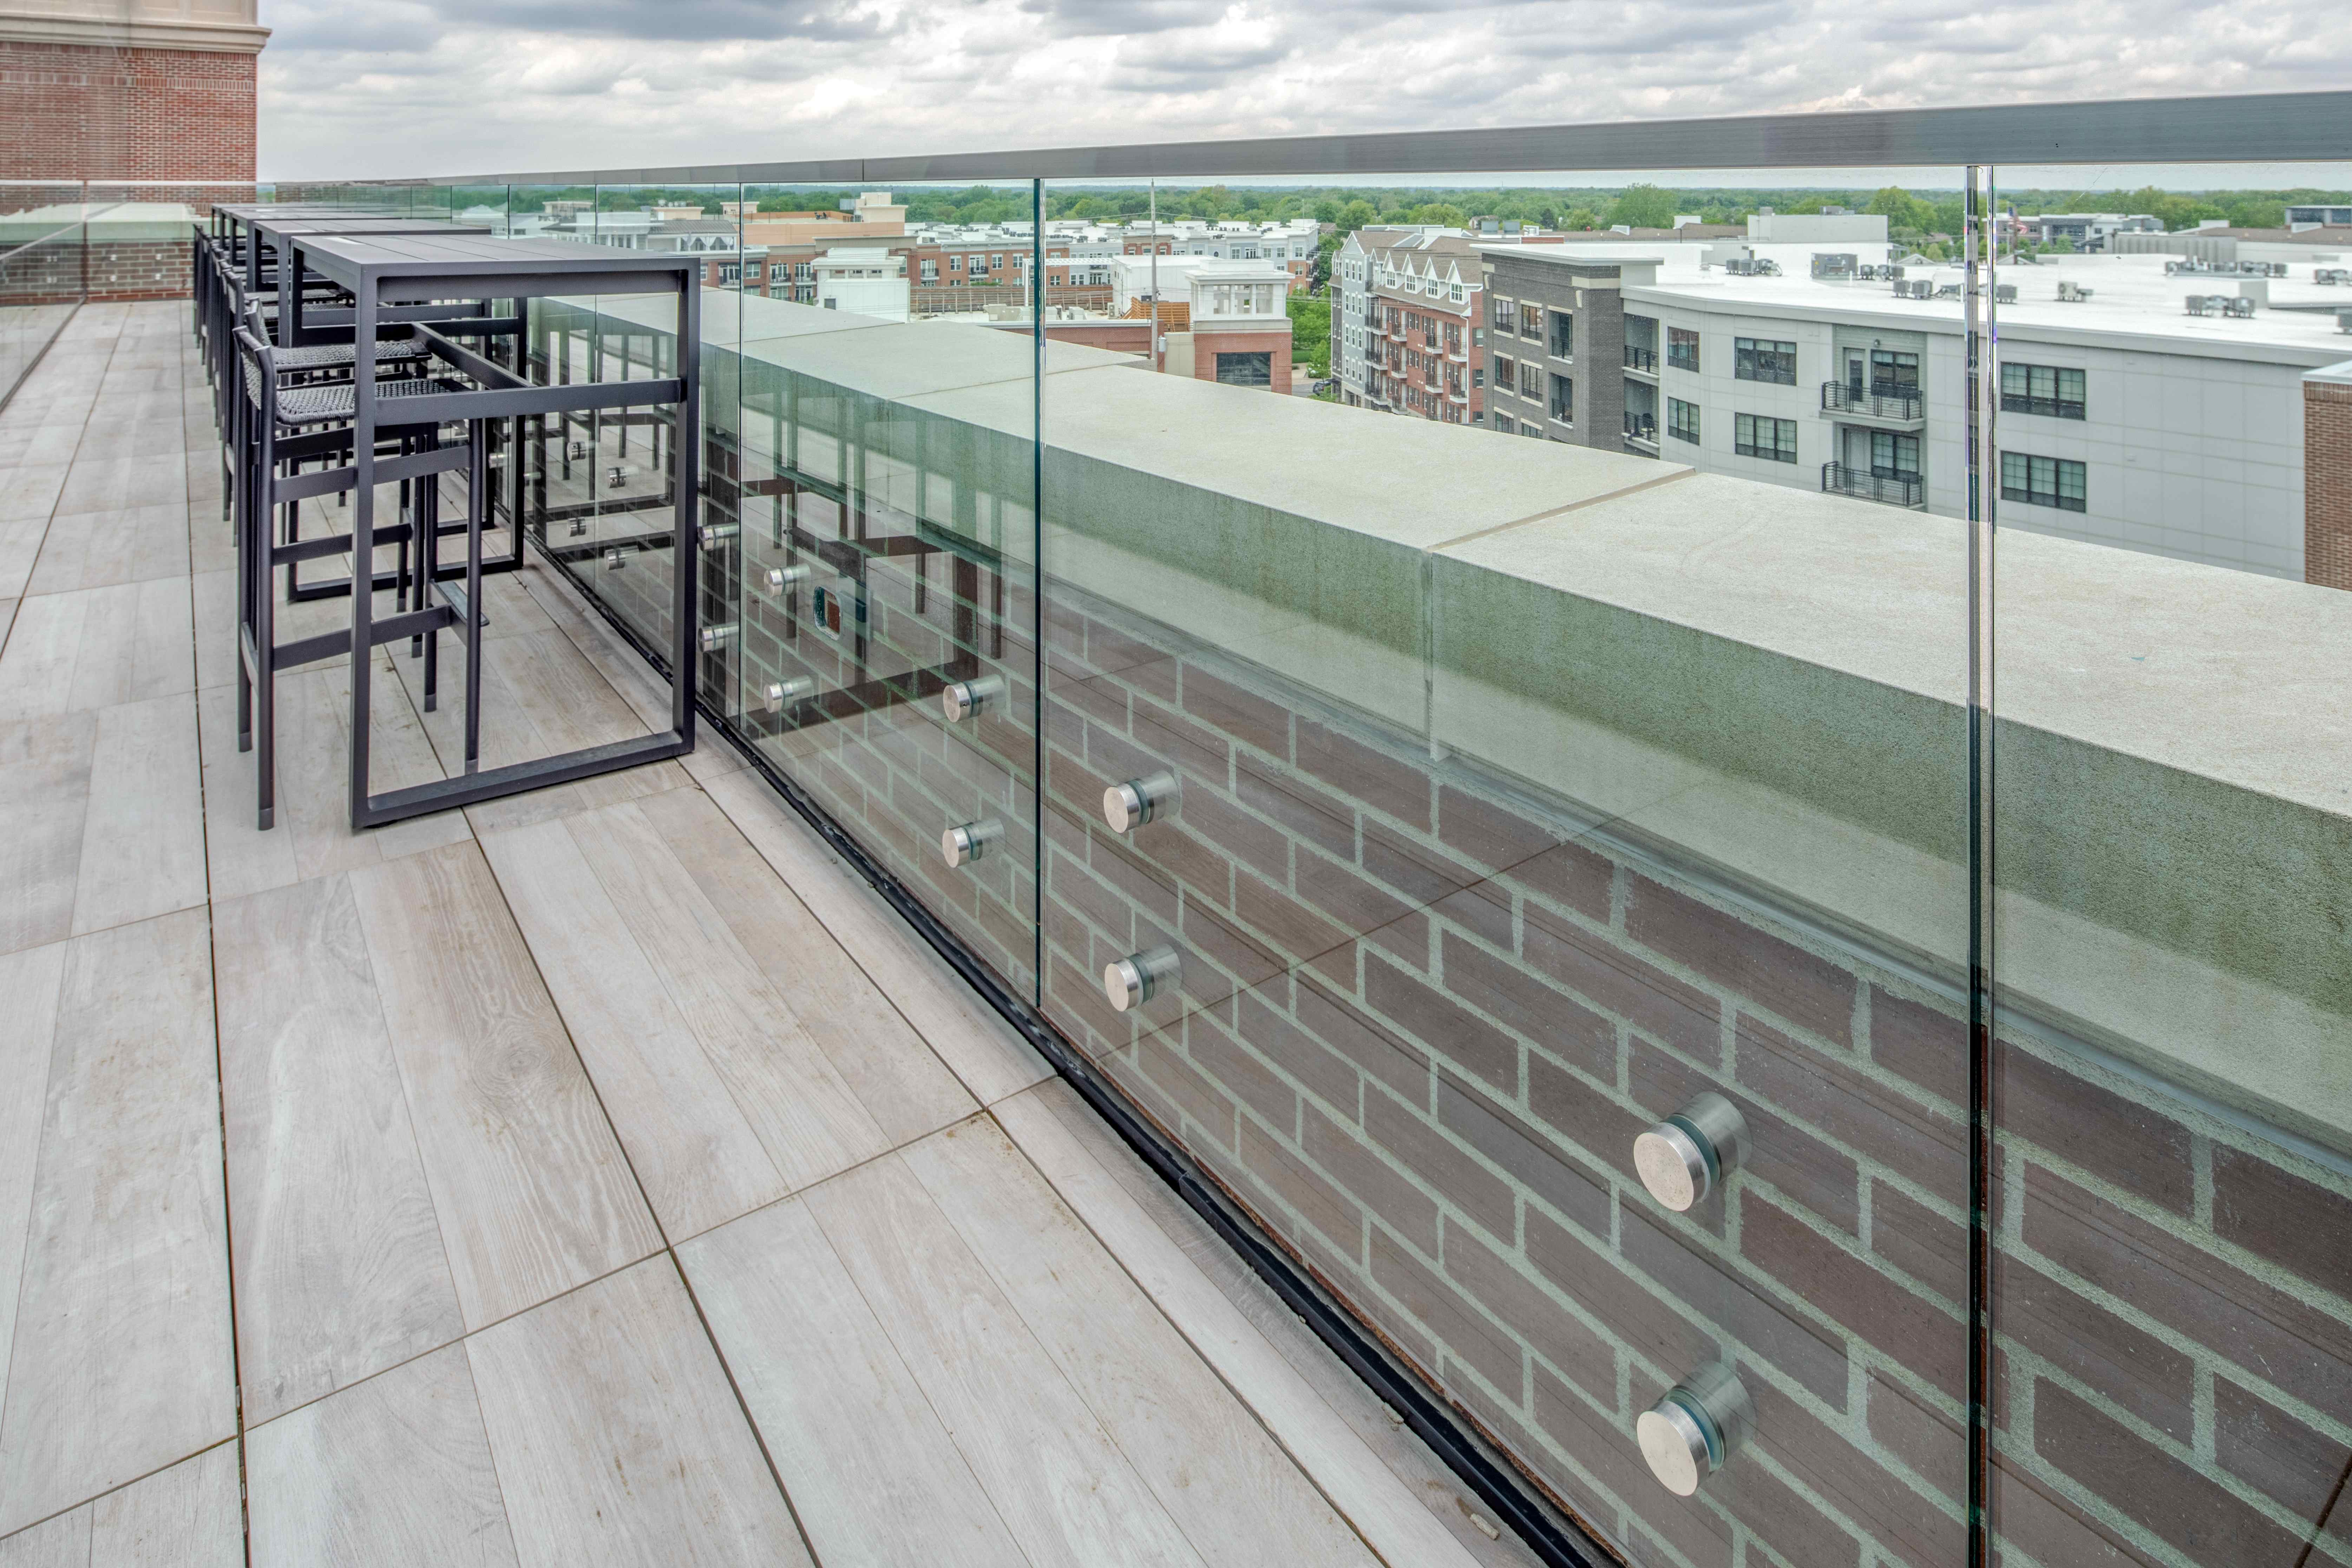
First Internet Bank — Structural Glass Rooftop Terrace Guardrail
Rooftop terrace at First Internet Bank headquarters featuring frameless structural glass guardrail panels in a dark aluminum base channel. City skyline and mixed-use development visible beyond the glass. Wood-plank deck with bar-height outdoor seating.
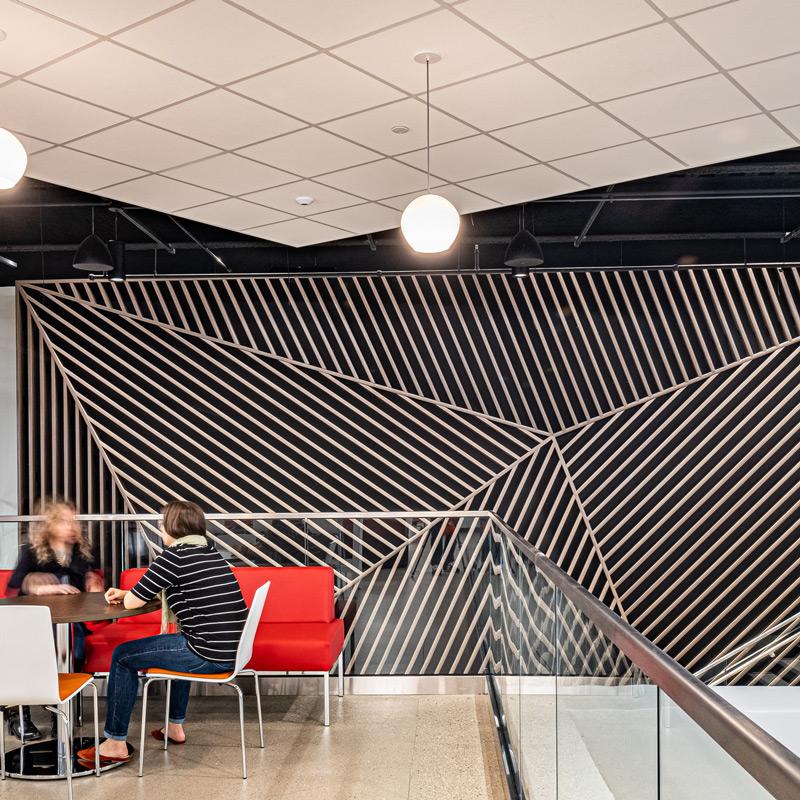
Bombardier Office — Structural Glass Mezzanine Stair Landing
Modern open-office mezzanine stair landing featuring structural glass panels with a stainless assist rail. Geometric wood-strip wall mural in black and natural tones fills the background; employees in motion blur at the lower-floor breakout space.
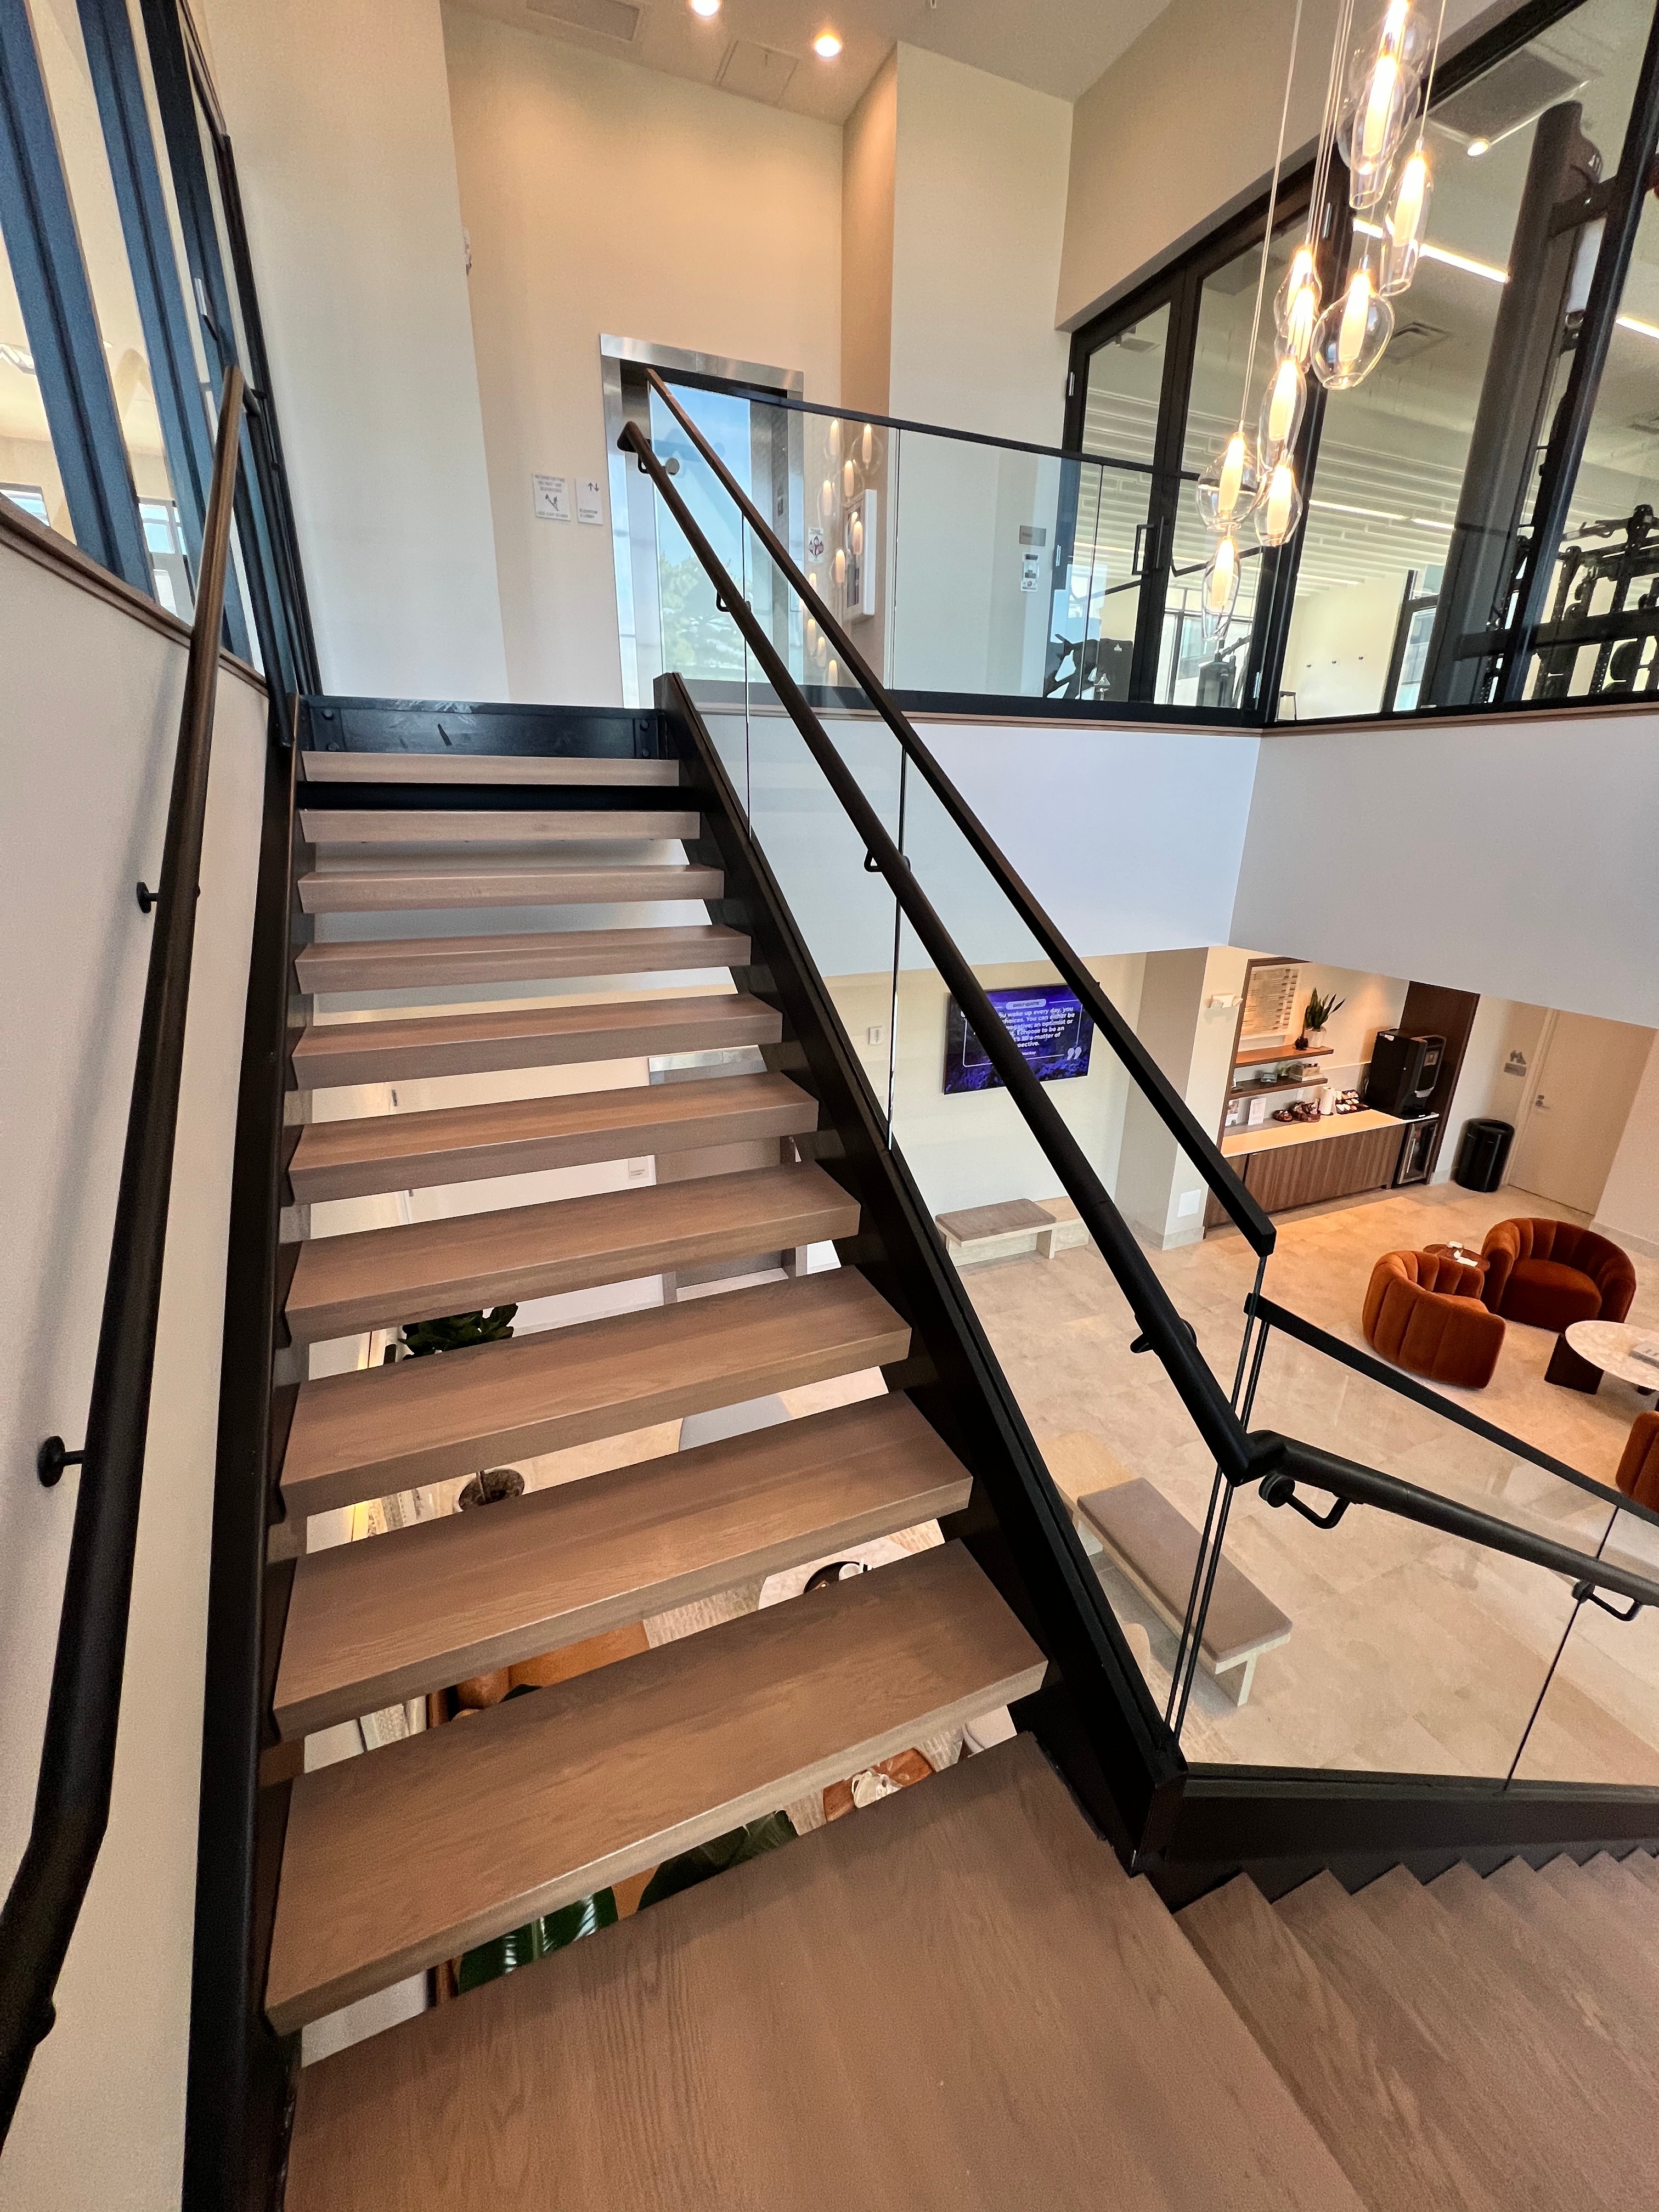
Modern Open-Riser Stair — Structural Glass with Black Steel Stringer
Contemporary open-riser wood-tread stair with black steel stringer and structural glass panels. Pendant cluster chandelier hangs above the double-height void; warm lounge with velvet seating and coffee station visible on the lower floor.
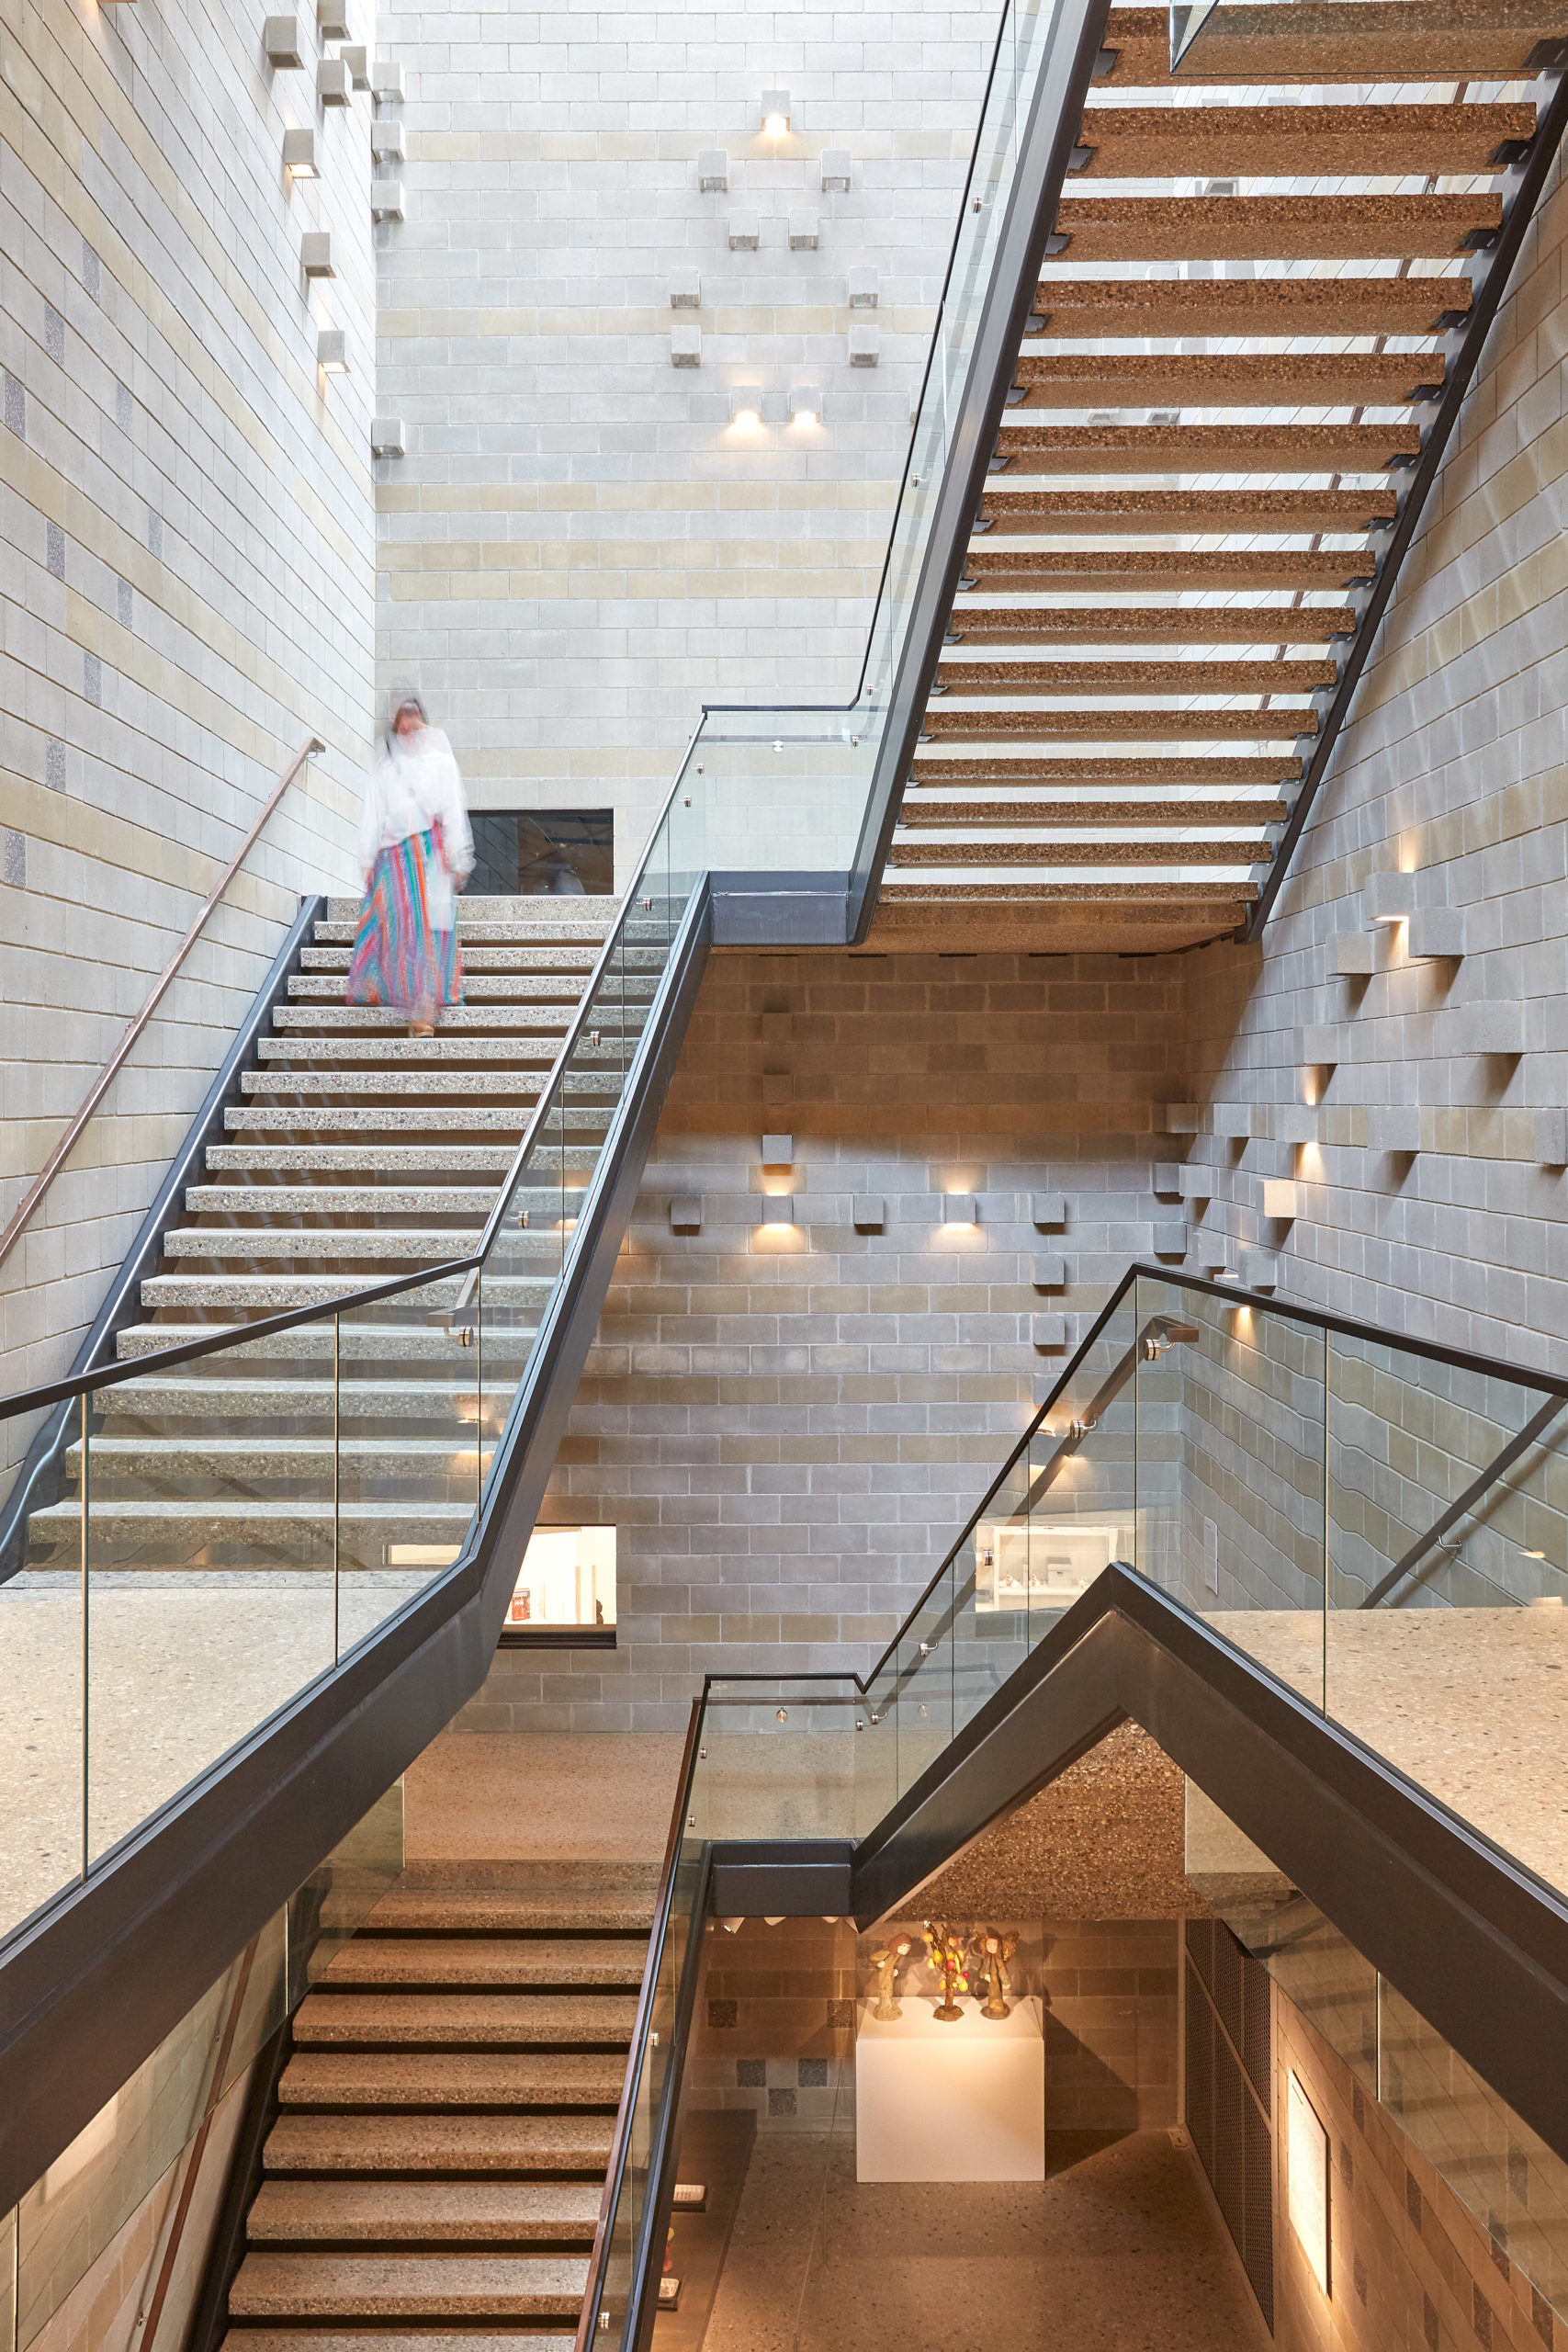
Kohler Art Preserve (JMKAC) — Structural Glass Museum Stairwell
Dramatic multi-level museum stairwell at the John Michael Kohler Arts Center Art Preserve. Structural glass panels with dark steel top rail frame open-riser stone-aggregate stairs between textured tile walls with sculptural cube lighting. A museum visitor descends in artistic motion blur.
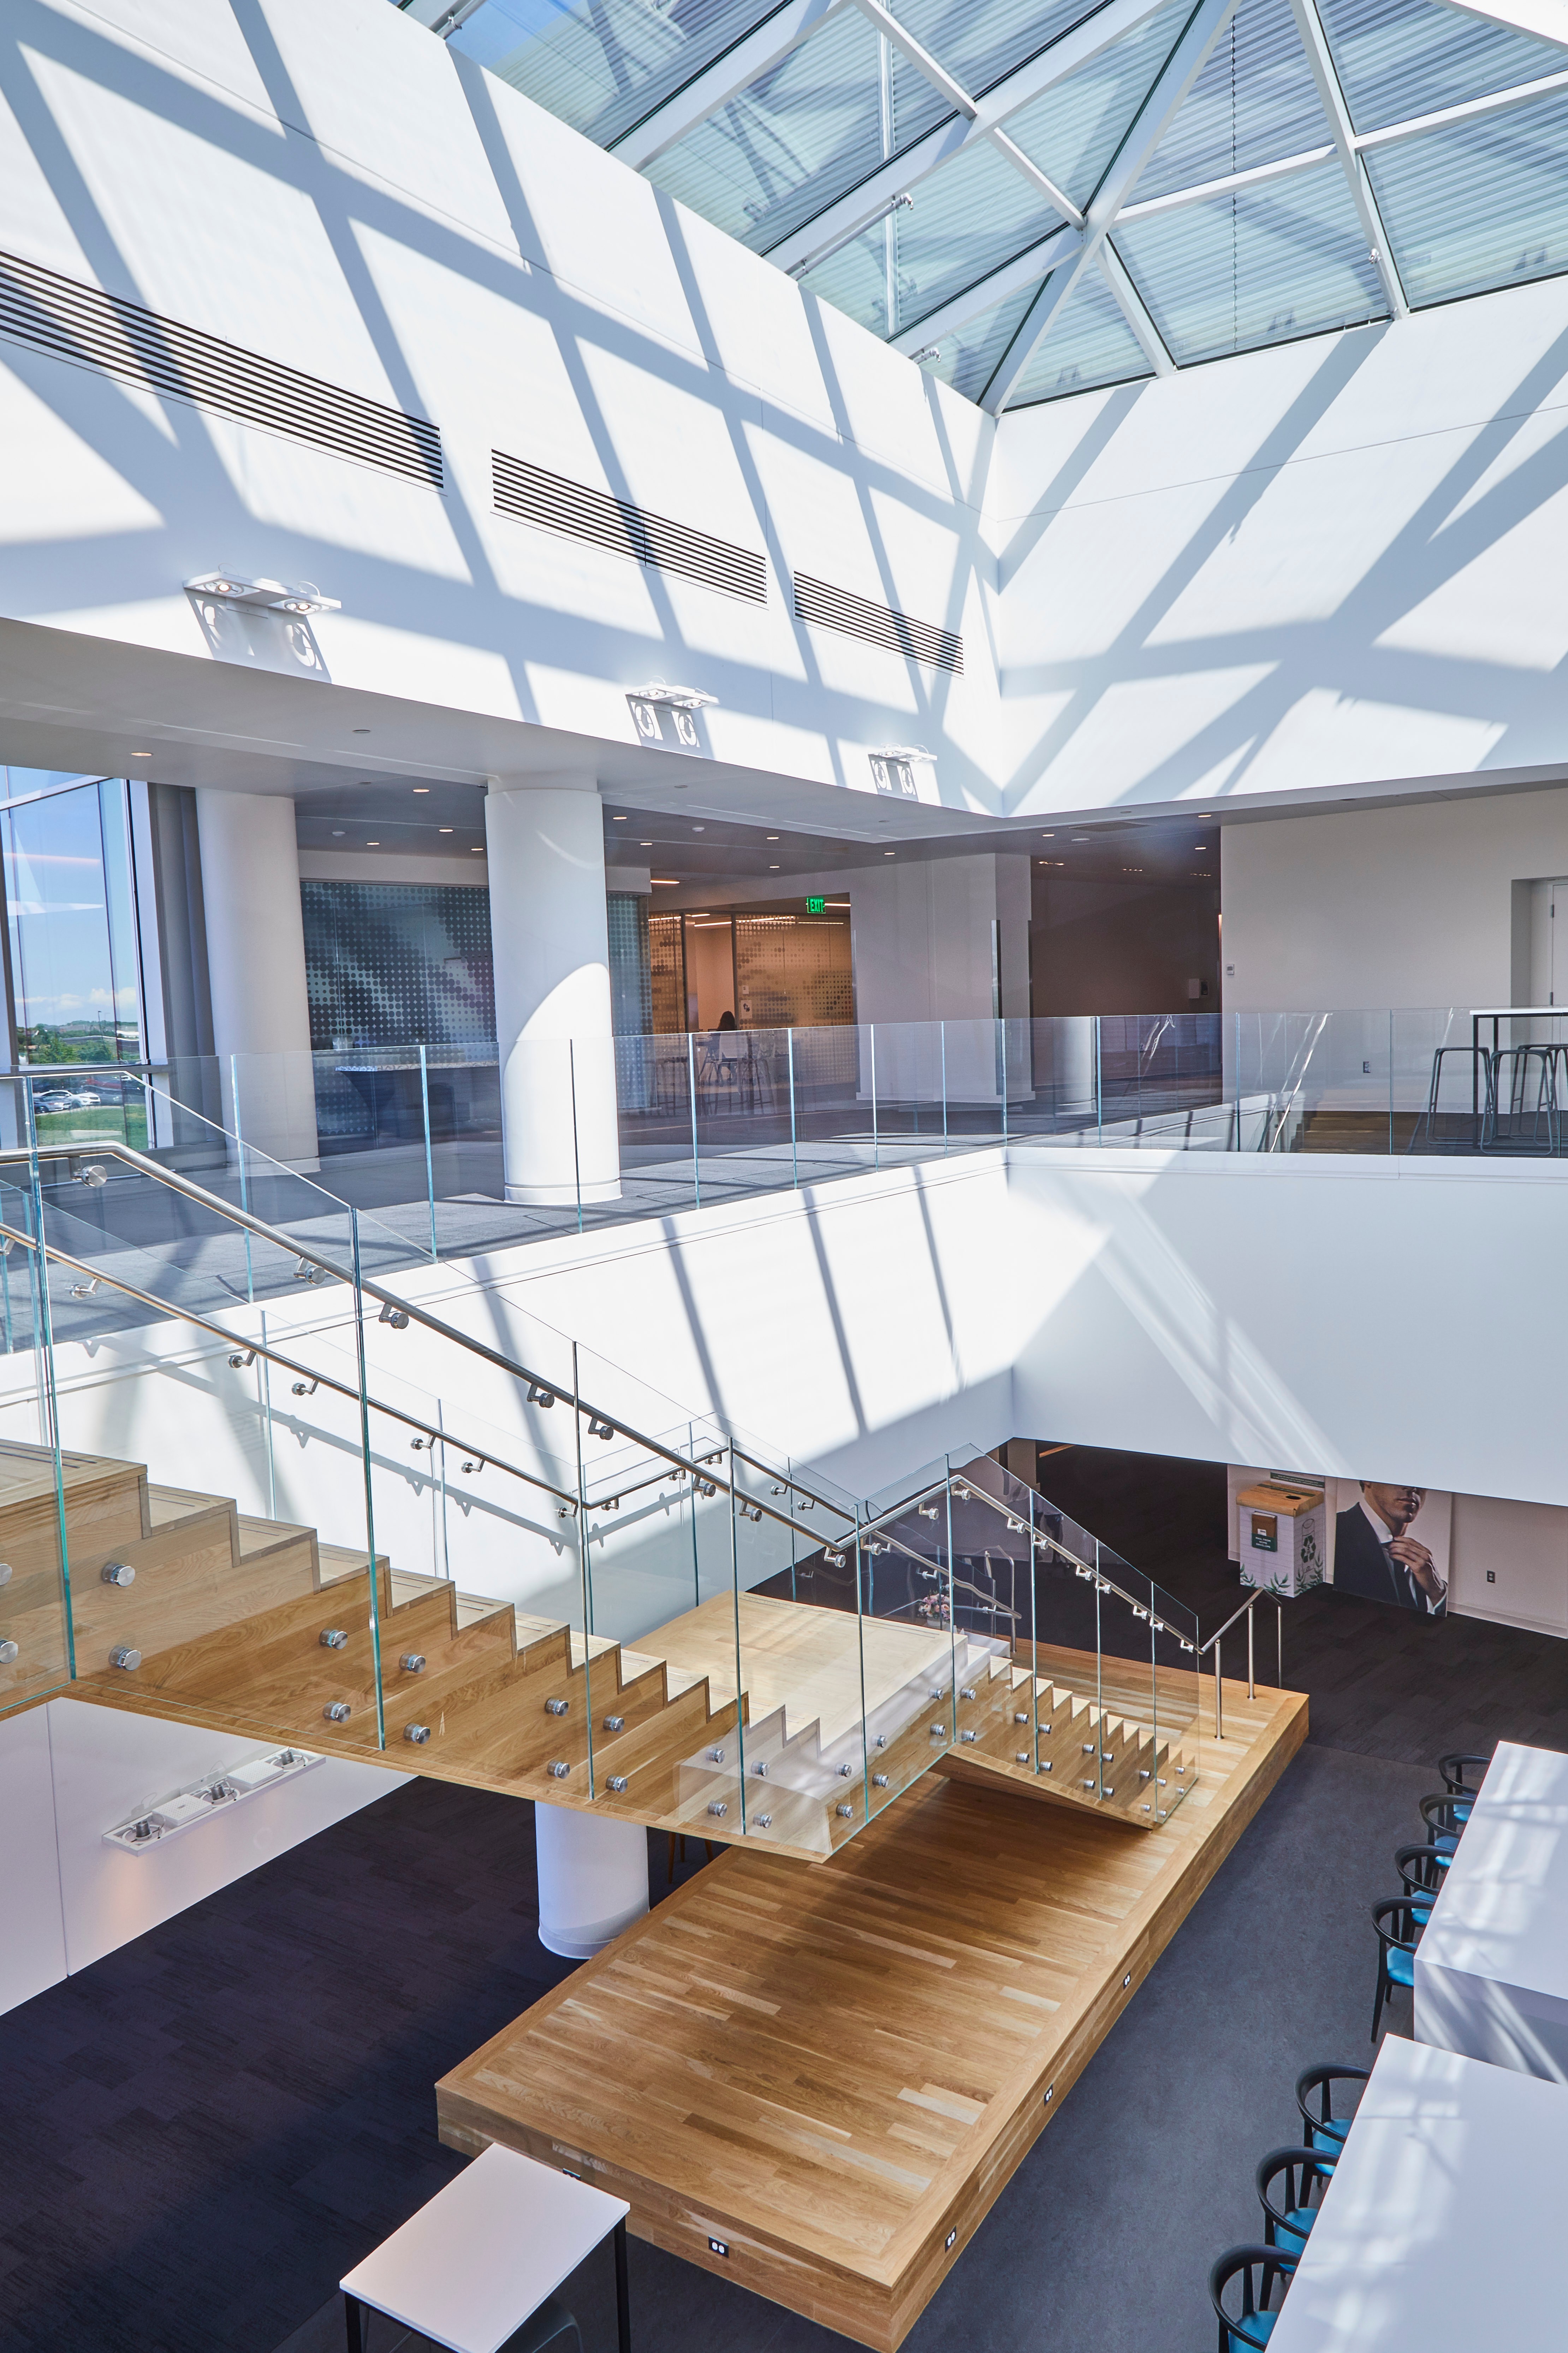
Mason Business Center IV — Structural Glass Floating Stair Under Skylight
Grand atrium at Mason Business Center IV featuring a floating oak-tread stair with point-fixed structural glass panels on all sides. A geometric glass skylight casts diamond-shaped light patterns across the white atrium walls. Full structural glass mezzanine guard wraps the upper level.